498 N Parkway Parkway, Golden Beach, FL 33160
- $29,995,000
- 8
- BD
- 10
- BA
- 8,353
- SqFt




- List Price
- $29,995,000
- Days on Market
- 375
- MLS#
- A11842783
- Year Built
- 2002
- Bedrooms
- 8
- Bathrooms
- 10
- Baths Half
- 1
- Living Area
- 8,353
- Acres
- 0.44
- MLS Area Major
- 2120
Property Description
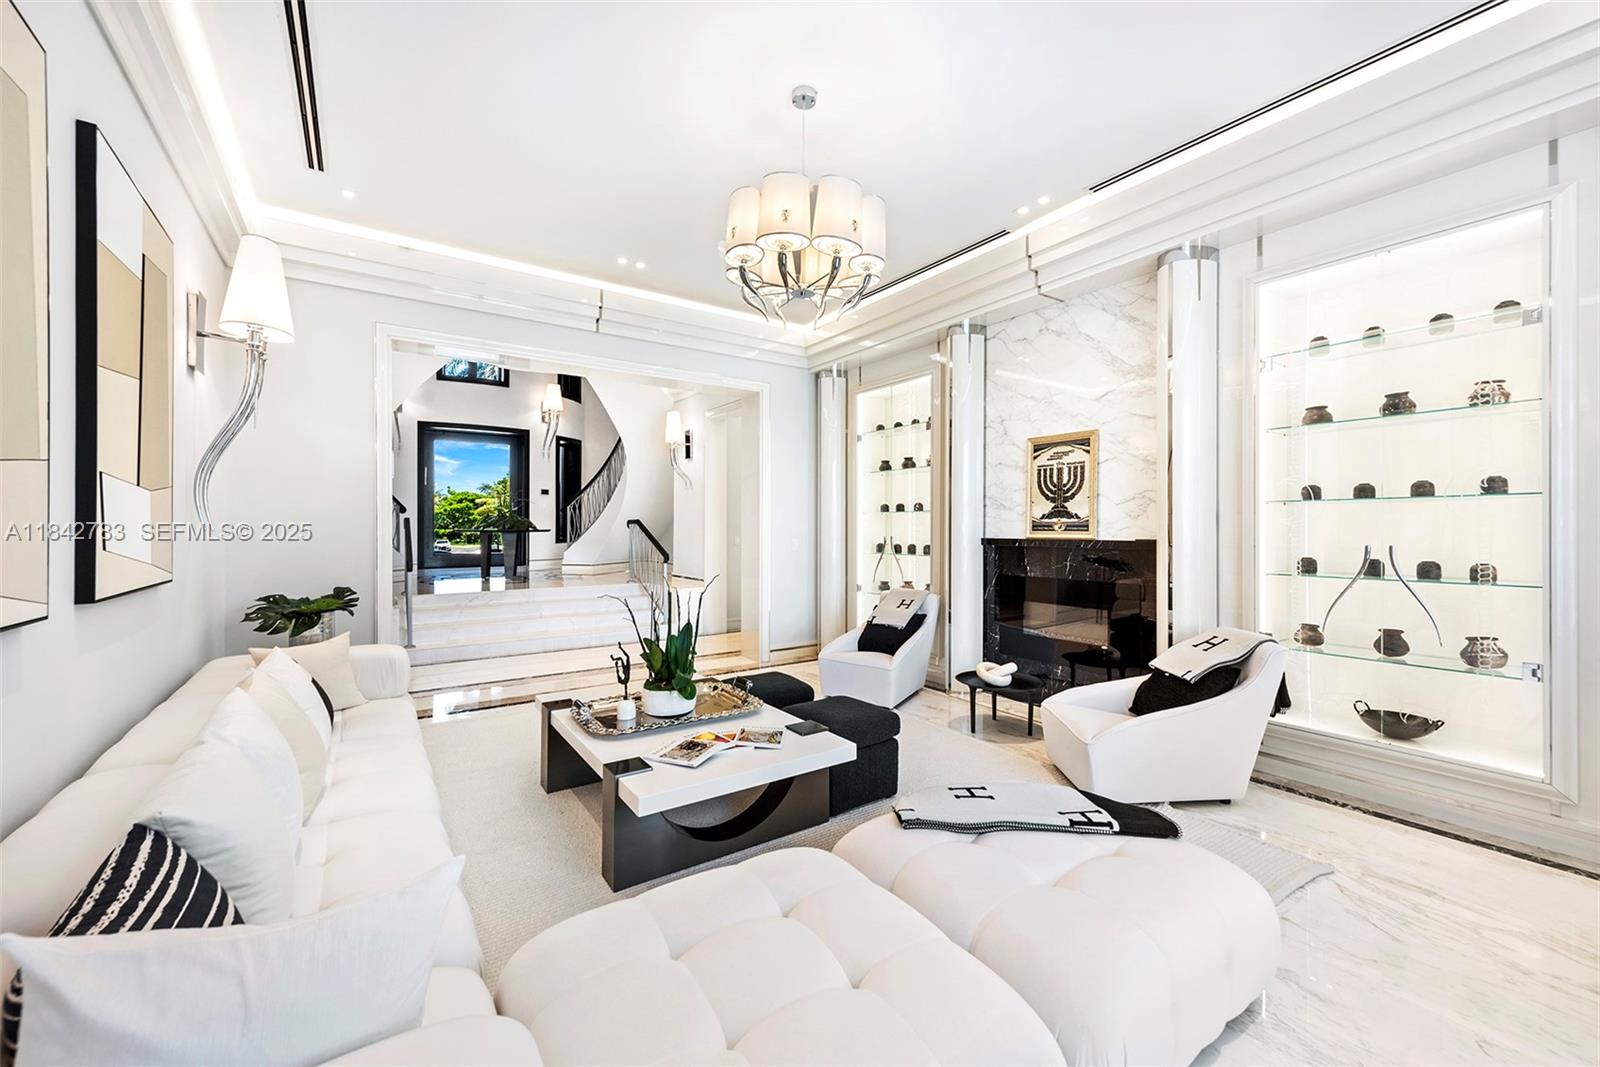
Stunning modern Mediterranean castle in the illustrious Golden Beach, positioned in one of the neighborhood's quiet cul-de-sacs. This legacy estate boasts 200 ft of prime Intracoastal water frontage with rare long water views. The property encompasses nearly 20,000 sq ft, with almost 10,000 sq ft of luxurious living space behind private gates that open to breathtaking curb appeal. Experience unmatched quality with the finest finishes throughout, embodying Italian grandeur and a warm, homey ambiance. Pristine water views are visible from nearly every room, making this home a magnificent creation in one of the best locations. Stunning modern Mediterranean castle in the illustrious Golden Beach, positioned in one of the neighborhood's quiet cul-de-sacs. This legacy estate boasts 200 ft of prime Intracoastal water frontage with rare long water views. The property encompasses nearly 20,000 sq ft, with almost 10,000 sq ft of luxurious living space behind private gates that open to breathtaking curb appeal. Experience unmatched quality with the finest finishes throughout, embodying Italian grandeur and a warm, homey ambiance. Pristine water views are visible from nearly every room, making this home a magnificent creation in one of the best locations. Golden Beach enhances this exclusive lifestyle with a private police department, private beach, parks, and palm-lined sidewalks.
/u.realgeeks.media/starplatinumrealty/9d4386453939-SPR_FullLogo_Color2.png)
Additional Information
- Taxes
- $193,293
- Interior Features
- Wet Bar, Built-in Features, Breakfast Area, Dining Area, Separate/Formal Dining Room, High Ceilings, Kitchen Island, Living/Dining Room, Main Level Primary, Multiple En Suite Bathrooms, Sitting Area in Primary, Separate Shower, Upper Level Primary, Bar, Walk-In Closet(s)
- Appliances
- Microwave, Oven, Refrigerator, Washer
- Utilities
- Underground Utilities
- Heating
- Central
- Air Conditioning
- Central Air
- Exterior Construction
- Block
- Roof
- Barrel
- Garage Spaces
- 3
- Middle School
- Highland Oaks
- High School
- Alonzo and Tracy Mourning
Listing courtesy of Miles Goldstein Real Estate. Contact: