1522 Island Boulevard, Aventura, FL 33160
- $13,750,000
- 6
- BD
- 8
- BA
- 6,430
- SqFt




- List Price
- $13,750,000
- Days on Market
- 189
- MLS#
- A11981891
- Year Built
- 2007
- Bedrooms
- 6
- Bathrooms
- 8
- Baths Half
- 3
- Living Area
- 6,430
- Acres
- 0.15
- Building Name
- Villa Flora
- MLS Area Major
- 2220
Property Description
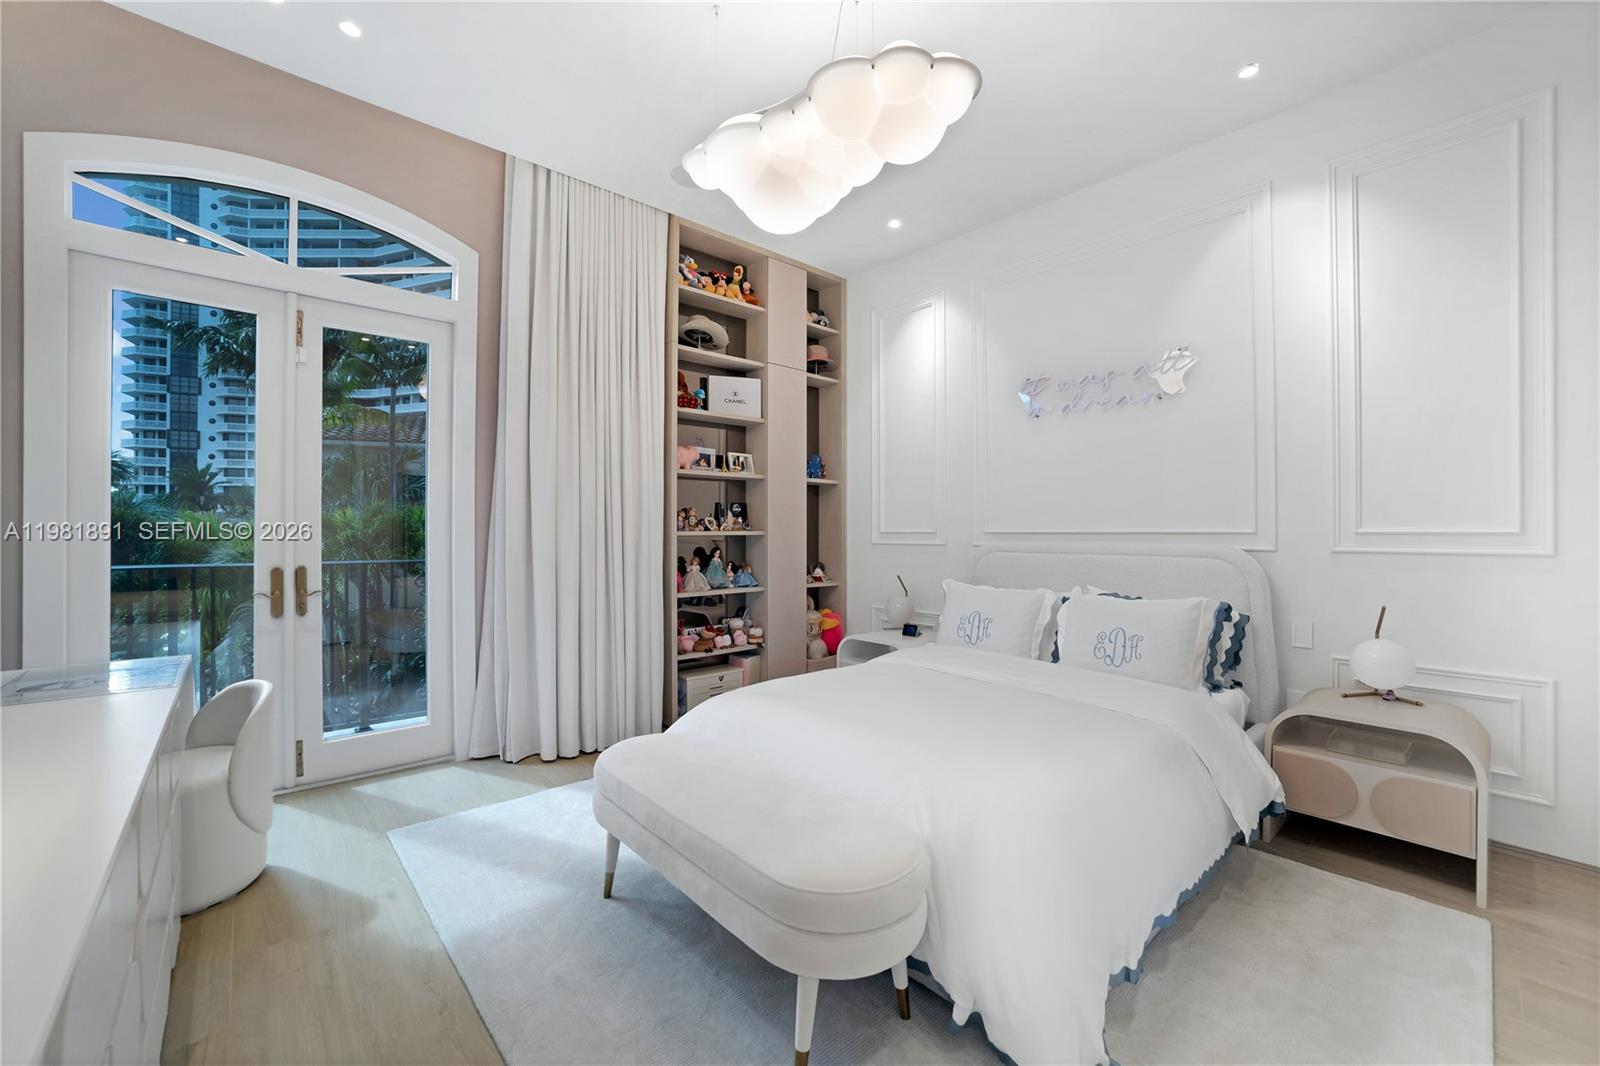
Located in the exclusive gated enclave of Villa Flora in Williams Island, this architectural masterpiece has undergone a meticulous transformation by Troy Dean Homes. With approx. 6,400sf of exquisitely finished interiors, the 6bd, 5ba/3.5ba residence has been thoughtfully redesigned, from bespoke custom millwork and handcrafted fabrications to seamless stone installations and integrated lighting. A multi-level sculptural staircase serves as the focal point upon entry. Warm white oak accents and hand-finished surfaces add depth and texture, creating a cohesive interior that feels both timeless and sophisticated. The chef’s kitchen with top-of-the line appliances and generously appointed living and dining areas on the 1st floor are accessible to the waterfront backyard offering a host of entertaining options. A heated pool/jacuzzi, outdoor kitchen/BBQ and built-in TV provide the ultimate outdoor refuge with marina access. Ascend to the 2nd floor via elevator or illuminated stairs to reach the informal study, two en-suite guest bedrooms and an idyllic Primary Suite complete with two grand walk-in closets, a spa-like bathroom, kitchenette and private patio overlooking the water. Top floor includes expansive family room, two bedrooms, an office/study, fitness room and state-of-the art movie theater. Crestron smart home technology, built-in floor to ceiling wine wall and an air conditioned two-car garage are just some of the key features that make this a one-of-a kind offering.
/u.realgeeks.media/starplatinumrealty/9d4386453939-SPR_FullLogo_Color2.png)
Additional Information
- Taxes
- $43,216
- Hoa Fee
- $1,400
- Interior Features
- Wet Bar, Breakfast Bar, Built-in Features, Breakfast Area, Bathtub, Closet Cabinetry, Dining Area, Separate/Formal Dining Room, Dual Sinks, Eat-in Kitchen, Kitchen Island, Living/Dining Room, Pantry, Sitting Area in Primary, Soaking Tub, Separate Shower, Upper Level Primary, Bar, Walk-In Closet(s)
- Appliances
- Dryer, Dishwasher, Disposal, Gas Range, Ice Maker, Microwave, Refrigerator, Washer
- Heating
- Central, Electric
- Air Conditioning
- Central Air, Electric
- Exterior Construction
- Block
- Roof
- Barrel
- Garage Spaces
- 2
- Elementary School
- Aventura Waterways K-8
- Middle School
- Highland Oaks
- High School
- Dr. Michael M. Krop
Listing courtesy of Douglas Elliman. Contact: