255 Cocoplum Road, Coral Gables, FL 33143
- $31,000,000
- 6
- BD
- 8
- BA
- 7,215
- SqFt








- List Price
- $31,000,000
- Days on Market
- 95
- MLS#
- A12004005
- Year Built
- 1999
- Bedrooms
- 6
- Bathrooms
- 8
- Baths Half
- 1
- Living Area
- 7,215
- Acres
- 0.95
- MLS Area Major
- 2410
Property Description
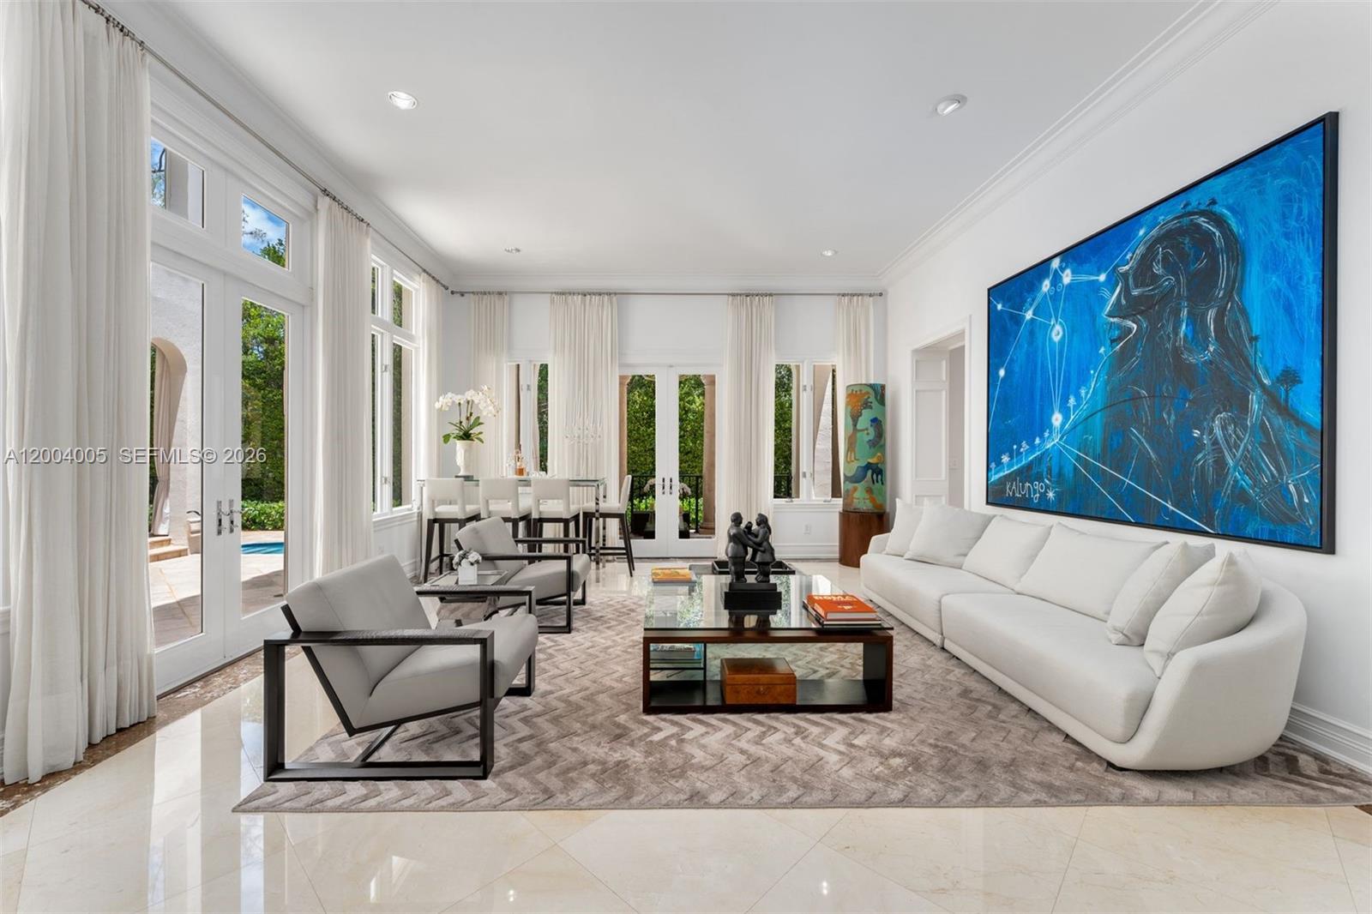
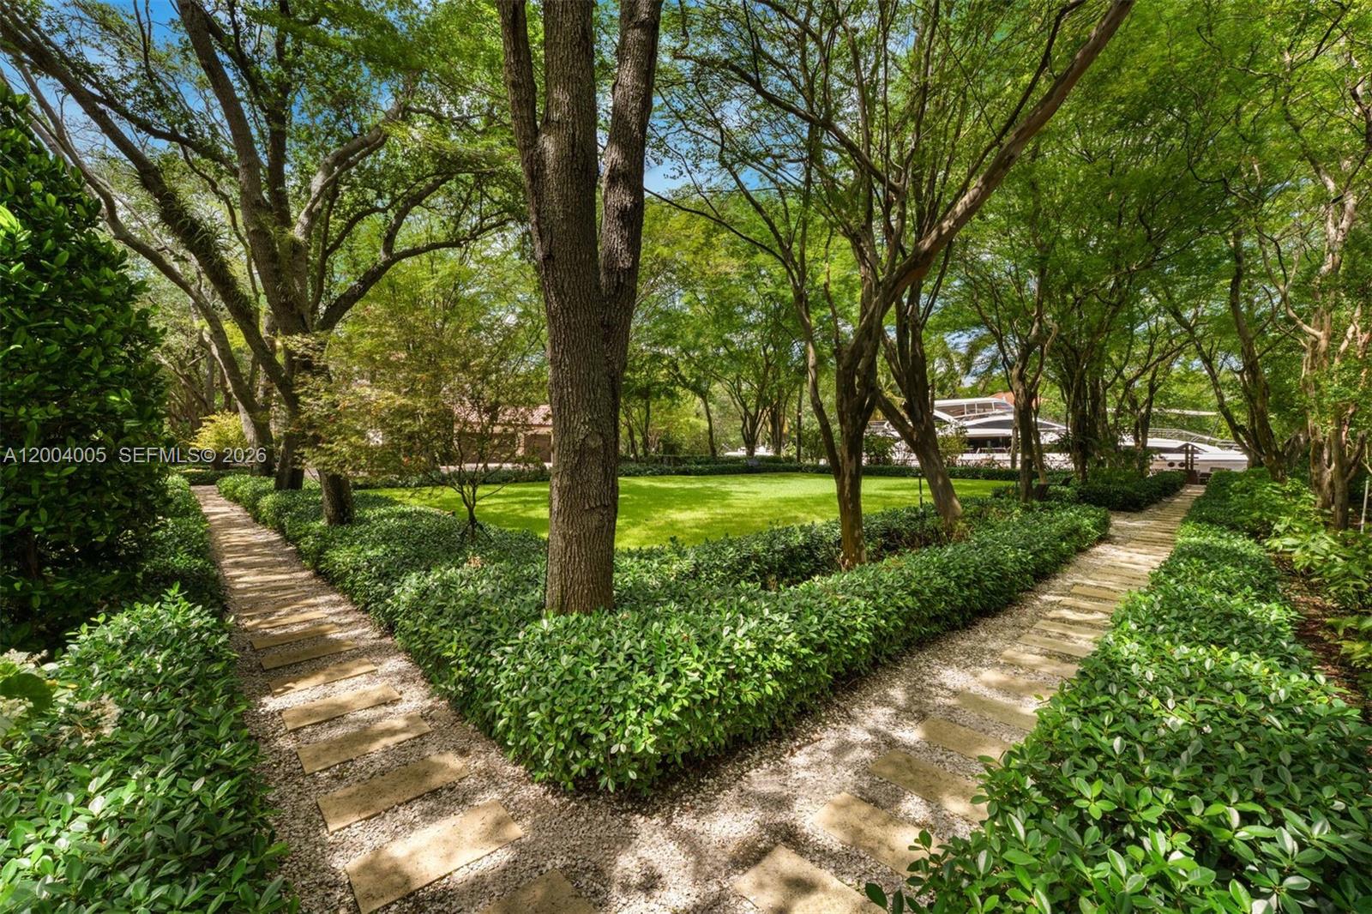
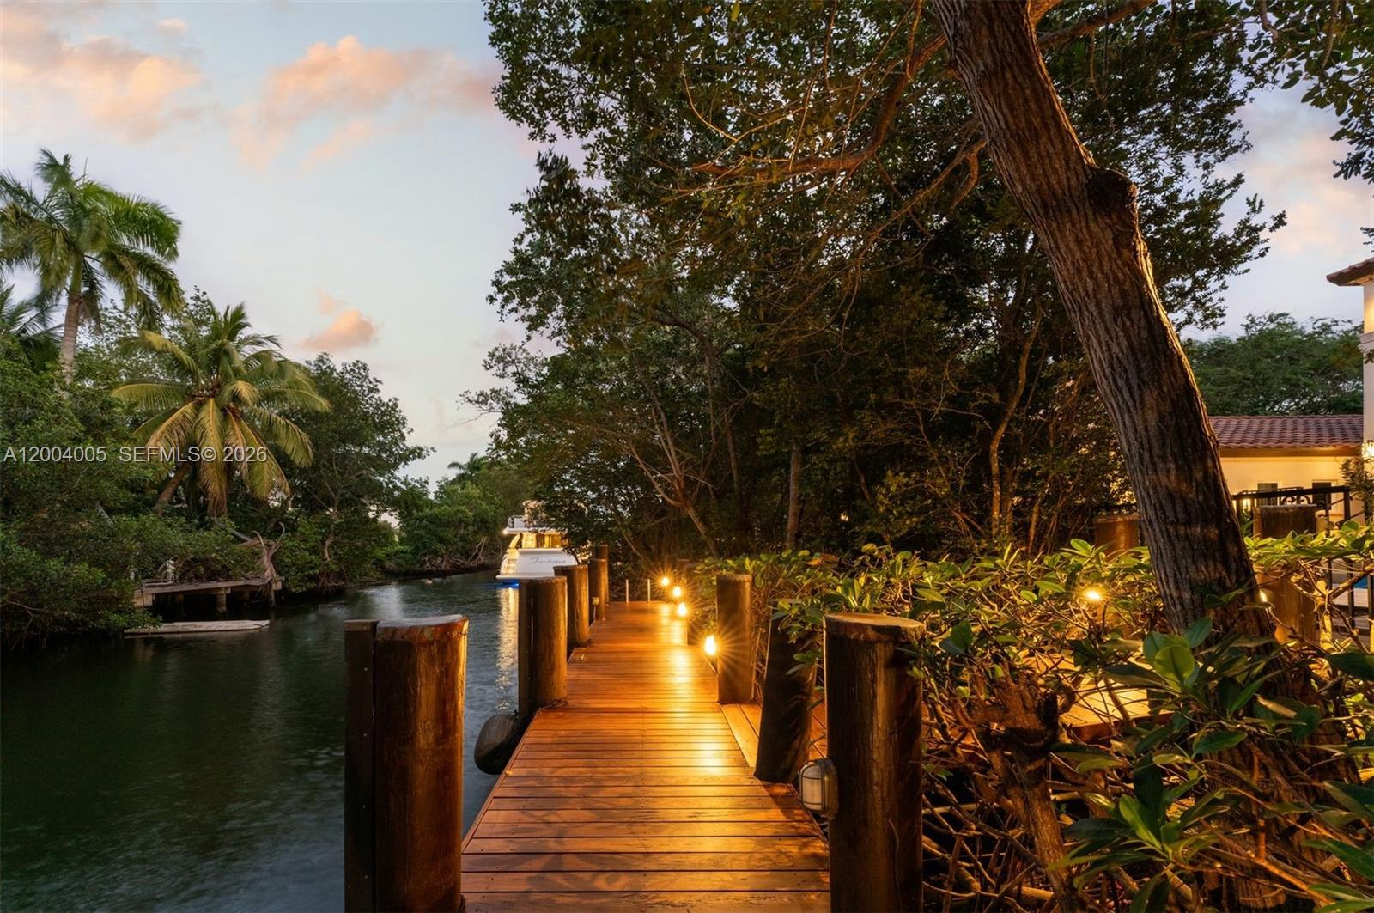
Situated in the exclusive gated community of Cocoplum Phase 1, with 24-hour Coral Gables police protection and resident tennis courts, this Italian villa-inspired waterfront estate by architect Ramon Pacheco offers 8,695 total SF on nearly one Acre lot, with 6 bedrooms, 7 full and 1 half baths. Built on pilings with high elevation, this immaculate single-owner gem showcases ~14-ft ceilings, grand proportions, elevator-ready design, four A/C units, A/C-equipped garage, and a Sony integrated audio system. A striking Mediterranean façade with triple-arched portico, classical columns, and an ornate iron-and-glass entry sets the tone. Lush grounds with 28 mature oak hammocks frame a circular driveway and expansive outdoor living. Enjoy direct ocean access with no bridges to Biscayne Bay, featuring a 100-ft seawall, additional 70-ft dock, and grandfathered 40-ft slip. The keystone marina deck, pool with waterfall spa, cabana, covered terraces, and summer kitchen create a resort-style setting. Interiors feature a dramatic triple-height foyer, marble staircase, refined millwork, and marble and wood floors. The gourmet kitchen offers custom Italian cabinetry, quartz counters, premium appliances, and wine storage. The expansive primary suite offers a private office, vaulted ceilings, and a spa-inspired bath with bespoke finishes and custom walk-in closets—delivering a refined private retreat within this exceptional waterfront residence.
/u.realgeeks.media/starplatinumrealty/9d4386453939-SPR_FullLogo_Color2.png)
Additional Information
- Taxes
- $85,076
- Hoa Fee
- $500
- Property Description
- Mediterranean
- Interior Features
- Built-in Features, Breakfast Area, Bathtub, Closet Cabinetry, Central Vacuum, Dining Area, Separate/Formal Dining Room, Dual Sinks, Entrance Foyer, Eat-in Kitchen, High Ceilings, Main Level Primary, Other, Sitting Area in Primary, Soaking Tub, Separate Shower, Upper Level Primary, Walk-In Closet(s)
- Appliances
- Dryer, Dishwasher, Disposal, Gas Range, Microwave, Oven, Refrigerator, Washer
- Utilities
- Sewer Available
- Heating
- Central, Electric
- Air Conditioning
- Central Air, Electric
- Exterior Construction
- Block, Other
- Roof
- Barrel
- Garage Spaces
- 3
- Elementary School
- Sunset
- Middle School
- Ponce De Leon
- High School
- Coral Gables
Listing courtesy of Coldwell Banker Realty. Contact: