91 Fiesta Way, Fort Lauderdale, FL 33301
- $7,450,000
- 6
- BD
- 8
- BA
- 6,184
- SqFt




- List Price
- $7,450,000
- Days on Market
- 78
- MLS#
- A12044873
- Year Built
- 2023
- Bedrooms
- 6
- Bathrooms
- 8
- Baths Half
- 1
- Living Area
- 6,184
- Acres
- 0.23
- MLS Area Major
- 3280
Property Description
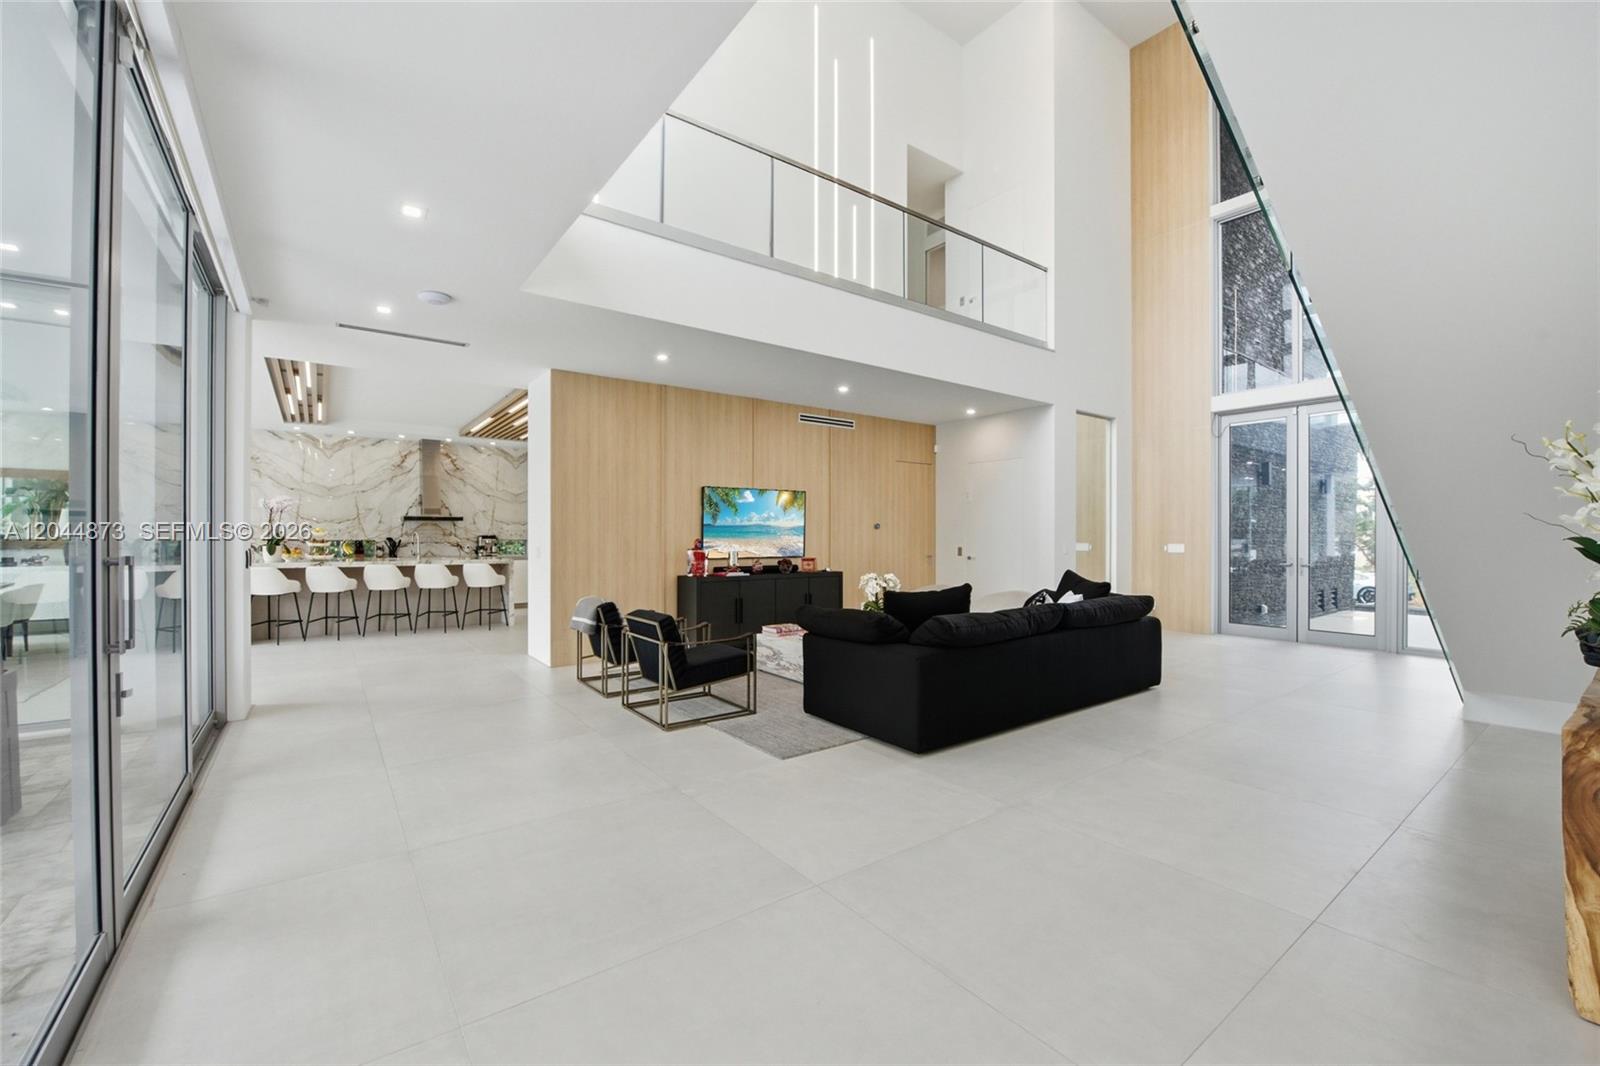
Modern waterfront luxury reaches new heights in this exceptional new construction estate, perfectly positioned on 85 feet of deepwater frontage in prestigious Las Olas Isles. Showcasing sleek architectural lines, expansive walls of glass, and breathtaking water views from nearly every major room, this magnificent residence offers 8,116 total square feet of sophisticated living space designed for the ultimate South Florida lifestyle. A dramatic two-story foyer creates an unforgettable first impression, opening to light-filled living spaces that seamlessly connect to the waterfront. The floor plan features a private elevator, grand living room, formal waterside dining room, and a chef's kitchen with premium Miele appliances, custom cabinetry, and designer finishes.Designed for entertaining and relaxation, the first level includes an intimate club room with book-matched stone walls, rich wood paneling, and oversized porcelain tile flooring. Expansive glass doors open to covered outdoor living areas and resort-style waterfront amenities. Upstairs, white oak flooring and integrated LED lighting lead to a primary suite with a spa-inspired bath, freestanding tub, custom finishes, and private terrace. Four additional VIP guest suites provide luxurious accommodations, while a sunset-facing terrace and covered second-floor patio showcase panoramic water views. This seven-bedroom modern masterpiece blends contemporary elegance, exceptional craftsmanship, and premier waterfront living.
/u.realgeeks.media/starplatinumrealty/9d4386453939-SPR_FullLogo_Color2.png)
Additional Information
- Taxes
- $126,856
- Interior Features
- Built-in Features, Breakfast Area, Bathtub, Central Vacuum, Dining Area, Separate/Formal Dining Room, Dual Sinks, Entrance Foyer, Eat-in Kitchen, Elevator, High Ceilings, Kitchen Island, Custom Mirrors, Main Level Primary, Pantry, Split Bedrooms, Soaking Tub, Separate Shower, Upper Level Primary, Walk-In Closet(s)
- Appliances
- Dryer, Dishwasher, Disposal, Microwave, Oven, Refrigerator, Washer
- Heating
- Central, Electric
- Air Conditioning
- Central Air, Electric
- Exterior Construction
- Block
- Roof
- Other
- Garage Spaces
- 3
- Elementary School
- Harbordale
- Middle School
- Sunrise
- High School
- Fort Lauderdale
Listing courtesy of Coldwell Banker Realty. Contact: