Share this with your friends


+15614408997
Star Platinum Realty Group Inc.
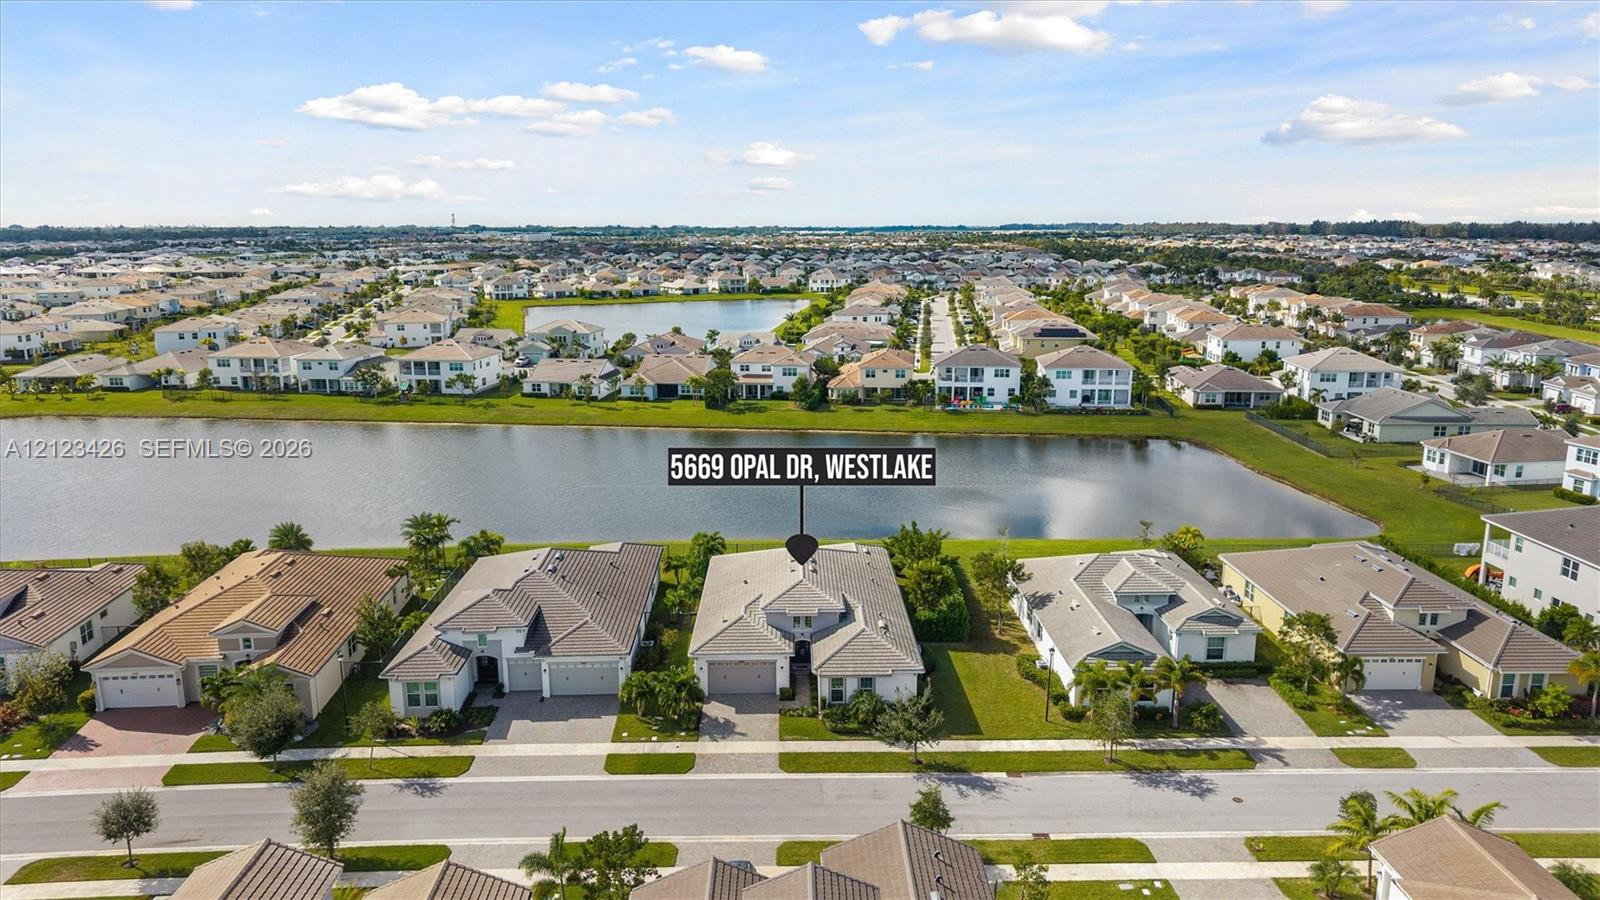
5669 Opal Drive, Westlake, FL 33470
- $875,000
- 4
- BD
- 4
- BA
- 3,044
- SqFt




- List Price
- $875,000
- Days on Market
- 0
- MLS#
- A12123426
- Year Built
- 2023
- Bedrooms
- 4
- Bathrooms
- 4
- Living Area
- 3,044
- Acres
- 0.22
- Building Name
- Westlake
- MLS Area Major
- 5540
Property Description
Some homes in Westlake look the part. This one does the work. Set on the lake behind a fenced yard, this Kingfisher Grand is built around a voice-controlled smart home that changes how you live in it from the first minute.The garage opens on arrival, the front door has smart lock entry, and an EV charger is installed and conveys. One system runs the lighting, motorized shades, lanai sunshade and fan, irrigation, alarm and HD perimeter cameras, with morning, evening and away routines. Camera feeds show on the TV or remotely. Say “Movie time” in the family room and the shades close and the lights dim over Dolby Atmos in-ceiling speakers. A wide wall of sliding glass opens to the marble-tiled lanai and the lake.The kitchen has Calacatta-style quartz, glass-front cabinets, a natural gas cooktop, wall oven, built-in microwave, a peninsula with seating and a gas water heater. Off the dining room, a KraftMaid built-in buffet with a wine fridge is ready for a full spread.The primary suite has a double vanity, a walk-in shower with two shower heads and two custom closet systems. Four full baths in all. A bedroom wing with its own sitting room and bath suits multi-generational living, and the home converts to five bedrooms with modifications. The den works as an office.Over $180,000 in documented upgrades. Smart home demo sheet on the kitchen island.

Additional Information
- Taxes
- $13,175
- Hoa Fee
- $130
- Zoning
- R-2
- Interior Features
- Breakfast Bar, Built-in Features, Bedroom on Main Level, Breakfast Area, Dining Area, Separate/Formal Dining Room, Dual Sinks, Eat-in Kitchen, Pantry, Split Bedrooms, Separate Shower, Walk-In Closet(s)
- Appliances
- Dishwasher, Electric Range, Microwave, Refrigerator
- Utilities
- Cable Available
- Heating
- Central, Electric
- Air Conditioning
- Central Air, Electric
- Exterior Construction
- CBS (Concrete Block Structure), Block
- Roof
- Concrete
- Garage Spaces
- 2
- Elementary School
- Golden Grove
- Middle School
- Osceola Creek
- High School
- Seminole Ridge
Listing courtesy of United Realty Group Inc. Contact: