17730 Scarsdale Way, Boca Raton, FL 33496
- $5,850,000
- 7
- BD
- 9
- BA
- 7,709
- SqFt




- List Price
- $5,850,000
- Days on Market
- 75
- Price Change
- ▼ $149,000 1780457780
- MLS#
- B26010857
- Year Built
- 2005
- Bedrooms
- 7
- Bathrooms
- 9
- Baths Half
- 1
- Living Area
- 7,709
- Acres
- 0.32
- Building Name
- St Andrews Country Club
- MLS Area Major
- 4650
Property Description
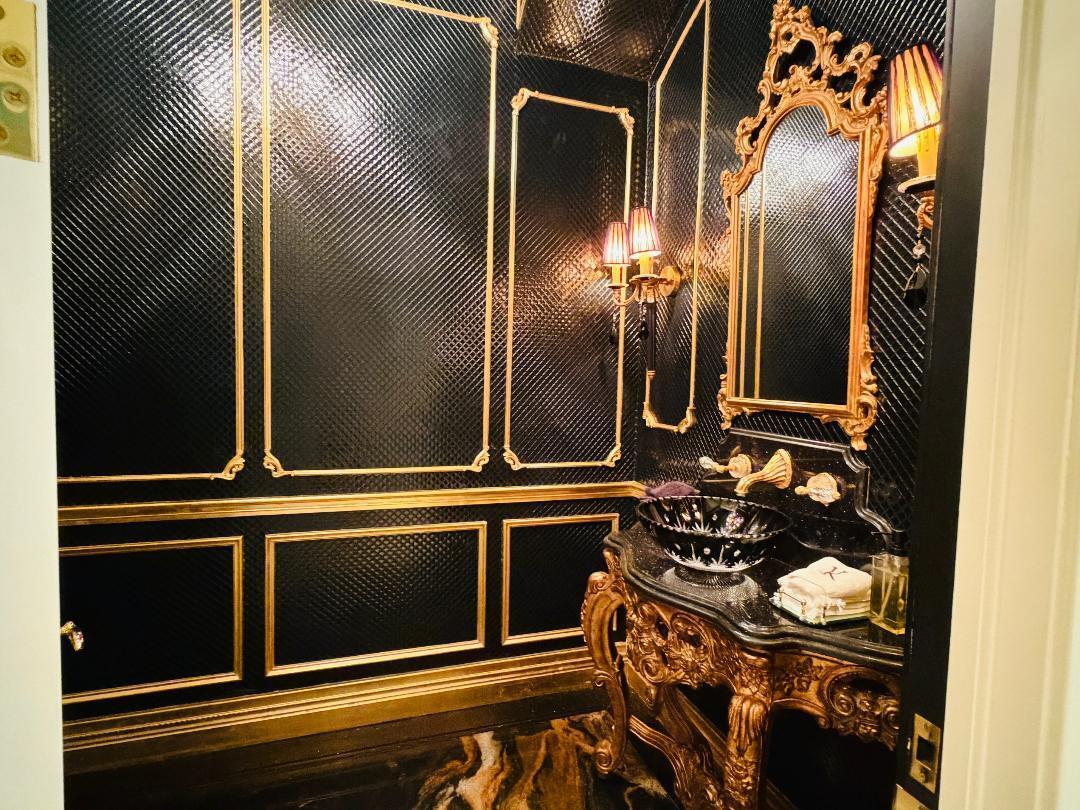
Serene lakefront & double fairway vistas fill this 2-story,7 bedroom,8 1/2 bath estate which embodies timeless elegance & European-inspired sophistication.Designed with extraordinary attention to detail,the residence showcases stately architecture, a custom royal-blue clay roof from Valencia,Spain & exquisite gold-inlaid finishes throughout.The grand living room impresses with soaring volume ceilings, a fireplace, and custom bar area that creates an inviting setting for elegant entertaining. The gourmet island kitchen combines beauty and function with light oak 42" cabinetry, granite countertops, tile backsplash, gas cooking, premium appliances, and a charming breakfast nook overlooking the water.The family room offers an elaborate entertainment center and detailed gold-accented ceiling ++ The primary suite on the main level offers a sanctuary of comfort and style, featuring walnut floors, dual custom-fitted closets, and separate his-and-hers bathrooms. The library exudes sophistication with built-in cabinetry, intricate ceiling detail, and tranquil lake views. A guest suite with full bath completes the first floor. A winding staircase and private elevator lead to the second level, appointed with a spacious loft, 4 additional bedrooms, and a media room designed for relaxation and entertainment. At the base of the staircase lies a 1,500-bottle wine cellar crafted for the discerning collector. The outdoor living space is equally impressive, offering a resort-style pool, spa, and summer kitchen overlooking the picturesque lake and golf course—perfect for grand-scale entertaining or serene retreats. Additional highlights include travertine floors in the living areas, Venetian plaster walls, custom stained-glass window accents, designer window treatments and lighting, a circular travertine driveway, impact windows and doors, and 2 laundry rooms. (Exclusions: Dining Room & Powder Room chandeliers, 4 Foyer sconces.)
/u.realgeeks.media/starplatinumrealty/9d4386453939-SPR_FullLogo_Color2.png)
Additional Information
- Taxes
- $36,094
- Hoa Fee
- $684
- Property Description
- European, French Provincial
- Interior Features
- Wet Bar, Built-in Features, Breakfast Area, Central Vacuum, Dining Area, Separate/Formal Dining Room, Elevator, High Ceilings, Main Level Primary, Multiple En Suite Bathrooms, Bar, Walk-In Closet(s)
- Appliances
- Cooktop, Dryer, Dishwasher, Electric Range, Electric Water Heater, Disposal, Ice Maker, Microwave, Oven, Range, Refrigerator, Vented Exhaust Fan, Water Heater, Washer
- Utilities
- Electricity Available, Sewer Available, Water Available
- Heating
- Central, Zoned
- Air Conditioning
- Central Air, Ceiling Fan(s), Electric, Zoned
- Exterior Construction
- Block, Stucco
- Roof
- Concrete, Slate, Tile
- Garage Spaces
- 3
- Elementary School
- Calusa (Palm Beach)
- Middle School
- Omni
- High School
- Spanish River
Listing courtesy of Lang Realty/ BR. Contact: