194 Lone Pine Drive, Palm Beach Gardens, FL 33410
- $1,140,000
- 5
- BD
- 4
- BA
- 3,463
- SqFt





- List Price
- $1,140,000
- Days on Market
- 79
- Price Change
- ▼ $60,000 1780938075
- MLS#
- B26014589
- Year Built
- 2002
- Bedrooms
- 5
- Bathrooms
- 4
- Living Area
- 3,463
- Building Name
- Prosperity Pines
- MLS Area Major
- 5230
Property Description
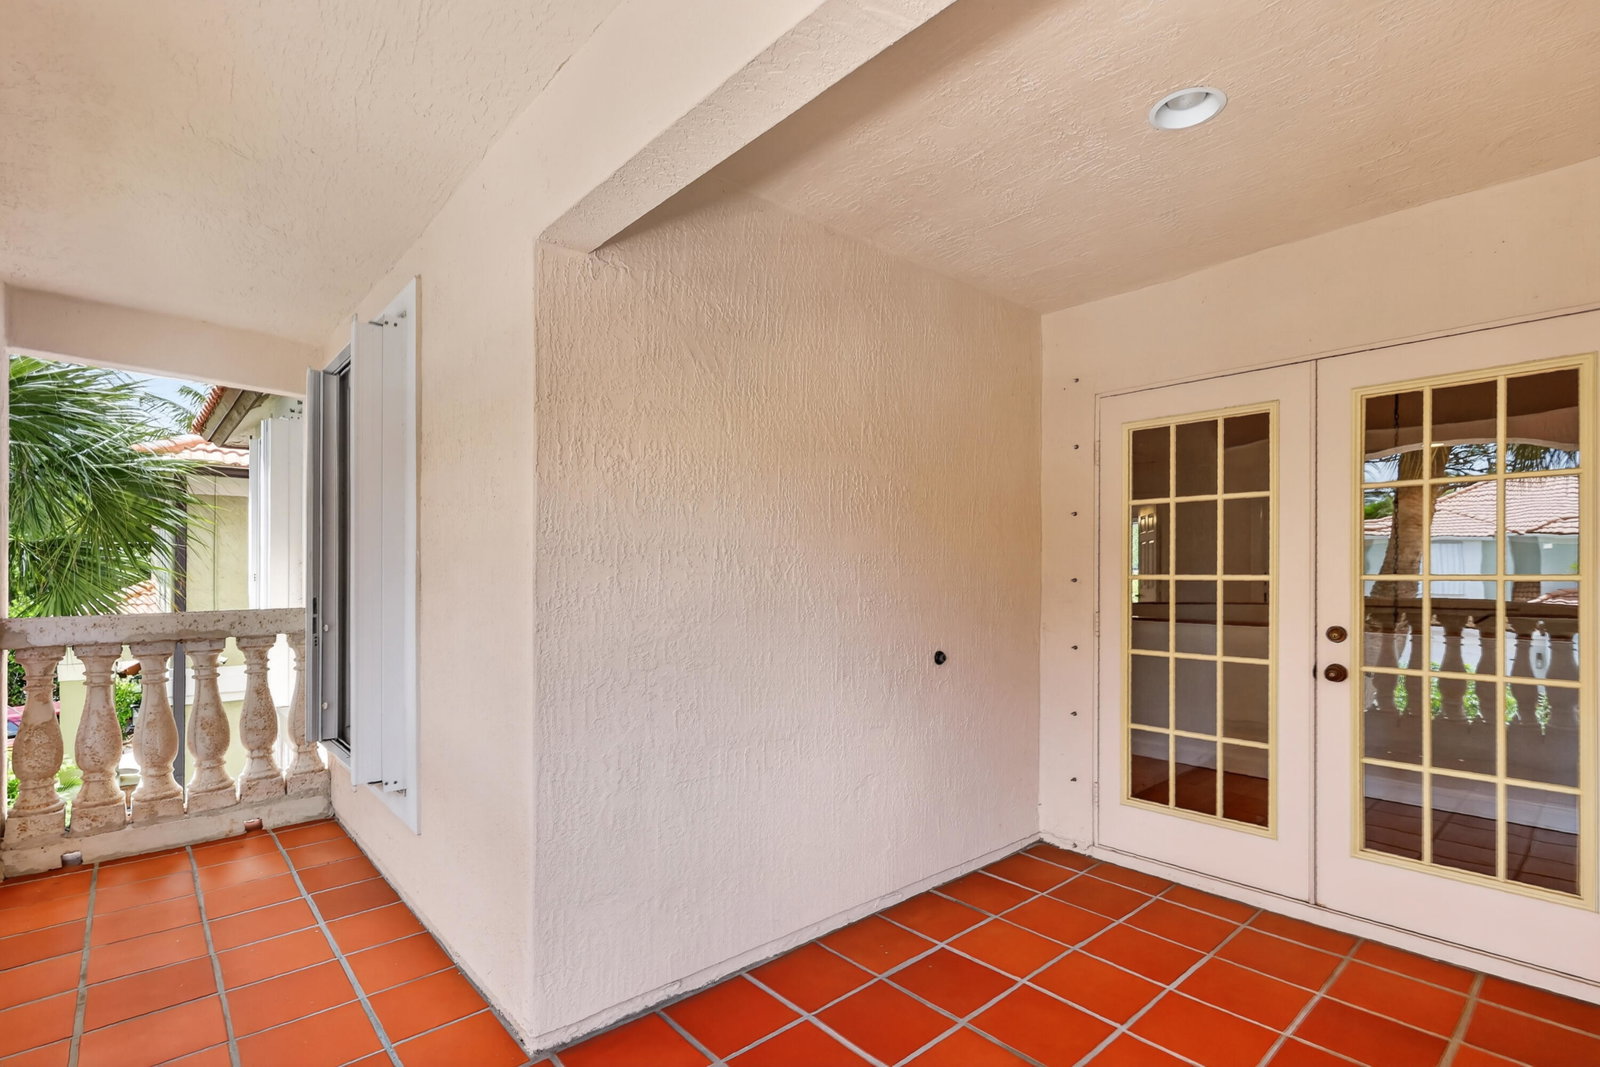
Location is everything, and this home delivers. Discover exceptional privacy and natural beauty in this spacious 5-bedroom, 4-bathroom residence with a 3-car garage, situated on a canal- front lot across from Frenchman's Forest Natural Area, offering a protected preserve backdrop that will never be built on. This thoughtfully design home provides generous living spaces perfect for both everyday comfort and entertaining. Enjoy a prime Palm Beach Gardens location just minutes from pristine Atlantic beaches, The Gardens Mall, world class golf, and an outstanding selection of dining and shopping. A rare opportunity to own a private retreat in the heart of one of South Florida's most desirable gated communities. This beautifully designed 5/4 home offers the perfect blend of space, comfort, and functionality. Designed for both everyday living and entertaining, the home features an open floor plan, high ceilings, and abundant natural light throughout. A versatile flex room provides the ideal space for a home office, gym, or playroom. The expansive primary suite offers a private retreat with a luxurious en-suite bath and two generous closet spaces. Step outside to your own private oasis, where indoor- outdoor living comes to life with a custom pool and spa. Enjoy canal frontage with intracoastal access perfect for paddle boarding or kayaking. Located in a boutique community of just 43 homes, this property combines privacy with convenience- just minutes away from world class dining, shopping, golf courses, and beautiful beaches.
/u.realgeeks.media/starplatinumrealty/9d4386453939-SPR_FullLogo_Color2.png)
Additional Information
- Taxes
- $7,445
- Hoa Fee
- $230
- Interior Features
- Bathtub, Central Vacuum, Dual Sinks, Eat-in Kitchen, Garden Tub/Roman Tub, High Ceilings, Kitchen Island, Living/Dining Room, Pantry, Sitting Area in Primary, Soaking Tub, Separate Shower, Upper Level Primary, Walk-In Closet(s)
- Appliances
- Dryer, Dishwasher, Disposal, Gas Range, Gas Water Heater, Microwave, Refrigerator, Water Heater, Washer
- Utilities
- Cable Available, Electricity Available, Natural Gas Connected, Underground Utilities, Water Available
- Heating
- Central
- Air Conditioning
- Central Air, Ceiling Fan(s), Electric, Zoned
- Exterior Construction
- Block
- Roof
- Tile
- Garage Spaces
- 3
Listing courtesy of The Keyes Company (PBG). Contact: