23 Coconut Lane, Ocean Ridge, FL 33435
- $7,490,000
- 4
- BD
- 6
- BA
- 6,691
- SqFt






- List Price
- $7,490,000
- Days on Market
- 105
- Price Change
- ▼ $460,000 1782329085
- MLS#
- B26015513
- Year Built
- 2002
- Bedrooms
- 4
- Bathrooms
- 6
- Baths Half
- 1
- Living Area
- 6,691
- Acres
- 0.45
- MLS Area Major
- 4120
Property Description
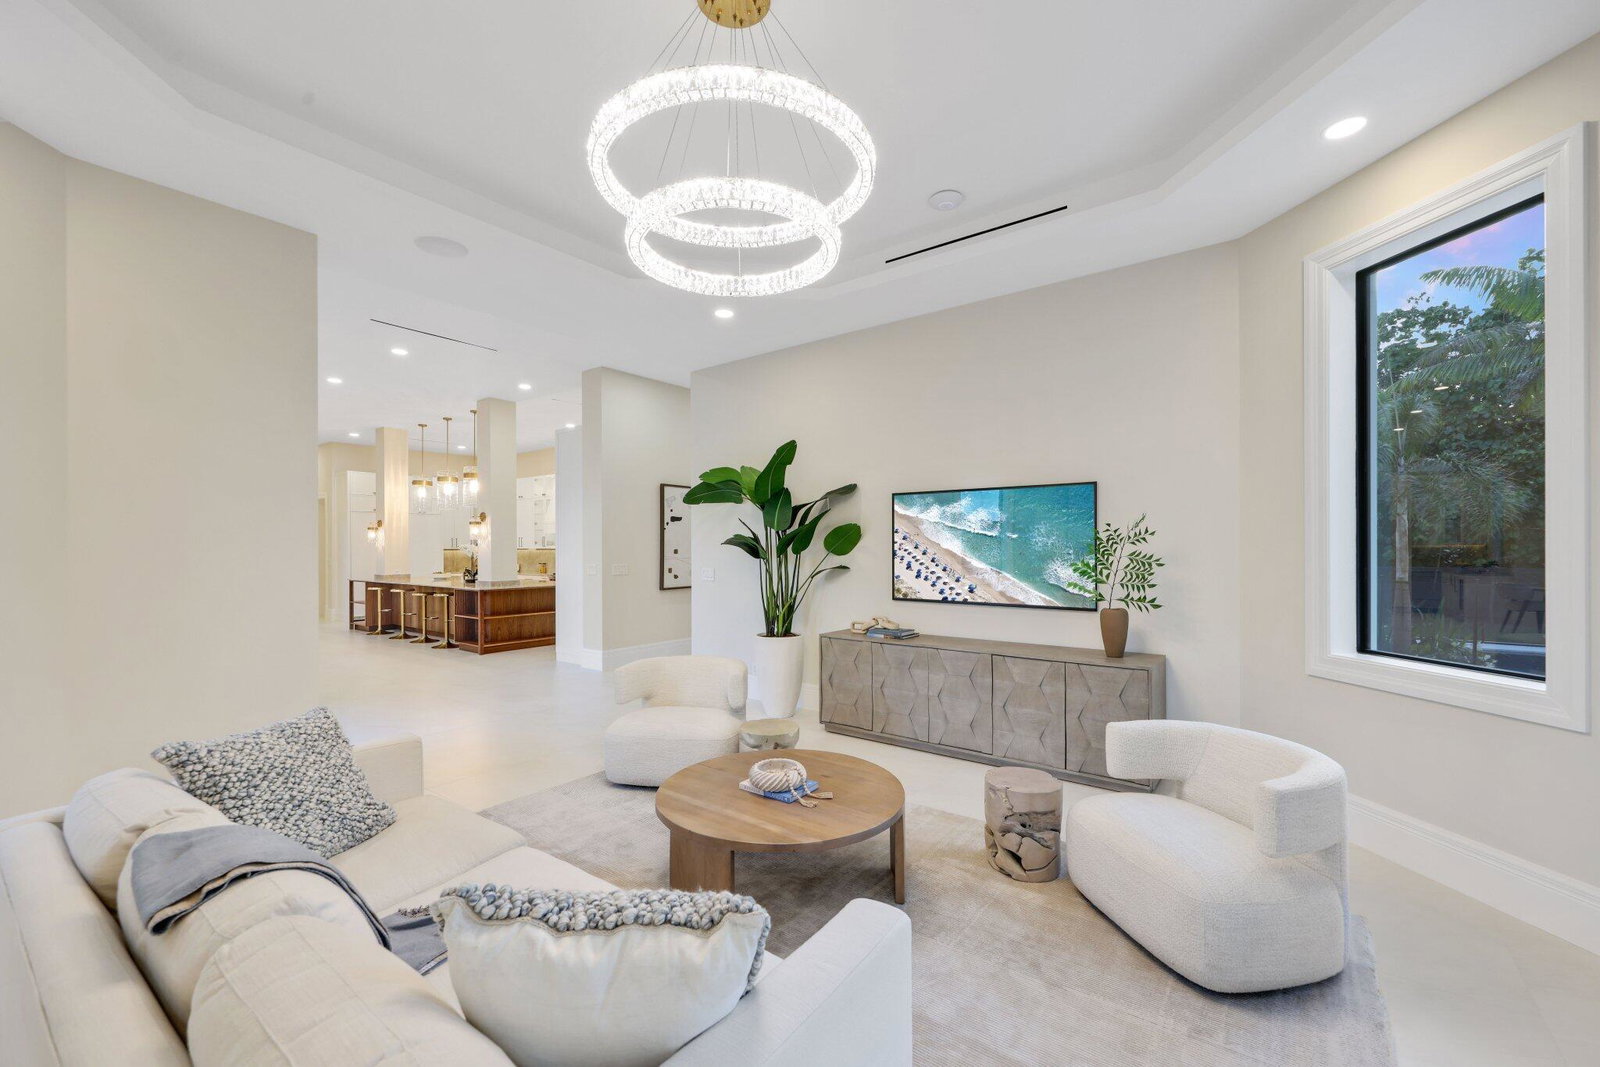
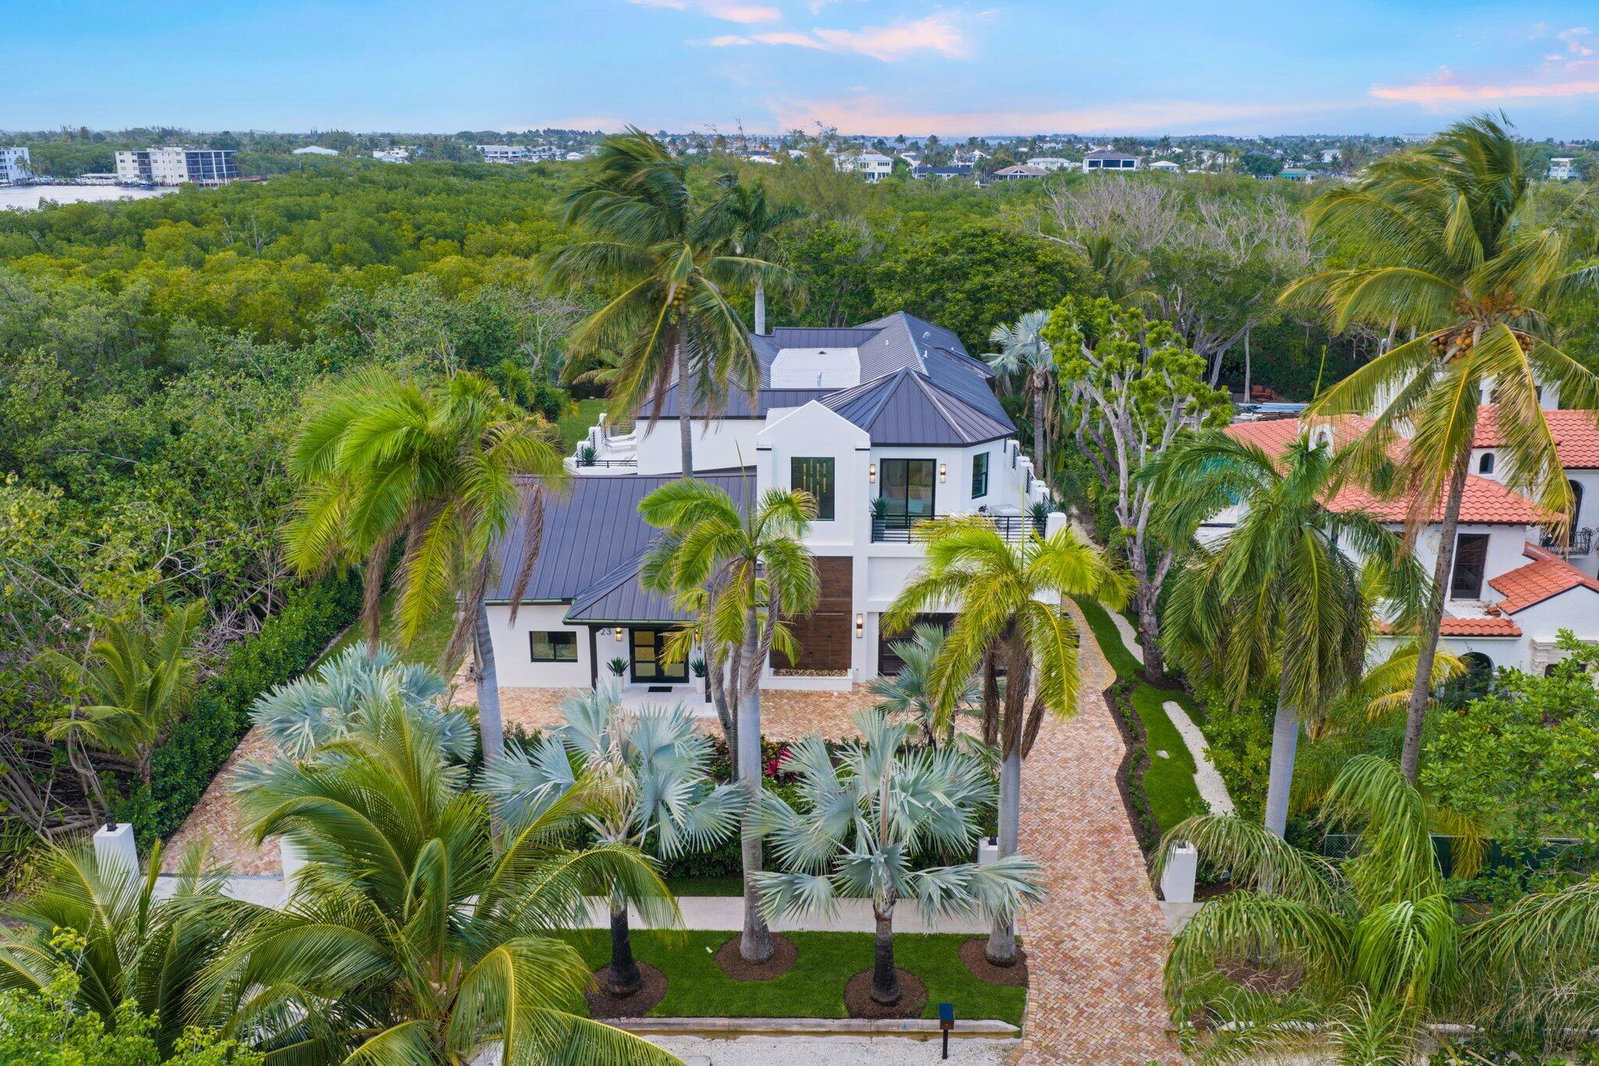
Tucked away at the end of a quiet, private lane in the exclusive coastal enclave of Ocean Ridge, 23 Coconut Lane offers a rare opportunity to own nearly half an acre just moments from the beach. Set on an expansive 19,000+ square foot lot, this residence delivers the perfect blend of privacy, scale, and South Florida lifestyle. Completely gut renovated from the shell and reimagined into a 2026 Ocean Ridge masterpiece, this home offers the feel of new construction with the character and setting of an established coastal neighborhood. As you enter, you're welcomed by a grand open foyer, complemented by custom wine storage and a spacious office/den—ideal for working from home or a quiet retreat. The home then opens into a light-filled living room that flows seamlessly into the formal dining area, creating an inviting setting for both everyday living and entertaining. The kitchen is truly the heart of the home—designed for both a chef and a designer's eye—featuring an oversized island, Wolf gas appliances, custom panel refrigerator, wine cooler, ice maker, and a generous walk-in pantry. The space opens effortlessly to a cozy breakfast nook and informal living area, all overlooking the pool and expansive outdoor loggia. Upstairs, accessible by two beautifully designed staircases, you'll find four oversized bedrooms, each with en-suite bathrooms. The primary suite is a true retreat, offering stunning views of the backyard, a spa-like bath with an oversized shower, freestanding tub, dual vanities with a dedicated makeup area, separate his-and-her water closets, and expansive custom closets. One of the most impressive features of the home is the extensive wraparound balconies and terraces accessible from every upstairs bedroom—providing incredible views of the lush, private grounds and enhancing the indoor-outdoor lifestyle. The outdoor experience is equally exceptional, featuring a covered loggia overlooking a serene preserve, a fully equipped summer kitchen, private outdoor shower, and a cabana bath designed for seamless poolside living. With over 6,000 total square feet, 4 bedrooms, and 5.5 bathrooms, this home offers both immediate enjoyment and long-term value in one of South Florida's most desirable, low-density beachside communities. Private. Expansive. Coastal living at its best.
/u.realgeeks.media/starplatinumrealty/9d4386453939-SPR_FullLogo_Color2.png)
Additional Information
- Taxes
- $33,133
- Property Description
- Contemporary
- Interior Features
- Breakfast Area, Bathtub, Closet Cabinetry, Dining Area, Separate/Formal Dining Room, Dual Sinks, Entrance Foyer, Eat-in Kitchen, High Ceilings, Kitchen Island, Kitchen/Dining Combo, Multiple En Suite Bathrooms, Pantry, Soaking Tub, Separate Shower, Upper Level Primary, Bar, Walk-In Closet(s)
- Appliances
- Dryer, Dishwasher, ENERGY STAR Qualified Dishwasher, ENERGY STAR Qualified Dryer, ENERGY STAR Qualified Freezer, ENERGY STAR Qualified Refrigerator, ENERGY STAR Qualified Washer, Disposal, Gas Range, Gas Water Heater, Ice Maker, Microwave, Oven, Range, Refrigerator, Trash Compactor, Vented Exhaust Fan, Water Heater, Wine Refrigerator, Washer
- Utilities
- Cable Available, Electricity Connected, Water Connected
- Heating
- Central
- Air Conditioning
- Central Air, Ceiling Fan(s), ENERGY STAR Qualified Equipment, Zoned
- Exterior Construction
- Block, Stucco
- Roof
- Flat, Metal
- Foundation
- Slab
- Garage Spaces
- 2
- Elementary School
- Forest Park
- Middle School
- Congress
- High School
- Boynton Beach
Listing courtesy of Serhant. Contact: