5182 Liberty Lane, Westlake, FL 33470
- $4,000
- 4
- BD
- 3
- BA
- 2,405
- SqFt






- List Price
- $4,000
- Days on Market
- 73
- MLS#
- B26017109
- Year Built
- 2023
- Bedrooms
- 4
- Bathrooms
- 3
- Living Area
- 2,405
- Building Name
- City Of Westlake
- MLS Area Major
- 5540
Property Description
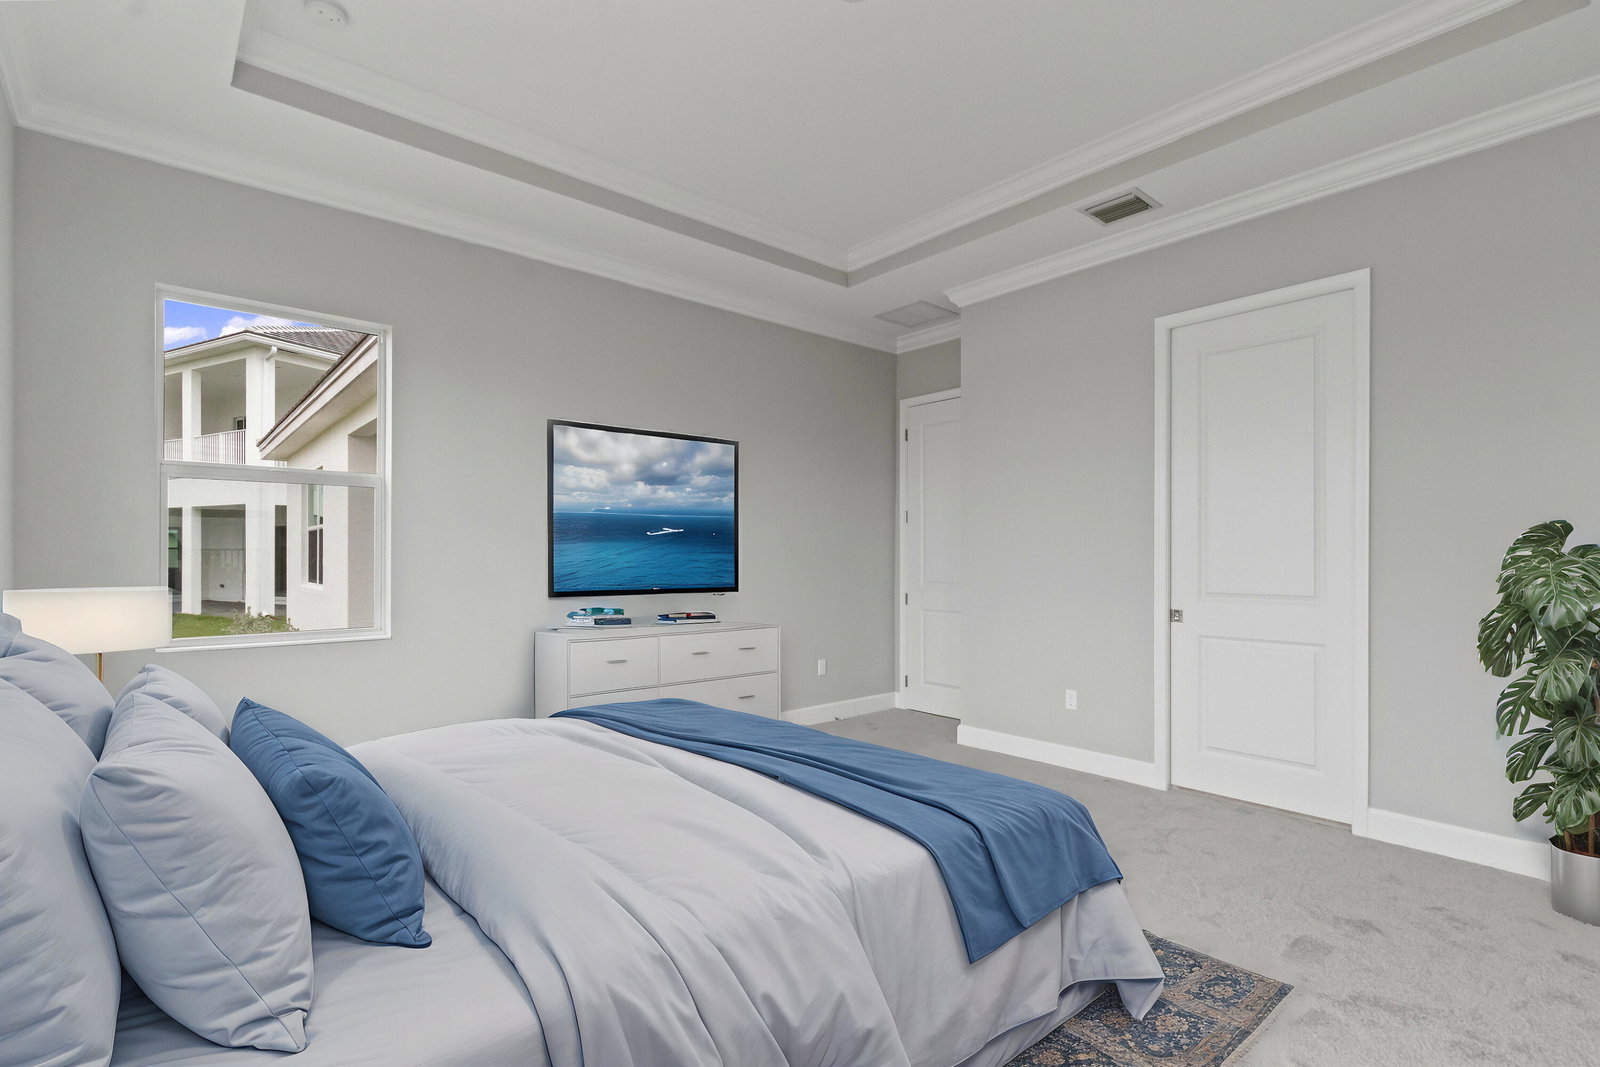
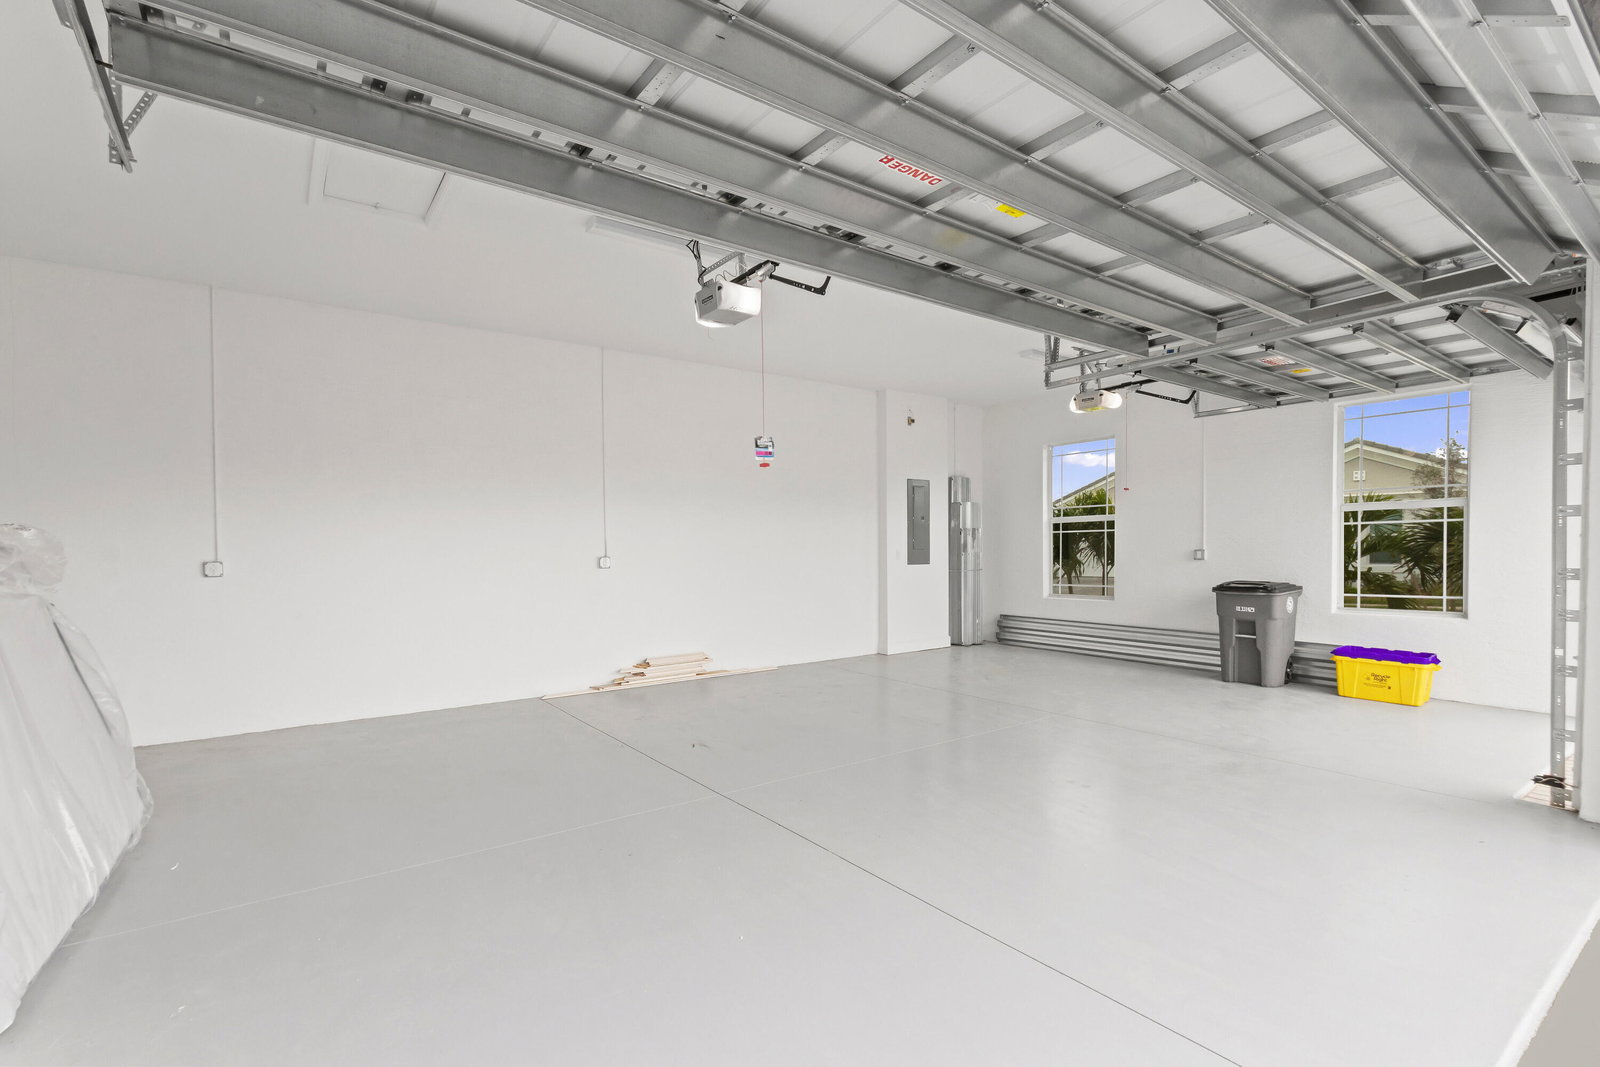
Welcome to this exceptional single-story retreat in the heart of Westlake, FL, a thriving, resort-style community where everyday living feels like a vacation. This beautifully designed home features 4 spacious bedrooms, 3 full bathrooms, and a generous 3-car garage, offering the perfect blend of comfort, functionality, and style. Step outside to your fully fenced backyard and take in breathtaking lakefront sunsets, an ideal setting for relaxing evenings or entertaining guests in complete privacy. The expansive driveway provides ample parking for family and visitors alike. Inside, the home showcases thoughtful upgrades throughout, including a modern kitchen with a sleek designer backsplash, updated bathrooms, and elegant porcelain wood-look tile flooring that flows seamlessly, creating a warm and sophisticated ambiance. Living in Westlake means enjoying world-class amenities at Adventure Park, featuring resort-style pools for both adults and families, basketball courts, The Lodge, food trucks, an event pavilion and lawn, a BMX Pump Park, and more, all designed to elevate your lifestyle. With stunning lake views, a fully fenced yard, stylish upgrades, and access to unmatched amenities, this home offers the perfect combination of luxury and everyday convenience.
/u.realgeeks.media/starplatinumrealty/9d4386453939-SPR_FullLogo_Color2.png)
Additional Information
- Interior Features
- Breakfast Area, Dining Area, Separate/Formal Dining Room, Dual Sinks, Entrance Foyer, High Ceilings, Kitchen Island, Main Level Primary, Pantry, Split Bedrooms, Walk-In Closet(s)
- Appliances
- Dryer, Dishwasher, Disposal, Gas Range, Gas Water Heater, Ice Maker, Microwave, Range, Refrigerator, Water Heater, Washer
- Utilities
- Cable Available, Electricity Available, Natural Gas Connected, Sewer Connected, Underground Utilities, Water Connected
- Heating
- Central, Natural Gas
- Air Conditioning
- Central Air, Electric
- Exterior Construction
- Block, Foam Insulation, Concrete, Stucco
- Roof
- Concrete, Tile
- Garage Spaces
- 3
- Elementary School
- Golden Grove
- Middle School
- Osceola Creek
- High School
- Seminole Ridge
Listing courtesy of Star Platinum Realty Group Inc.. Contact: info@starplatinumrealty.com