2927 Rhone Drive, Palm Beach Gardens, FL 33410
- $19,950,000
- 6
- BD
- 10
- BA
- 8,417
- SqFt




- List Price
- $19,950,000
- Days on Market
- 149
- MLS#
- B26019572
- New Construction
- Yes
- Year Built
- 2026
- Bedrooms
- 6
- Bathrooms
- 10
- Baths Half
- 3
- Living Area
- 8,417
- Acres
- 0.69
- Building Name
- Frenchmans Creek
- MLS Area Major
- 5230
Property Description
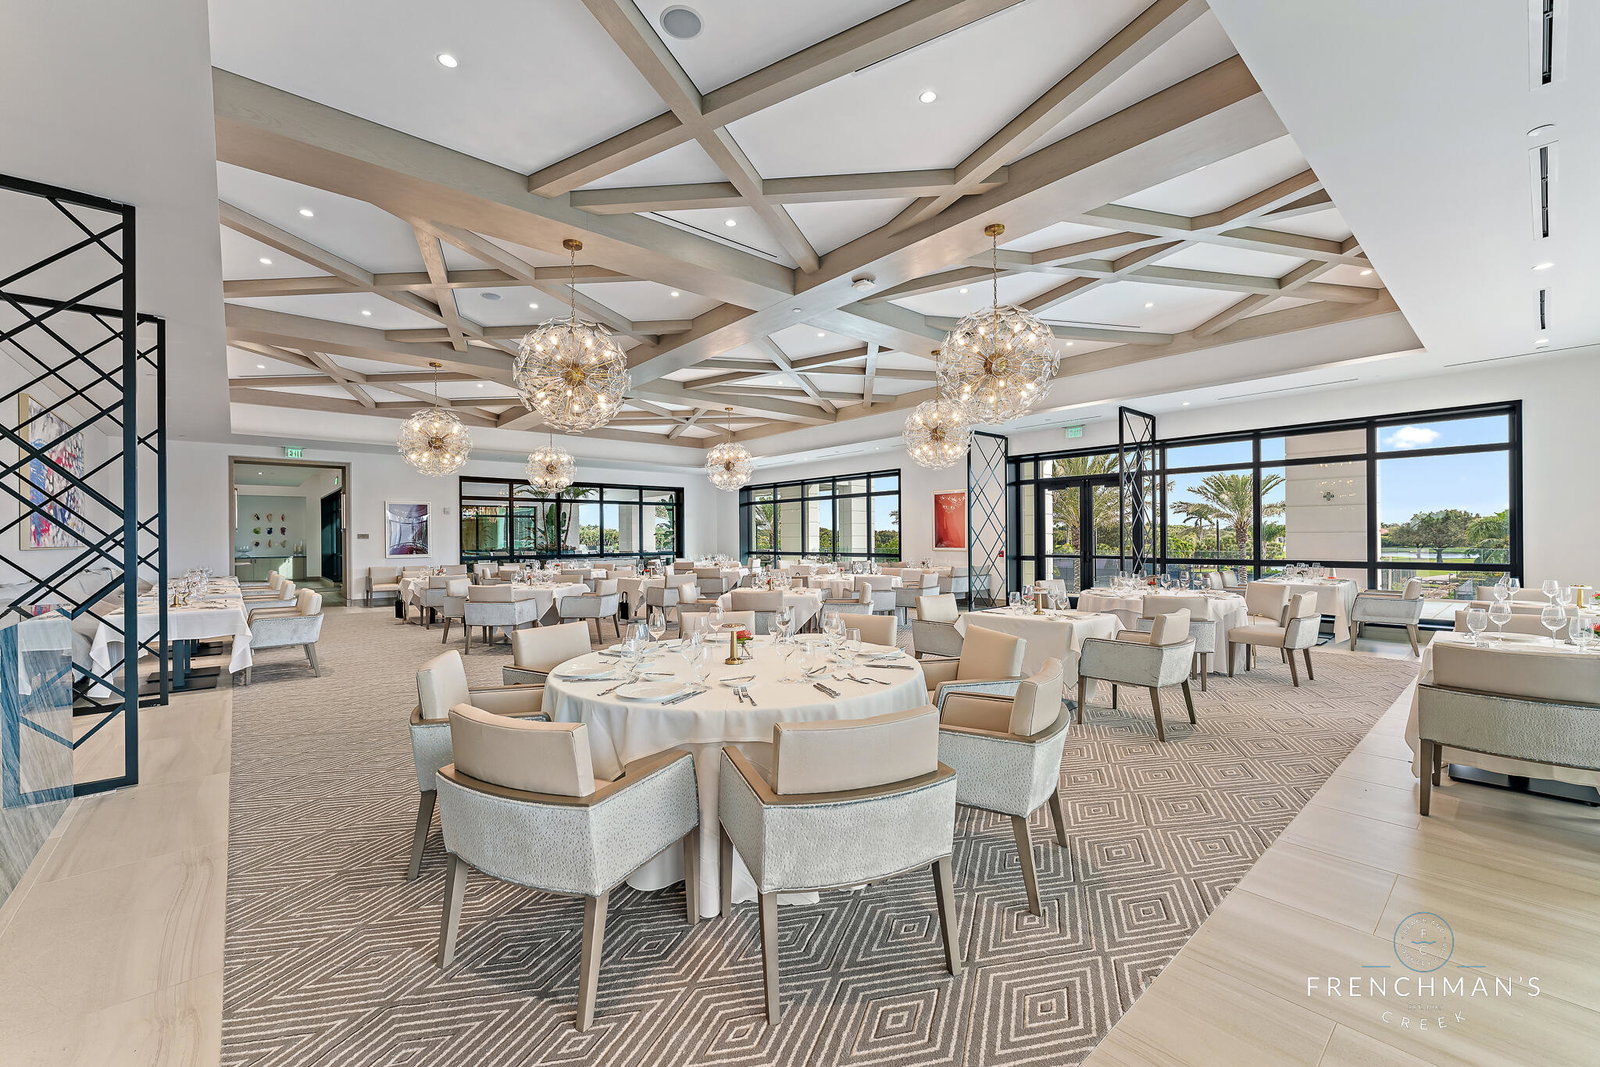
An exceptional expression of modern luxury, this to be built new construction estate offers an unparalleled lifestyle defined by scale, sophistication, & seamless indoor-outdoor living imagined by the Randall Stofft architecture firm. The private dock along 107 feet of navigable waterway offers effortless access, completing this amazing waterfront setting. Situated on over 3/4 of an acre & spanning over 8,400 ac sq. ft. of refined interiors & nearly 12,000 total sq. ft. under roof, this residence has been thoughtfully designed to elevate both grand entertaining & everyday comfort & is being offered fully furnished. Located on a navigable waterway in the prestigious Frenchman's Creek Country Club, this home invites you to bring your boat & embrace the ultimate South Florida lifestyle. Presenting six bedrooms, seven full bathrooms, and three half baths, including a cabana bath, the layout offers exceptional versatility for both intimate living and large-scale hosting. A full size gym, an impressive space for a club or game room with a full bar and dedicated office space, exciting exterior features, such as, a cold plunge and sauna, distinguished VIP suite and a luxurious primary retreat, this home will be a true private resort for guests. The primary chef's kitchen serves as the heart of the home, showcasing top-of-the-line appliances, custom cabinetry, and an expansive layout that seamlessly connects to the main living spaces. Complementing the space is a fully equipped caterer's kitchen, offering additional prep space and premium finishes—ideal for hosting events with ease and complemented by a wine room and wet bar. The primary suite is complete with dual spa-inspired bathrooms, two oversized walk-in closets, a morning bar, and a secluded covered patio for tranquil mornings or evening escapes. Designed with wellness in mind, the residence includes a spacious gym room, cold plunge, and sauna, delivering a spa-like experience within your own home. Additional highlights include a dedicated office within the club room with full bar, abundant storage throughout, and two striking ventless fireplaces that add warmth and ambiance to the living areas. Outdoors, the estate transforms into a true entertainer's paradise. A covered summer kitchen, expansive lounge areas, and a stunning pool and spa with sun shelf create a seamless transition between indoor and outdoor living. Designed with the automotive enthusiast in mind, the property accommodates up to 8-9 vehicles under roof, including a five-car garage and dedicated golf cart garage. Embrace peace of mind, with impact glass throughout and a whole house generator. This is more than a home—it is a statement of prestige, craftsmanship, and elevated living. Frenchman's Creek Members enjoy the ultimate concierge lifestyle with resort amenities, state-of-the-art brand new clubhouse, two 18-hole championship golf courses - for only 600 homes. Numerous dining options, navigable waterways, racquet sports, social events and so much more. The exclusive Beach Club, included with membership, located on beautiful Juno Beach allows use of pool, restaurant, beach attendant and water activities.
/u.realgeeks.media/starplatinumrealty/9d4386453939-SPR_FullLogo_Color2.png)
Additional Information
- Taxes
- $49,180
- Hoa Fee
- $1,974
- Property Description
- Ranch
- Interior Features
- Wet Bar, Bathtub, Closet Cabinetry, Dining Area, Separate/Formal Dining Room, Dual Sinks, Entrance Foyer, Eat-in Kitchen, Garden Tub/Roman Tub, High Ceilings, Main Level Primary, Multiple Primary Suites, Multiple En Suite Bathrooms, Pantry, Sitting Area in Primary, Split Bedrooms, Soaking Tub, Separate Shower, Bar, Walk-In Closet(s)
- Appliances
- Dryer, Dishwasher, Electric Water Heater, Disposal, Microwave, Range, Refrigerator, Water Heater, Washer
- Utilities
- Cable Available, Sewer Available, Water Available
- Heating
- Central, Electric
- Air Conditioning
- Central Air, Electric
- Exterior Construction
- Block, Other, Stucco
- Roof
- Concrete
- Garage Spaces
- 2
- Elementary School
- Dwight D. Eisenhower K-8
- Middle School
- Howell L. Watkins
- High School
- William T. Dwyer
Listing courtesy of Leibowitz Realty Group, LLC./PBG. Contact: