1180 Bimini Lane, Singer Island, FL 33404
- $6,999,000
- 4
- BD
- 5
- BA
- 4,852
- SqFt






- List Price
- $6,999,000
- Days on Market
- 92
- MLS#
- B26020685
- New Construction
- Yes
- Year Built
- 2023
- Bedrooms
- 4
- Bathrooms
- 5
- Baths Half
- 1
- Living Area
- 4,852
- Acres
- 0.25
- MLS Area Major
- 5240
Property Description
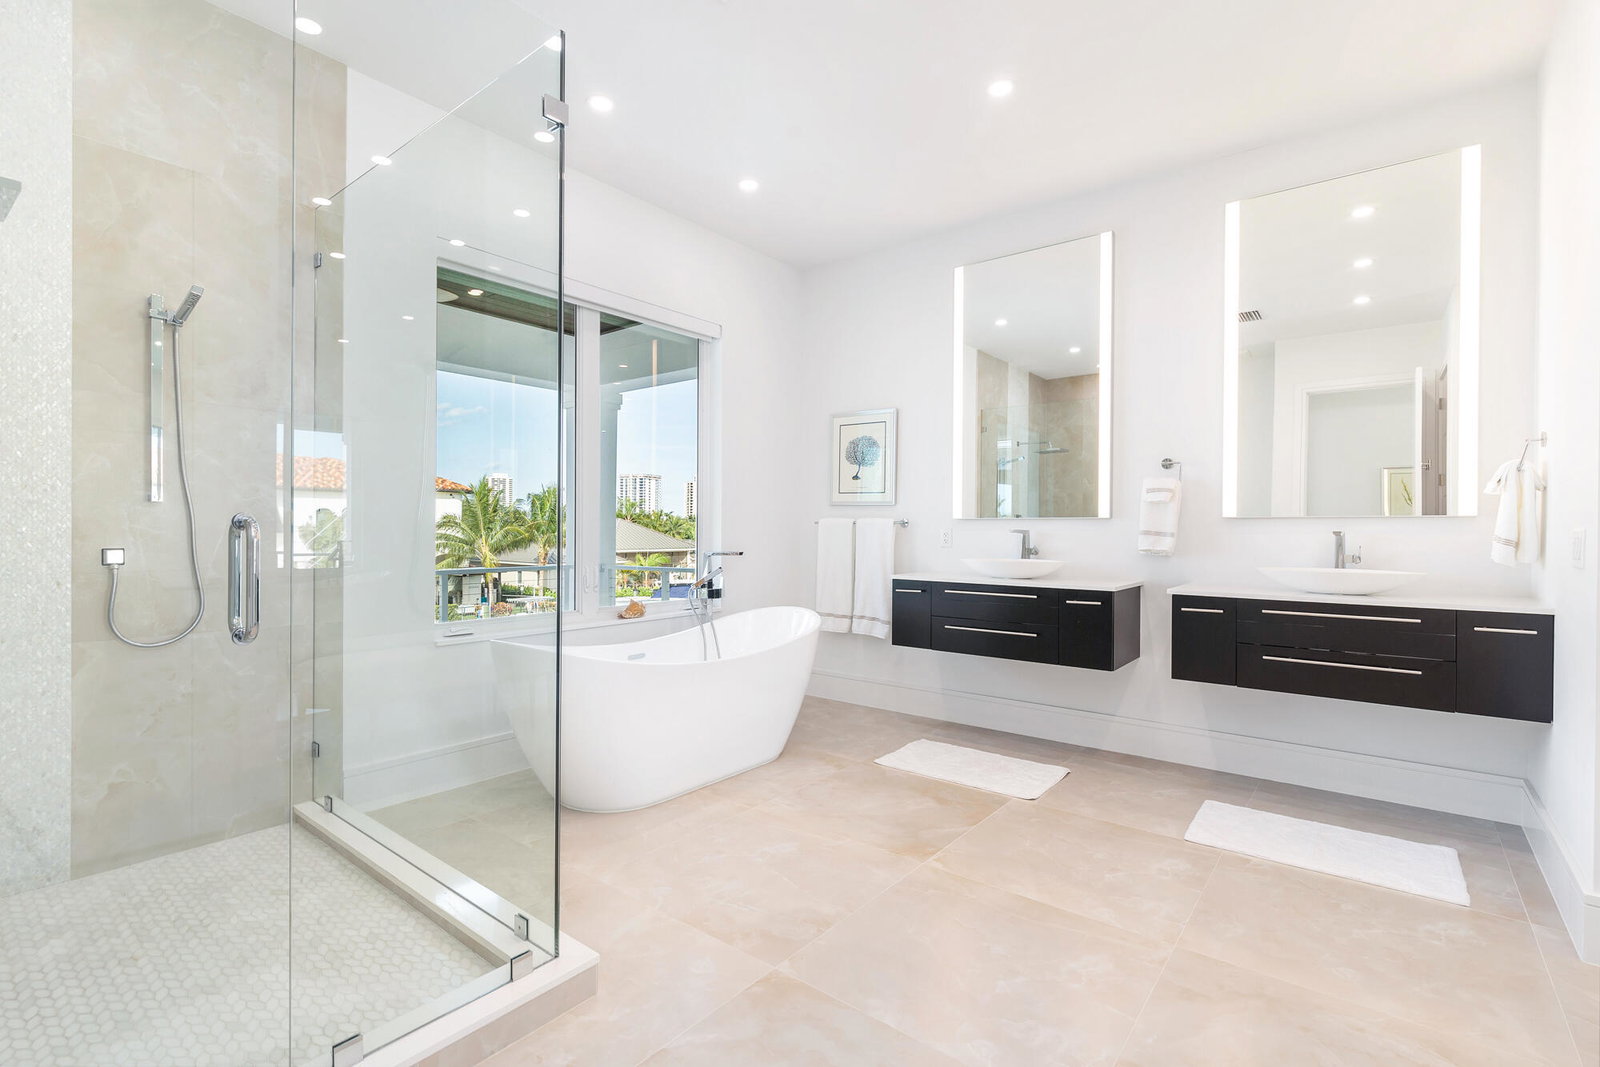
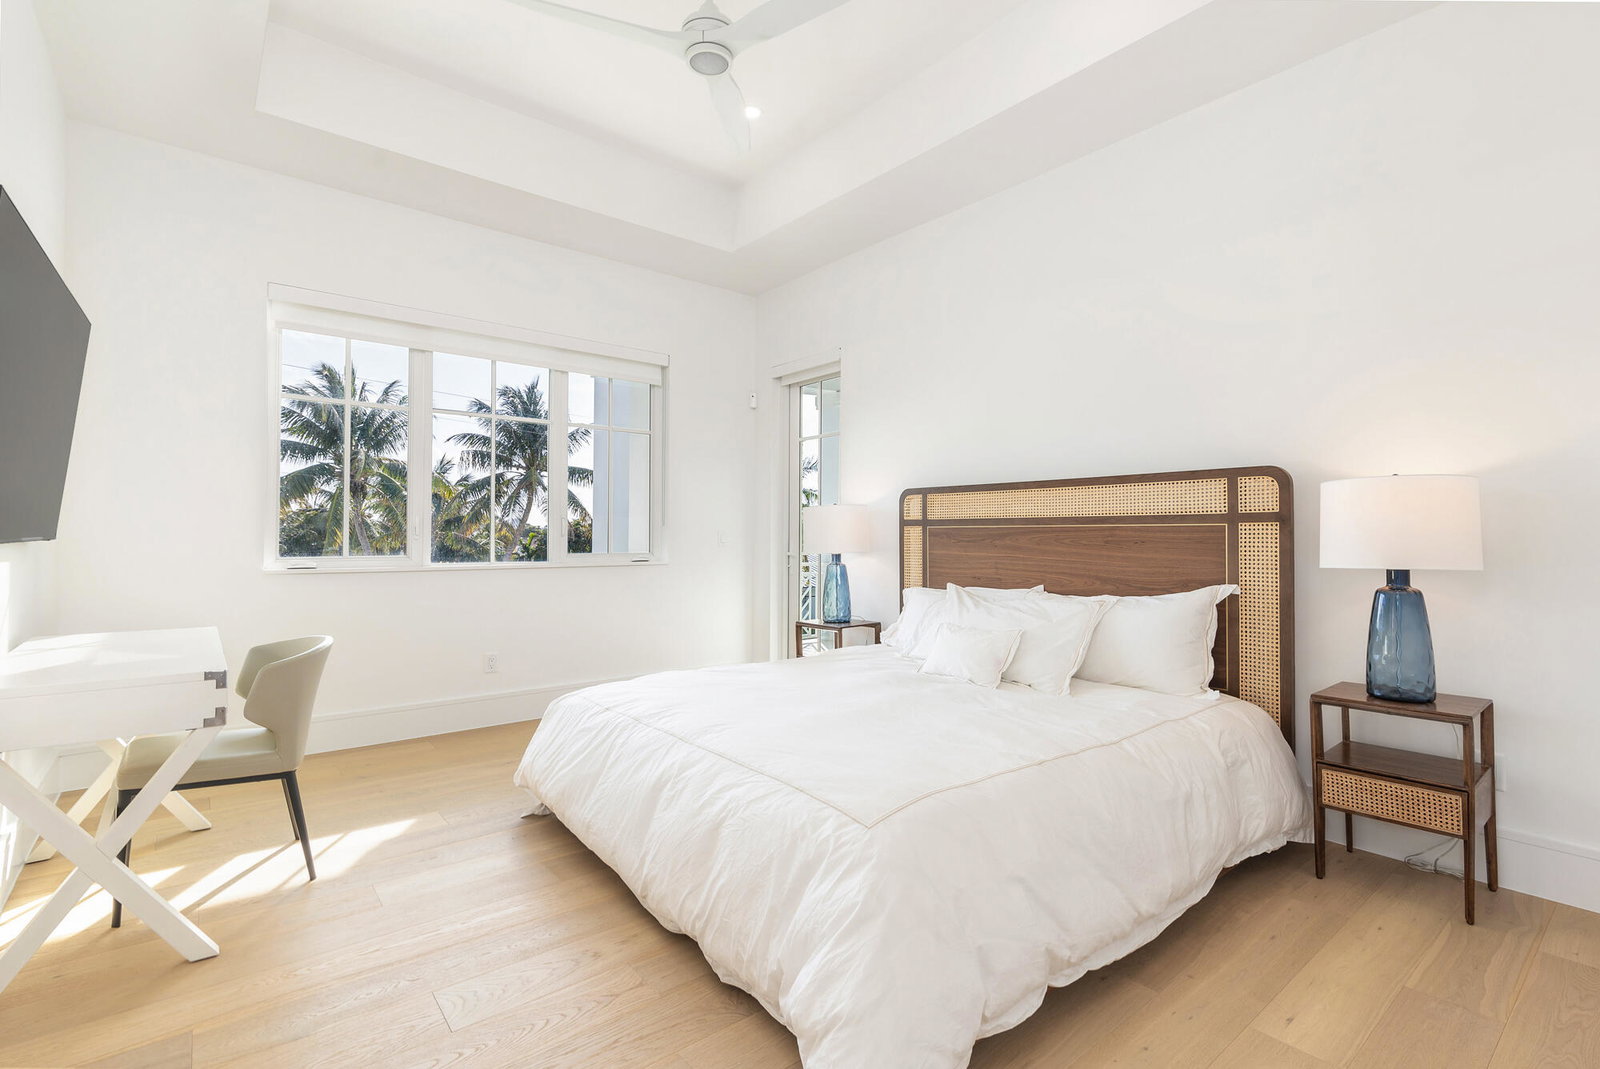
This direct waterfront residence, completed in 2023, is set on a 100 x 110 lot with 100 feet of water frontage, a private dock, and views of both the canal and Intracoastal. The home offers 7,246 total square feet with 4 bedrooms, 4.5 bathrooms, and water views from nearly every room. The living room features floor-to-ceiling windows, high ceilings, a fireplace, and overlooks the pool and water. The kitchen connects to both the dining and living areas and is designed for everyday use and entertaining, with a large island, walk-in pantry, custom lighting, water filtration system, wine refrigerator, and a Miele built-in coffee maker. Large doors open to a covered loggia with a summer kitchen overlooking the pool and waterfront. The first-floor guest suite includes a walk-in closet, direct access to a private loggia, and a spacious bathroom with dual sinks and a separate soaking tub. Upstairs, the primary suite showcases water views and features dual walk-in closets, a private covered balcony, and a bathroom with dual vanities and a separate soaking tub. Two additional guest suites, each with private balconies and en suite baths, complete the upper level, including one with water views. A loft area and upstairs laundry add additional functionality. Outdoor living is centered around the heated infinity-edge pool, open patio, covered loggias, summer kitchen, and a powder room with sauna, all positioned along the water. The private dock includes water, electric, and a 14,000 pound boat lift. Additional features include full impact glass and doors, fully built-out closets throughout, main-level laundry, and a three-car garage.
/u.realgeeks.media/starplatinumrealty/9d4386453939-SPR_FullLogo_Color2.png)
Additional Information
- Taxes
- $71,925
- Property Description
- Other
- Interior Features
- Bathtub, Cathedral Ceiling(s), Dual Sinks, Entrance Foyer, Eat-in Kitchen, High Ceilings, Kitchen Island, Living/Dining Room, Main Level Primary, Pantry, Split Bedrooms, Storage, Soaking Tub, Separate Shower, Upper Level Primary, Walk-In Closet(s)
- Appliances
- Dryer, Dishwasher, Electric Range, Disposal, Ice Maker, Microwave, Oven, Refrigerator, Wine Refrigerator, Washer
- Utilities
- Cable Connected, Electricity Connected, Natural Gas Connected, Sewer Connected, Water Connected
- Heating
- Central, Zoned
- Air Conditioning
- Central Air, Zoned
- Exterior Construction
- Block
- Roof
- Metal
- Foundation
- Slab
- Garage Spaces
- 3
- Elementary School
- Lincoln
- Middle School
- John F. Kennedy (Palm Beach)
- High School
- William T. Dwyer
Listing courtesy of Sotheby's Intl. Realty, Inc.. Contact: