Share this with your friends


+15614408997
Star Platinum Realty Group Inc.
3555 Birague Drive, Wellington, FL 33449
- $840,000
- 5
- BD
- 5
- BA
- 3,350
- SqFt




- Sold Price
- $840,000
- List Price
- $880,000
- Days on Market
- 34
- Closing Date
- Jul 10, 2026
- MLS#
- B26024438
- Year Built
- 2003
- Bedrooms
- 5
- Bathrooms
- 5
- Baths Half
- 1
- Living Area
- 3,350
- Acres
- 0.16
- Building Name
- Versailles
- MLS Area Major
- 5520
Property Description
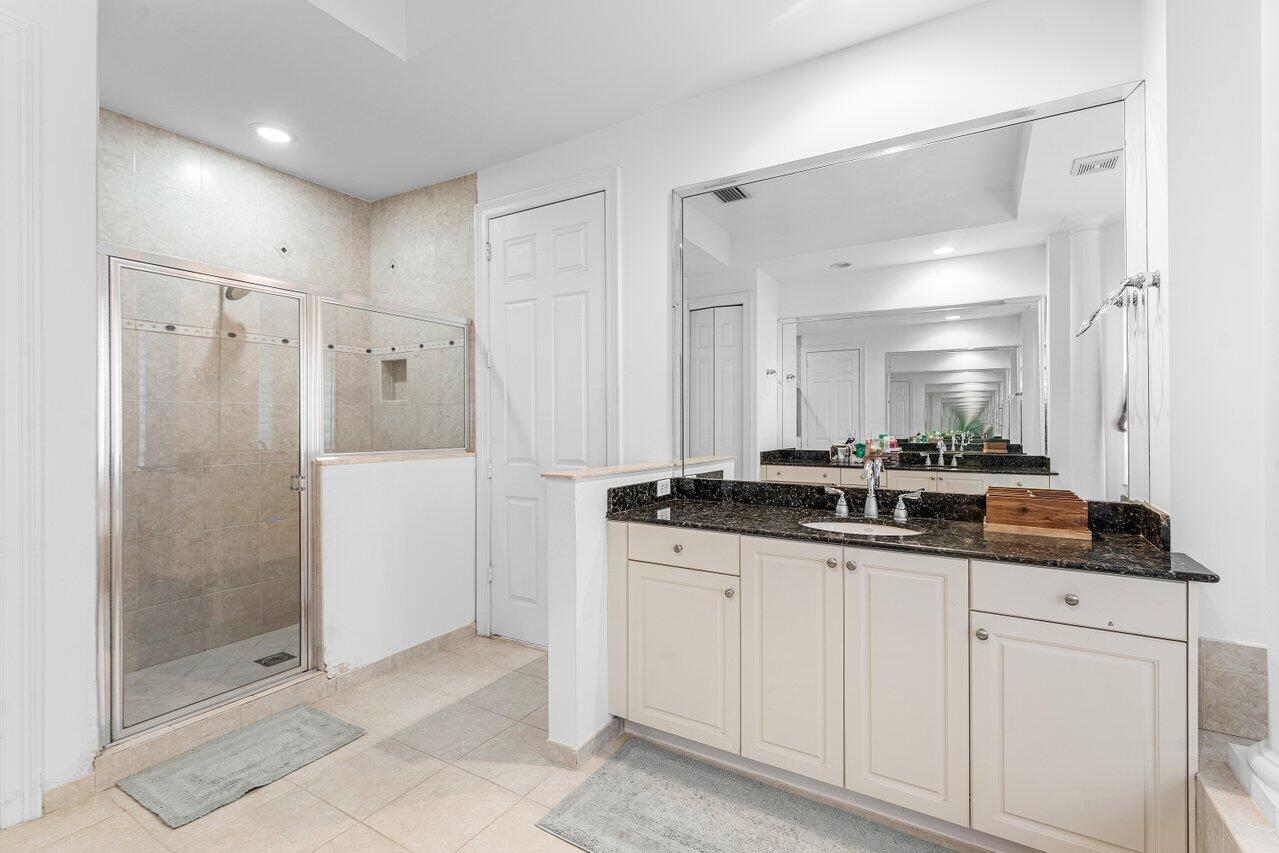
Step into a home that truly delivers the "wow" factor from the moment you enter. This magnificent 5-bedroom, 4.5-bath residence boasts soaring cathedral ceilings that flood the space with natural light and create an open, airy ambiance perfect for both everyday living and entertaining. Thoughtfully updated with modern finishes throughout, the home features stunning wood plank tile flooring on the main level and elegant luxury vinyl flooring upstairs, combining style with durability. The spacious layout includes a highly desirable full bedroom and full bathroom on the first floor—ideal for guests, multigenerational living, or a private home office. Most windows have been upgraded to storm windows, offering added peace of mind and energy efficiency. Every detail has been carefully consider to blend comfort, function, and sophistication. Located in a community that truly stands apart, residents enjoy exceptional amenities and access to A-rated schools, making this home as practical as it is beautiful. This is more than just a home—it's the lifestyle you've been waiting for.

Additional Information
- Taxes
- $8,971
- Hoa Fee
- $537
- Property Description
- French Provincial
- Zoning
- PUD
- Interior Features
- Breakfast Bar, Breakfast Area, Bathtub, Cathedral Ceiling(s), Dining Area, Separate/Formal Dining Room, Dual Sinks, Eat-in Kitchen, High Ceilings, Kitchen Island, Pantry, Soaking Tub, Separate Shower, Upper Level Primary, Walk-In Closet(s)
- Appliances
- Dryer, Dishwasher, Disposal, Gas Range, Gas Water Heater, Microwave, Oven, Refrigerator, Water Heater, Washer
- Utilities
- Cable Available, Natural Gas Available, Sewer Available, Water Available
- Heating
- Central
- Air Conditioning
- Central Air, Ceiling Fan(s), Zoned
- Exterior Construction
- Block
- Roof
- Concrete, Flat, Tile
- Garage Spaces
- 3
- Elementary School
- Panther Run (Palm Beach)
- Middle School
- Polo Park
- High School
- Palm Beach Central
Listing courtesy of Keller Williams Realty - Wellington. Contact:
Selling Office: Ocean Capital R.E. Services Gr.