13588 Cross Pointe Drive, Palm Beach Gardens, FL 33418
- $1,075,000
- 4
- BD
- 3
- BA
- 2,803
- SqFt







- List Price
- $1,075,000
- Days on Market
- 62
- Price Change
- ▼ $25,000 1784058237
- MLS#
- B26033494
- Year Built
- 1980
- Bedrooms
- 4
- Bathrooms
- 3
- Baths Half
- 1
- Living Area
- 2,803
- Acres
- 0.34
- Building Name
- Eastpointe
- MLS Area Major
- 5340
Property Description
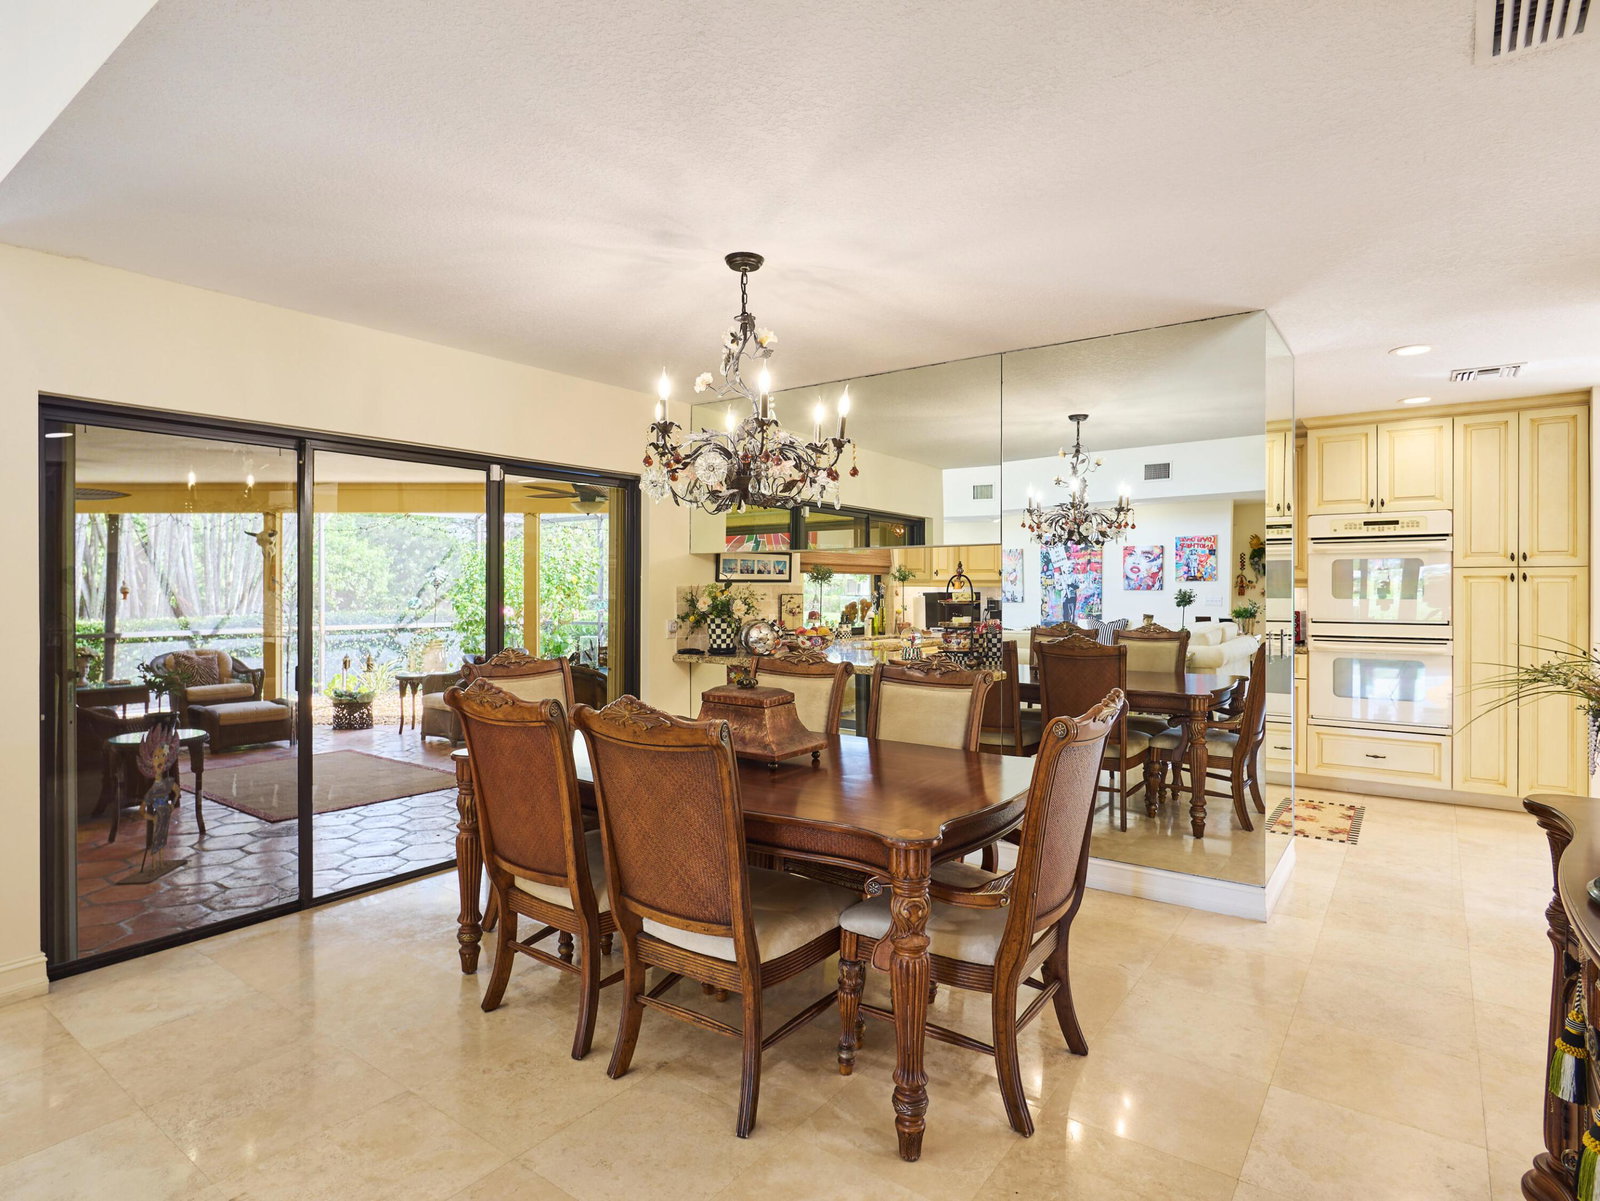
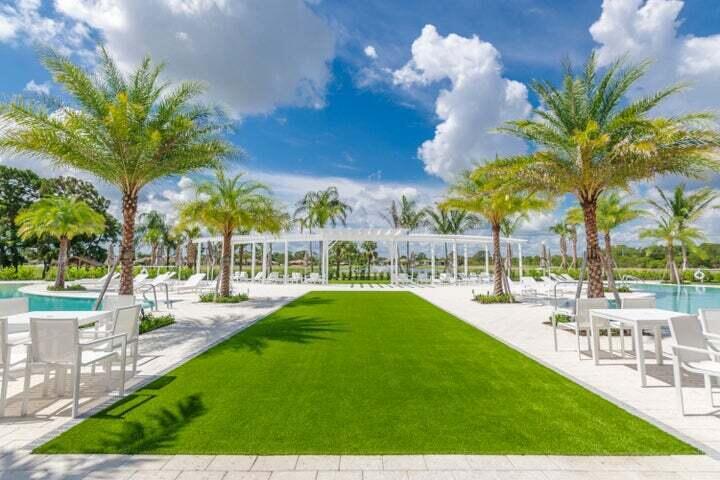
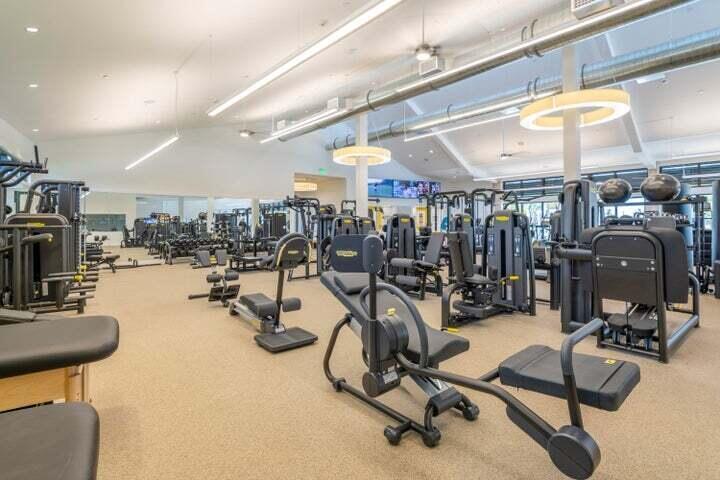
Step into this updated home and feel the welcoming energy immediately. The LR w/its marble floors has a volume ceiling offering loads of light, sliders to the lanai and open to the DR. The updated U shaped kitchen has a pass through to the DR and lanai as well as glassed in eating area. Adjacent is a large step down family room w/built-in TV & bev fridge. The 4 bedrooms are split with a spacious primary w/sliders to the lanai, bath w/separate water closet & an enormous walk-in closet. On .34 of an acre this home is sited w/both a fountain view and garden view, all just steps to Eastpointe's newest amenity call The Pointe. It offer a large fitness center, restaurant & 2 pools, one for young families & the other adult only, overlooking the West golf course. Eastpointe offers 2 courses, tennis, pickle ball & an assortment of fun activities all very close to beaches and shopping.
/u.realgeeks.media/starplatinumrealty/9d4386453939-SPR_FullLogo_Color2.png)
Additional Information
- Taxes
- $5,556
- Hoa Fee
- $525
- Property Description
- Ranch
- Interior Features
- Bidet, Built-in Features, Cathedral Ceiling(s), Dining Area, Separate/Formal Dining Room, Entrance Foyer, Eat-in Kitchen, High Ceilings, Main Level Primary, Split Bedrooms, Walk-In Closet(s)
- Appliances
- Cooktop, Dryer, Dishwasher, Electric Cooktop, Electric Water Heater, Disposal, Microwave, Oven, Refrigerator, Water Heater, Wine Refrigerator, Washer
- Utilities
- Cable Connected, Electricity Connected, Sewer Connected, Underground Utilities, Water Connected
- Heating
- Central
- Air Conditioning
- Central Air, Ceiling Fan(s)
- Exterior Construction
- Block
- Roof
- Barrel, Tile
- Foundation
- Slab
- Garage Spaces
- 2
- Elementary School
- Marsh Pointe
- Middle School
- Watson B. Duncan
- High School
- William T. Dwyer
Listing courtesy of Echo Fine Properties. Contact: