125 Worth Court N, West Palm Beach, FL 33405
- $12,950,000
- 6
- BD
- 8
- BA
- 6,249
- SqFt






- List Price
- $12,950,000
- Days on Market
- 105
- MLS#
- B26036772
- New Construction
- Yes
- Year Built
- 2026
- Bedrooms
- 6
- Bathrooms
- 8
- Baths Half
- 1
- Living Area
- 6,249
- Acres
- 0.28
- MLS Area Major
- 5440
Property Description
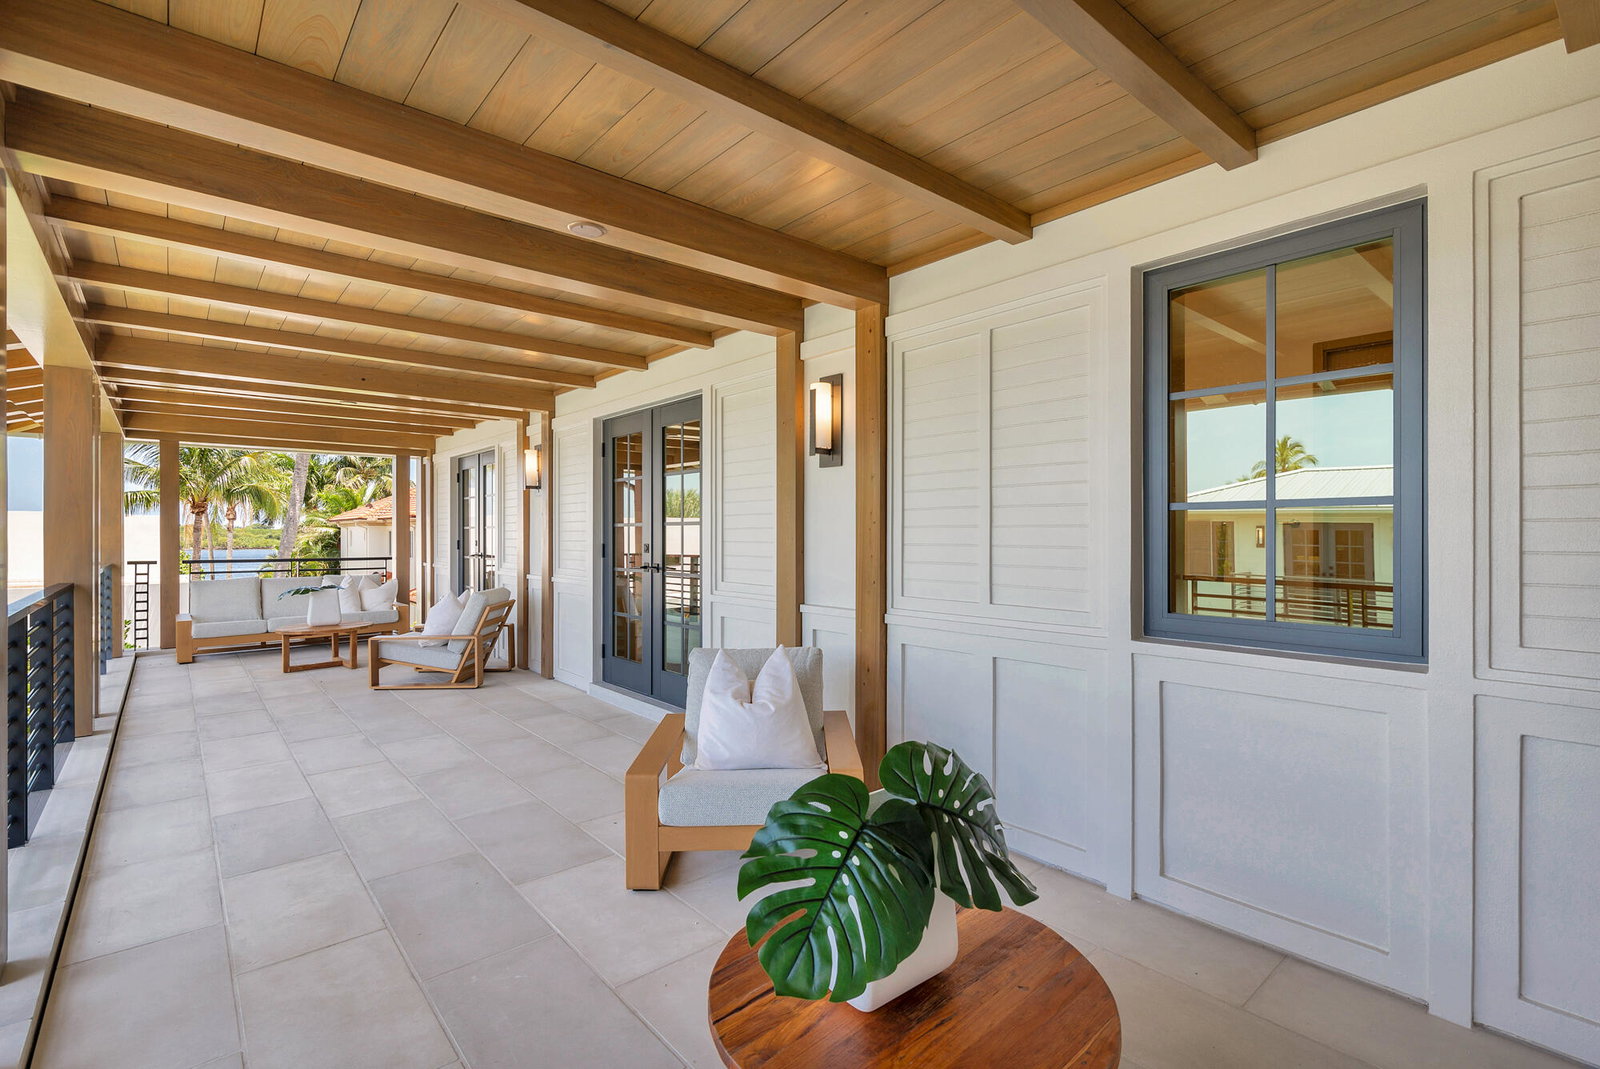
Situated on a 12,000-square-foot lot, this exceptional residence offers 6,249 square feet under air and approximately 7,583 square feet of total living space. Thoughtfully designed for both elegant entertaining and comfortable everyday living, the home features six bedrooms, including two private guest-house suites, seven full bathrooms, one powder room, and a private elevator. From the moment you enter, the home's warm, sophisticated palette establishes a sense of understated luxury. Natural materials, custom craftsmanship, and timeless architectural details create an atmosphere that is both refined and welcoming. White oak cabinetry, natural stone surfaces, and layered neutral finishes flow seamlessly throughout, emphasizing quality, permanence, and effortless elegance. At the heart of the home, the chef's kitchen combines beauty and functionality with custom white oak cabinetry, integrated storage solutions, a professional galley workstation sink, sculptural lighting, and stunning Tundra Beige stone selected for its soft limestone appearance and exceptional durability. The primary suite serves as a private sanctuary, highlighted by a spa-inspired bath designed to rival the world's finest resorts. Custom floating vanities, ceiling-suspended illuminated mirrors, fluted marble feature walls, custom herringbone flooring, intelligent toilets, and a luxurious steam shower create a serene wellness retreat within the home. The powder room offers a dramatic design statement, featuring a custom-carved stone sink, bespoke cabinetry, and a striking suspended illuminated mirror that transforms the space into a true showpiece. Throughout the residence, a curated blend of polished nickel and matte black fixtures adds depth and sophistication. The soft reflective quality of polished nickel complements the natural stone and oak finishes, while matte black accents provide contemporary contrast and visual balance. Every finish and design decision was selected with longevity in mind. Rather than following fleeting trends, this home celebrates authentic materials, impeccable craftsmanship, and enduring style. The result is a residence that feels sophisticated without being formal, modern without being cold, and luxurious without excess—a timeless retreat designed for the way we live today.
/u.realgeeks.media/starplatinumrealty/9d4386453939-SPR_FullLogo_Color2.png)
Additional Information
- Taxes
- $43,133
- Interior Features
- Wet Bar, Entrance Foyer, Elevator, High Ceilings, Kitchen Island, Multiple En Suite Bathrooms, Pantry, Sitting Area in Primary, Split Bedrooms, Storage, Separate Shower, Upper Level Primary, Bar, Walk-In Closet(s)
- Appliances
- Cooktop, Dryer, Dishwasher, ENERGY STAR Qualified Dishwasher, Freezer, Gas Cooktop, Disposal, Ice Maker, Oven, Refrigerator, Washer
- Utilities
- Electricity Connected, Water Connected
- Heating
- Central, Zoned
- Air Conditioning
- Central Air, Zoned
- Exterior Construction
- Block, Stucco
- Roof
- Metal
- Garage Spaces
- 2
- Elementary School
- South Olive
- Middle School
- Conniston Community
- High School
- Forest Hill
Listing courtesy of Brown Harris Stevens of PB. Contact: