14831 Wildwood Circle, Westlake, FL 33470
- $1,079,000
- 4
- BD
- 5
- BA
- 3,805
- SqFt




- List Price
- $1,079,000
- Days on Market
- 83
- Price Change
- ▼ $20,000 1788307038
- MLS#
- B26044048
- Year Built
- 2025
- Bedrooms
- 4
- Bathrooms
- 5
- Baths Half
- 1
- Living Area
- 3,805
- Acres
- 0.27
- Building Name
- Minto Communities
- MLS Area Major
- 5540
Property Description
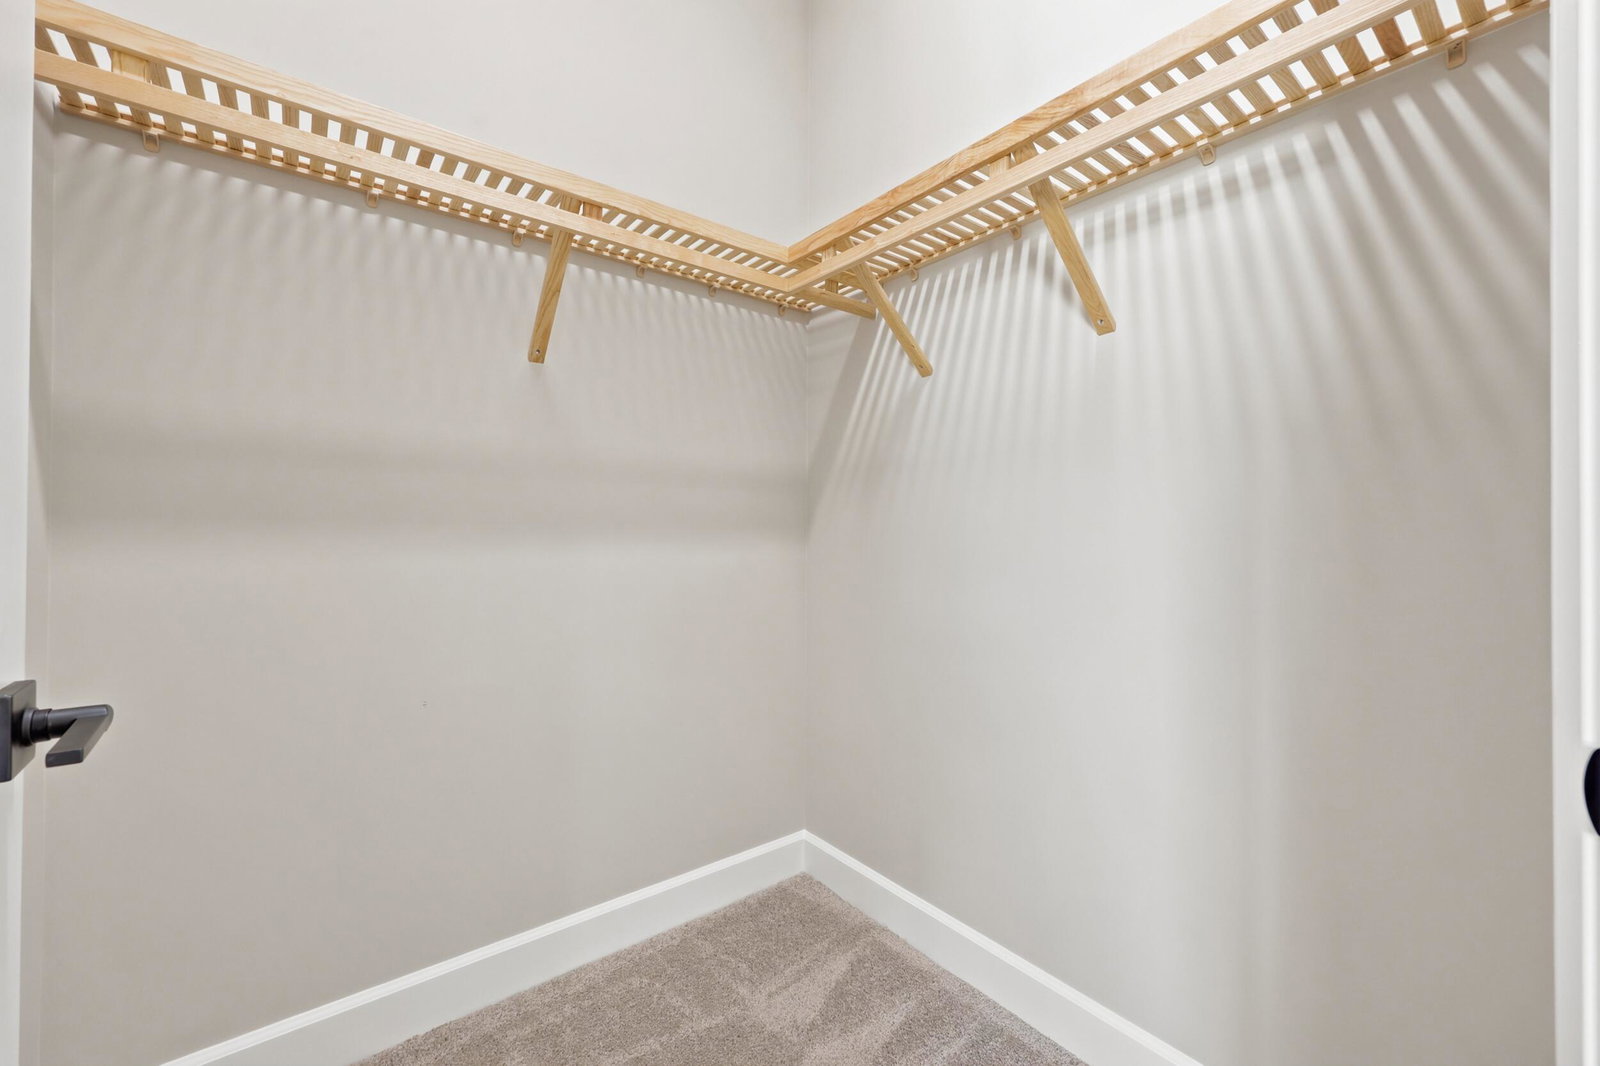
Welcome to 14831 Wildwood Circle in the desirable Woodlands community of Westlake. This well-maintained home features an open-concept layout with bright living spaces and a modern kitchen offering ample cabinetry and counter space. The owner's suite includes a walk-in closet and private bath, while additional bedrooms provide flexibility for family, guests, or a home office. Enjoy Florida living year-round from the covered lanai and backyard. Residents have access to Westlake's resort-style amenities, including pools, parks, playgrounds, trails, and recreational facilities. Conveniently located near shopping, dining, schools, and major roadways. Don't miss the opportunity to make this home yours—schedule your showing today. Located in the desirable Woodlands community of Westlake, this home features an open floor plan with abundant natural light. The kitchen flows into the living and dining areas, while the owner's suite offers a walk-in closet and private bath. Additional bedrooms provide flexibility for guests, family, or a home office. Enjoy the covered lanai and backyard, along with access to Westlake's resort-style amenities, including pools, parks, playgrounds, and more. Conveniently located near shopping, dining, schools, and major roadways. All measurements are approximate and should be independently verified. HOA fees, amenities, and community information are subject to change.
/u.realgeeks.media/starplatinumrealty/9d4386453939-SPR_FullLogo_Color2.png)
Additional Information
- Taxes
- $3,708
- Hoa Fee
- $160
- Property Description
- Contemporary, Ranch
- Interior Features
- Dining Area, Separate/Formal Dining Room, Eat-in Kitchen, High Ceilings, Kitchen Island, Living/Dining Room, Main Level Primary, Pantry, Walk-In Closet(s)
- Appliances
- Cooktop, Dryer, Dishwasher, Electric Cooktop, Gas Cooktop, Ice Maker, Microwave, Oven, Water Purifier Owned, Refrigerator, Water Softener Owned, Water Softener, Tankless Water Heater, Water Heater, Water Purifier, Washer
- Utilities
- Cable Available, Electricity Available, Natural Gas Available, Underground Utilities, Water Available
- Heating
- Central, Natural Gas
- Air Conditioning
- Central Air, Ceiling Fan(s)
- Exterior Construction
- Block, Stucco
- Roof
- Concrete, Tile
- Garage Spaces
- 3
- Elementary School
- Golden Grove
- Middle School
- Osceola Creek
- High School
- Seminole Ridge
Listing courtesy of Douglas Elliman. Contact: