5182 Liberty Lane, Westlake, FL 33470
- $645,000
- 4
- BD
- 3
- BA
- 2,405
- SqFt






- Sold Price
- $645,000
- List Price
- $695,000
- Days on Market
- 43
- Closing Date
- Aug 28, 2026
- MLS#
- B26044256
- Year Built
- 2023
- Bedrooms
- 4
- Bathrooms
- 3
- Living Area
- 2,405
- Building Name
- City Of Westlake
- MLS Area Major
- 5540
Property Description
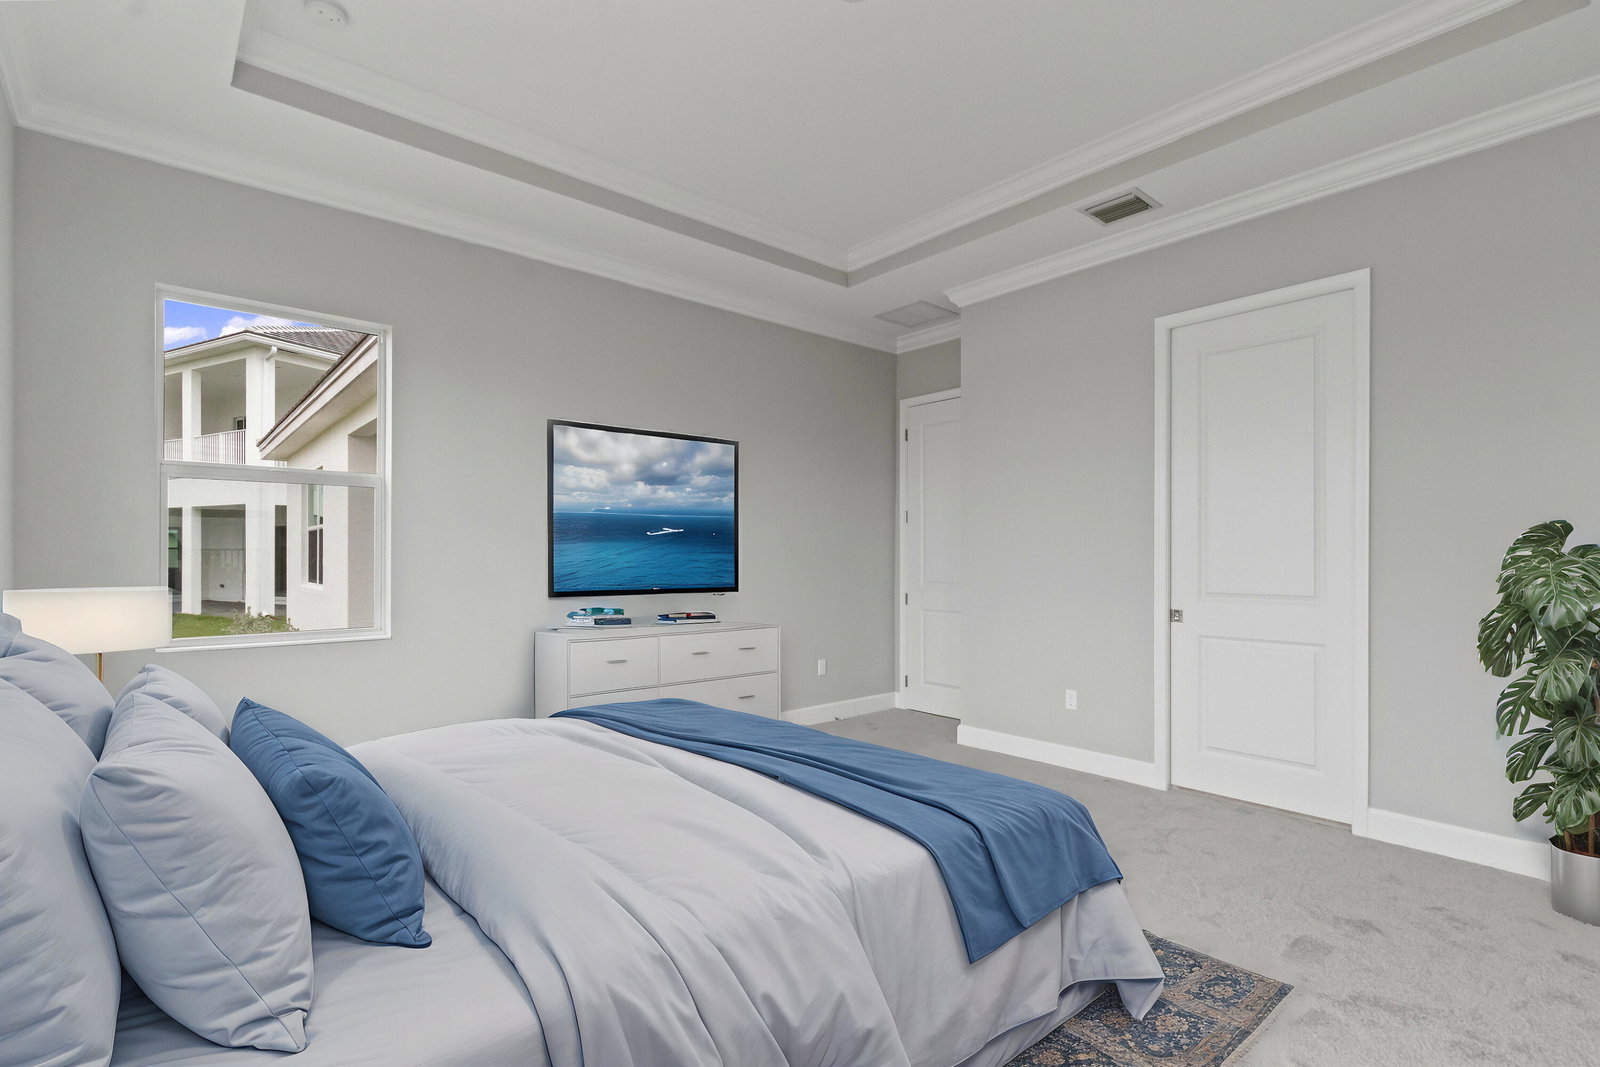
Welcome to 5182 Liberty Lane, a beautifully maintained 4-bedroom, 3-bathroom home in the heart of Westlake, one of Palm Beach County's most exciting and fast-growing master-planned communities. This spacious residence offers a bright, open layout designed for modern living, with comfortable gathering spaces, well-sized bedrooms, and a functional floor plan ideal for both everyday living and entertaining. Enjoy the lifestyle that makes Westlake so desirable, including access to the impressive Westlake Adventure Park, featuring a resort-style lagoon pool with tower slide, splash pad, adult lap pool, playground, BMX pump park, dog park, basketball courts, bocce courts, event lawn, concert pavilion, BBQ areas, food truck court, poolside concessions, and The Lodge community gathering space. Westlake continues to grow with major commercial development, new dining, retail, shopping, medical, and service conveniences coming to the area, including planned and approved additions such as Lowe's, Walmart Supercenter, Westlake Palms retail, and continued Town Center growth. Located near Seminole Pratt Whitney Road with convenient access to Southern Boulevard, Northlake Boulevard, schools, parks, and everyday essentials, this home offers the opportunity to live in a newer city with a true community feel and a strong future ahead. Whether you're looking for comfort, amenities, or long-term area growth, 5182 Liberty Lane delivers the Westlake lifestyle buyers are looking for.
/u.realgeeks.media/starplatinumrealty/9d4386453939-SPR_FullLogo_Color2.png)
Additional Information
- Taxes
- $12,644
- Hoa Fee
- $214
- Property Description
- Ranch
- Interior Features
- Breakfast Area, Dining Area, Separate/Formal Dining Room, Dual Sinks, Entrance Foyer, High Ceilings, Kitchen Island, Main Level Primary, Pantry, Split Bedrooms, Walk-In Closet(s)
- Appliances
- Dryer, Dishwasher, Disposal, Gas Range, Gas Water Heater, Ice Maker, Microwave, Range, Refrigerator, Water Heater, Washer
- Utilities
- Cable Available, Electricity Available, Natural Gas Connected, Sewer Connected, Underground Utilities, Water Connected
- Heating
- Central, Natural Gas
- Air Conditioning
- Central Air, Electric
- Exterior Construction
- Block, Foam Insulation, Concrete, Stucco
- Roof
- Concrete, Tile
- Garage Spaces
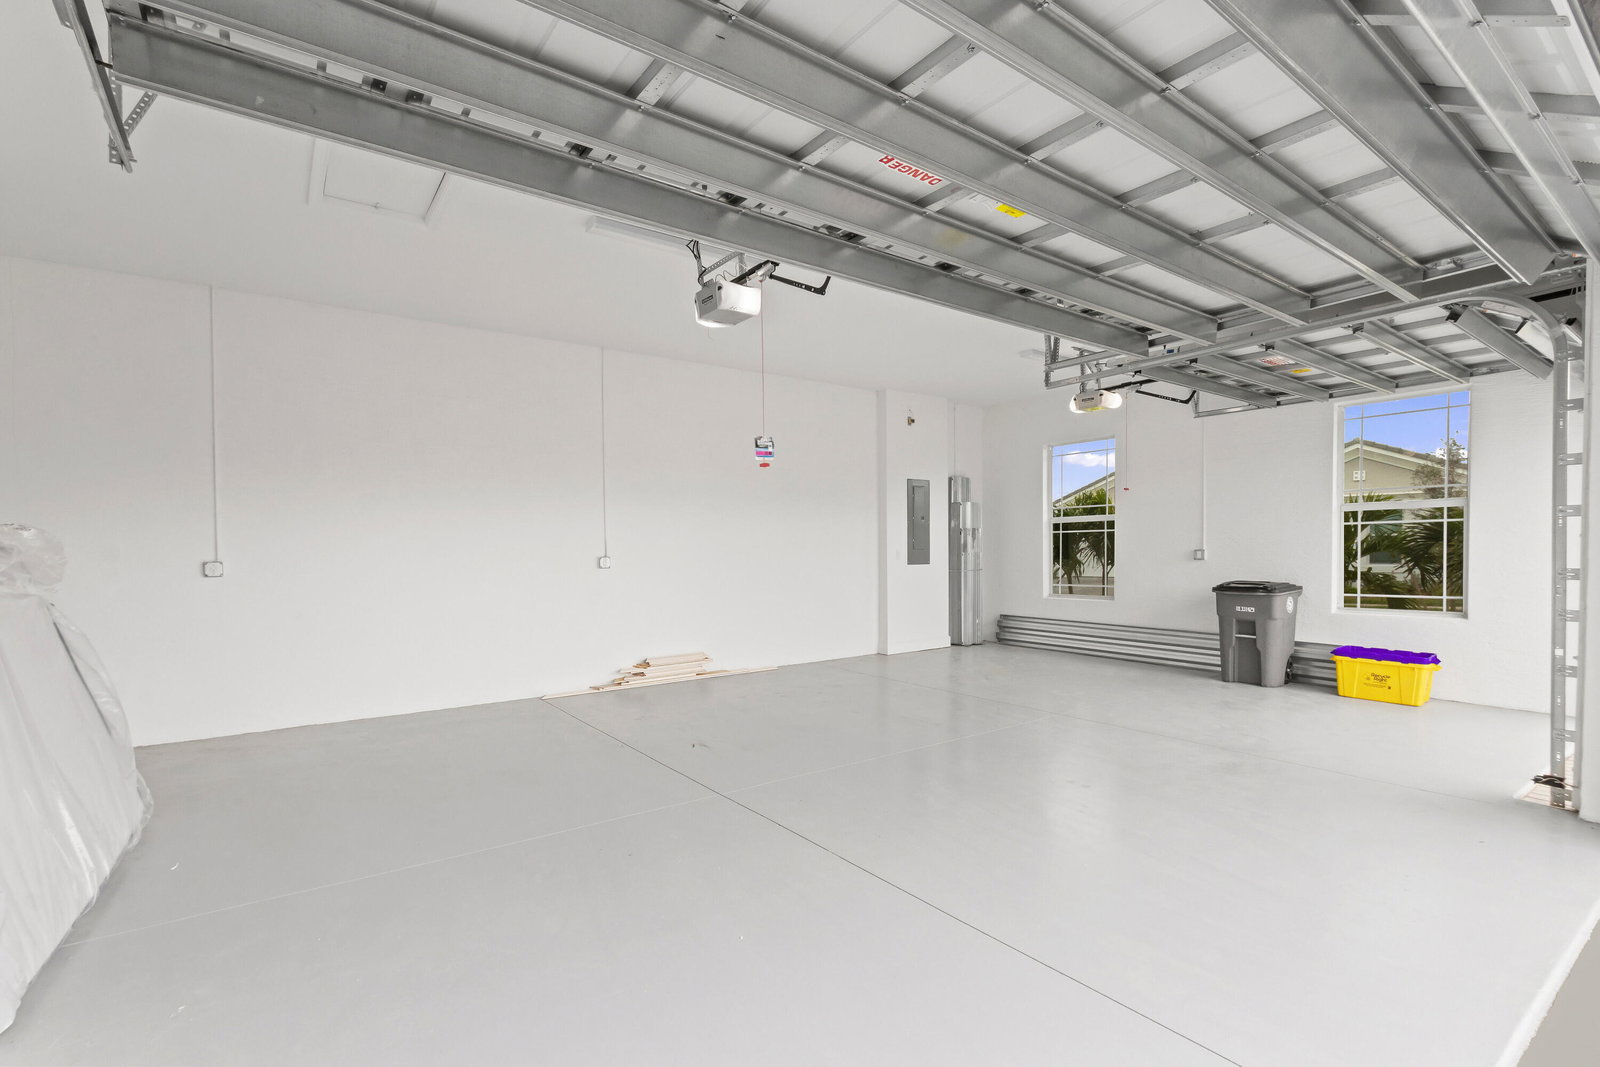
- 3
- Elementary School
- Golden Grove
- Middle School
- Osceola Creek
- High School
- Seminole Ridge
Listing courtesy of Star Platinum Realty Group Inc.. Contact: info@starplatinumrealty.com
Selling Office: KW Reserve Palm Beach.