5669 Liberty Lane, Westlake, FL 33470
- $889,990
- 6
- BD
- 5
- BA
- 4,110
- SqFt




- List Price
- $889,990
- Days on Market
- 34
- MLS#
- B26044798
- Year Built
- 2022
- Bedrooms
- 6
- Bathrooms
- 5
- Baths Half
- 1
- Living Area
- 4,110
- Acres
- 0.22
- Building Name
- Westlake
- MLS Area Major
- 5540
Property Description
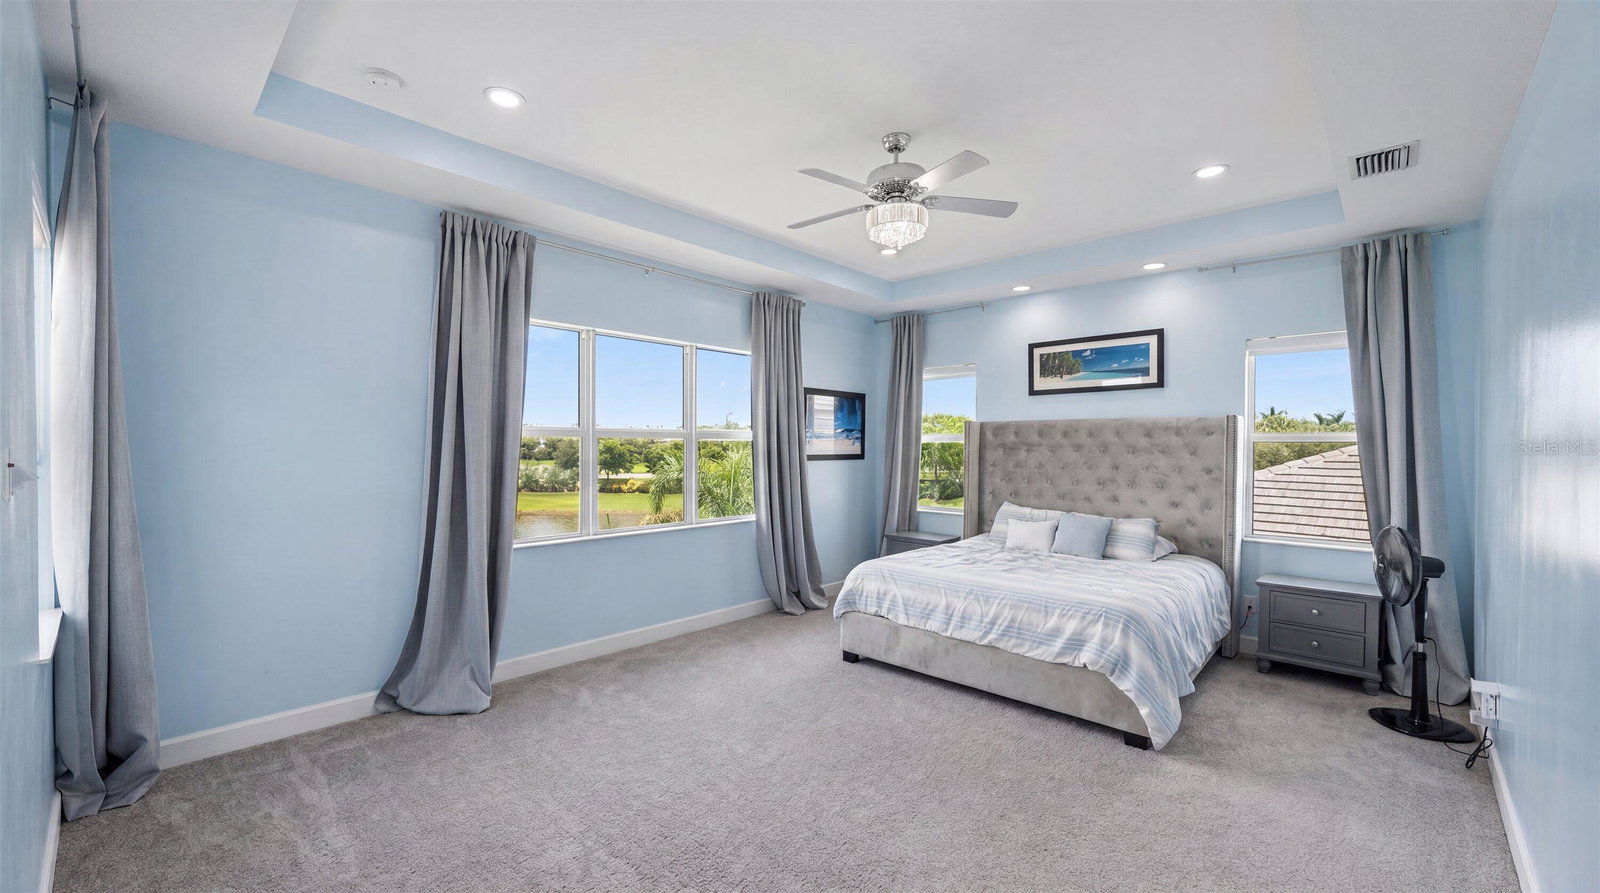
Welcome to luxury lakefront living in The Orchards! This stunning Kestrel model offers 6 bedrooms (5+Office/Den), 4.5 bathrooms, a 2-car garage, and approximately 4,110 square feet of thoughtfully designed living space. From the moment you arrive, you'll be captivated by the home's beautiful blue double-door entry, covered front porch, and complete impact glass protection. Step inside to soaring ceilings, an elegant spiral staircase, and sophisticated marble-look flooring that creates a grand first impression. The chef-inspired kitchen features white shaker cabinetry, quartz countertops, a large center island, farmhouse sink, gas cooktop, stainless steel appliances, and designer pendant lighting. The kitchen opens seamlessly to the main living area, where large sliding glass doors frame breathtaking lake views and fill the home with natural light. Adjacent to the kitchen, you'll find a spacious dining area and an additional family room, also offering direct access to the covered lanai and picturesque waterfront setting. The first floor includes a private guest suite with a full bathroom, a versatile den/office, a powder room, and a spacious laundry room complete with utility sink. Upstairs, the luxurious owner's suite serves as a private retreat featuring elegant accent walls, abundant natural light, two oversized walk-in closets, and a spa-inspired bathroom with dual vanities, a soaking tub, and a separate glass-enclosed shower. The second floor also offers an additional ensuite bedroom, two secondary bedrooms connected by a shared bathroom, and ample space for family and guests. Step outside to enjoy Florida living at its finest with a screen-enclosed covered lanai, fenced backyard, and serene lake views—perfect for relaxing, entertaining, or enjoying beautiful sunsets. Located in the highly sought-after Orchards community, this exceptional home combines luxury finishes, generous living spaces, and an incredible waterfront setting. Schedule your private showing today!
/u.realgeeks.media/starplatinumrealty/9d4386453939-SPR_FullLogo_Color2.png)
Additional Information
- Taxes
- $13,883
- Hoa Fee
- $71
- Interior Features
- Bathtub, Dual Sinks, Entrance Foyer, High Ceilings, Kitchen Island, Split Bedrooms, Soaking Tub, Separate Shower, Upper Level Primary, Walk-In Closet(s)
- Appliances
- Dryer, Dishwasher, Gas Range, Ice Maker, Microwave, Oven, Refrigerator, Washer
- Utilities
- Cable Available, Electricity Available, Natural Gas Available, Water Available
- Heating
- Central
- Air Conditioning
- Central Air, Ceiling Fan(s)
- Exterior Construction
- Block, Concrete
- Roof
- Flat, Tile
- Foundation
- Slab
- Garage Spaces
- 2
- Elementary School
- Golden Grove
- Middle School
- Osceola Creek
- High School
- Seminole Ridge
Listing courtesy of SANTANA HOMES. Contact: