5418 Club Circle, Haverhill, FL 33415
- $480,000
- 3
- BD
- 2
- BA
- 1,349
- SqFt






- List Price
- $480,000
- Days on Market
- 32
- Price Change
- ▼ $5,000 1784680469
- MLS#
- B26045658
- Year Built
- 1999
- Bedrooms
- 3
- Bathrooms
- 2
- Living Area
- 1,349
- Acres
- 0.13
- Building Name
- Club Road Estates
- MLS Area Major
- 5500
Property Description
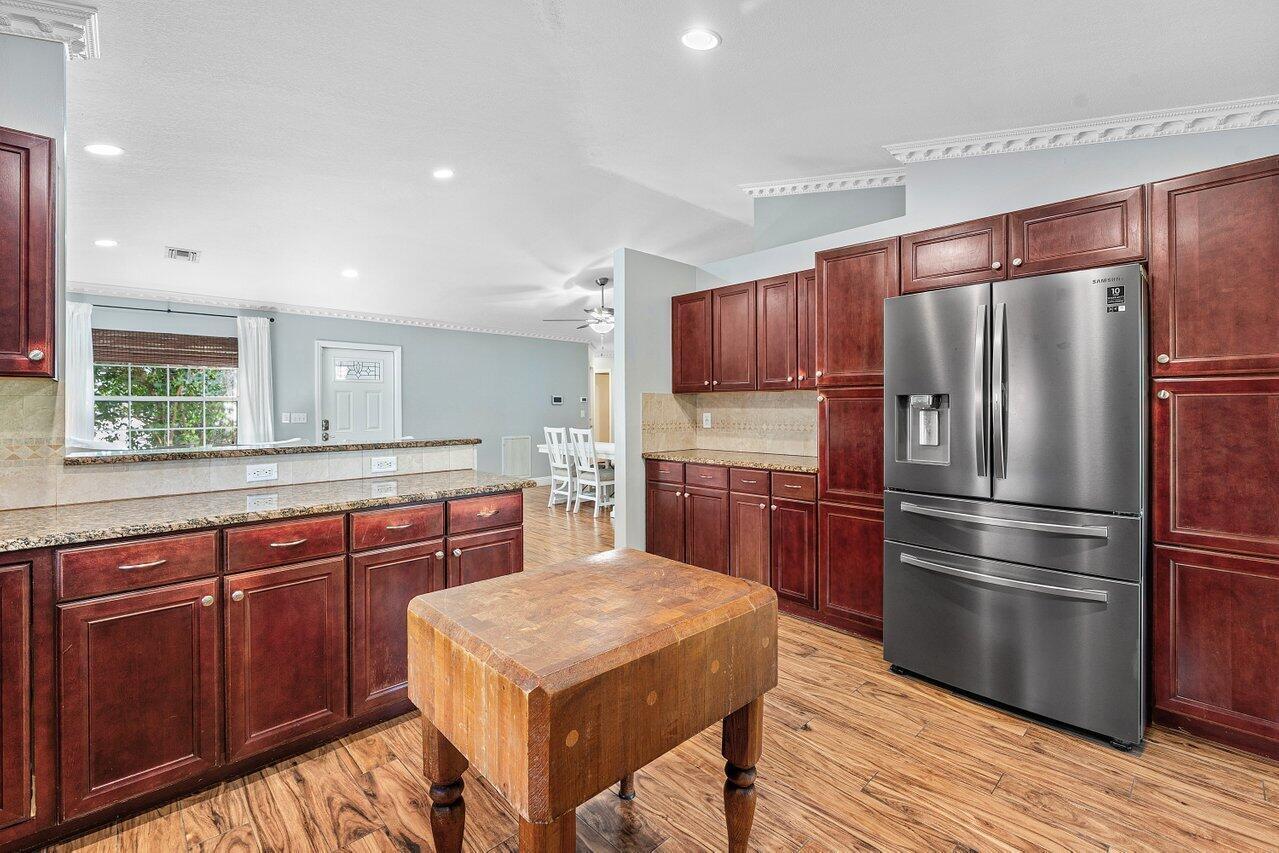
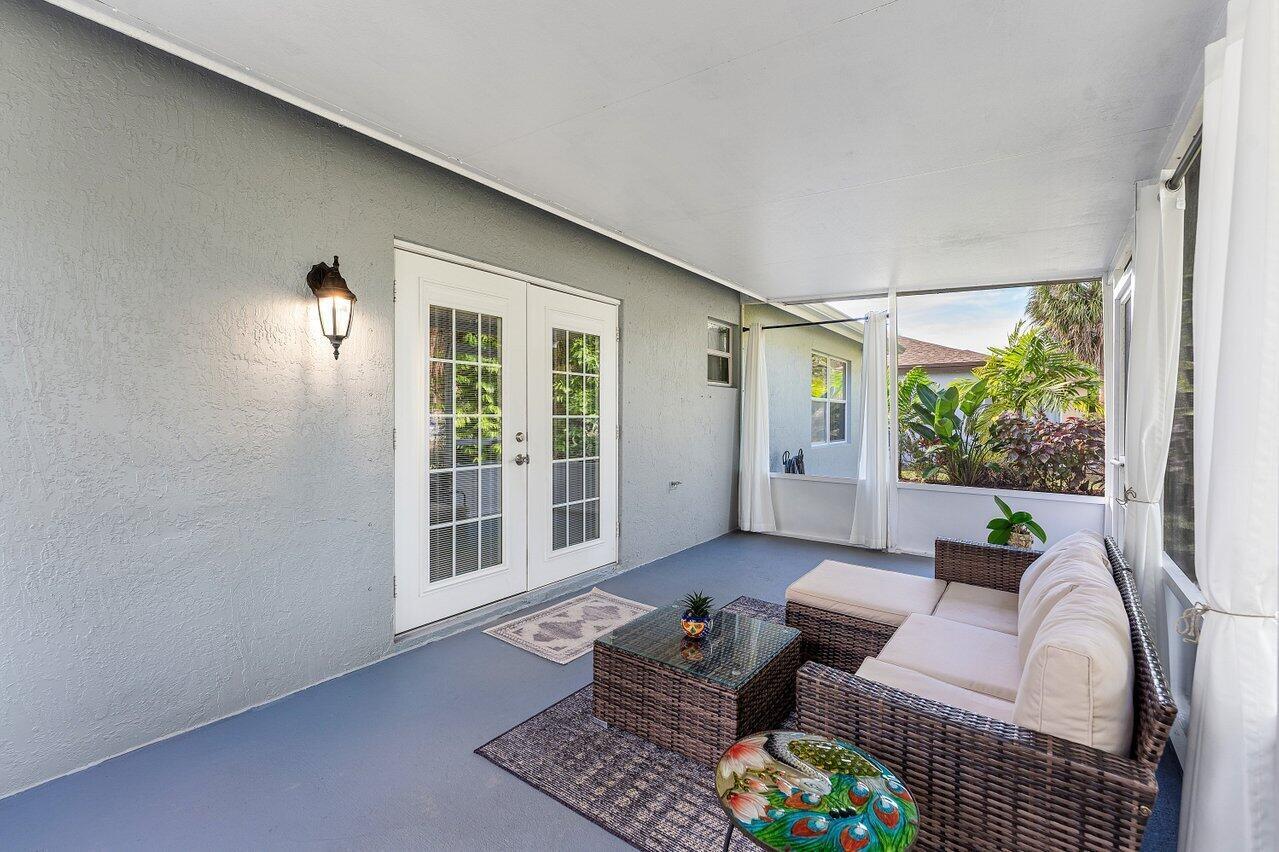
Experience your own piece of Florida tropical living, surrounded by lush landscaping including mango trees, red ginger, palms, canna lilies, and clusia in a generously sized backyard. This bright and spacious 3-bedroom, 2-bath home showcases soaring vaulted ceilings, elegant crown molding, recessed lighting, and a beautifully open floor plan designed for comfortable living and easy entertaining. The kitchen features rich chestnut-brown cabinetry, granite countertops, and stainless-steel appliances, creating a stylish and functional space for everyday meals or hosting guests. The spacious primary suite offers a walk-in closet and a desirable split-bedroom layout that provides added privacy from the additional bedrooms. Step outside to enjoy tranquil outdoor living on the screened-in patio overlooking lush green space with no rear neighbors. Located in a quiet, hidden-gem neighborhood in the Town of Haverhill, the home is just minutes from Downtown West Palm Beach and Wellington. A peaceful park with a walking trail is only steps away. Low HOA fees include landscaping, making it easy to enjoy the beauty of the community without the upkeep.
/u.realgeeks.media/starplatinumrealty/9d4386453939-SPR_FullLogo_Color2.png)
Additional Information
- Taxes
- $5,955
- Hoa Fee
- $110
- Property Description
- Ranch
- Interior Features
- Breakfast Bar, Cathedral Ceiling(s), High Ceilings, Kitchen Island, Living/Dining Room, Main Level Primary, Pantry, Split Bedrooms, Storage, Tub Shower, Vaulted Ceiling(s), Bar, Walk-In Closet(s)
- Appliances
- Dryer, Electric Range, Electric Water Heater, Freezer, Microwave, Oven, Range, Refrigerator, Water Heater, Washer
- Utilities
- Cable Available, Electricity Available, Sewer Available, Water Available
- Heating
- Central
- Air Conditioning
- Central Air, Ceiling Fan(s)
- Exterior Construction
- Block, Concrete, Stucco
- Roof
- Shingle
- Garage Spaces
- 1
- Elementary School
- Hope-Centennial
- Middle School
- Bear Lakes
- High School
- Palm Beach Lakes
Listing courtesy of Lang Realty - Boynton Beach. Contact: