208 Sonoma Isles Circle, Jupiter, FL 33478
- $1,750,000
- 3
- BD
- 3
- BA
- 3,211
- SqFt








- List Price
- $1,750,000
- Days on Market
- 10
- Price Change
- ▼ $50,000 1784331739
- MLS#
- B26046963
- Year Built
- 2016
- Bedrooms
- 3
- Bathrooms
- 3
- Living Area
- 3,211
- Acres
- 0.09
- Building Name
- Sonoma Isles
- MLS Area Major
- 5040
Property Description
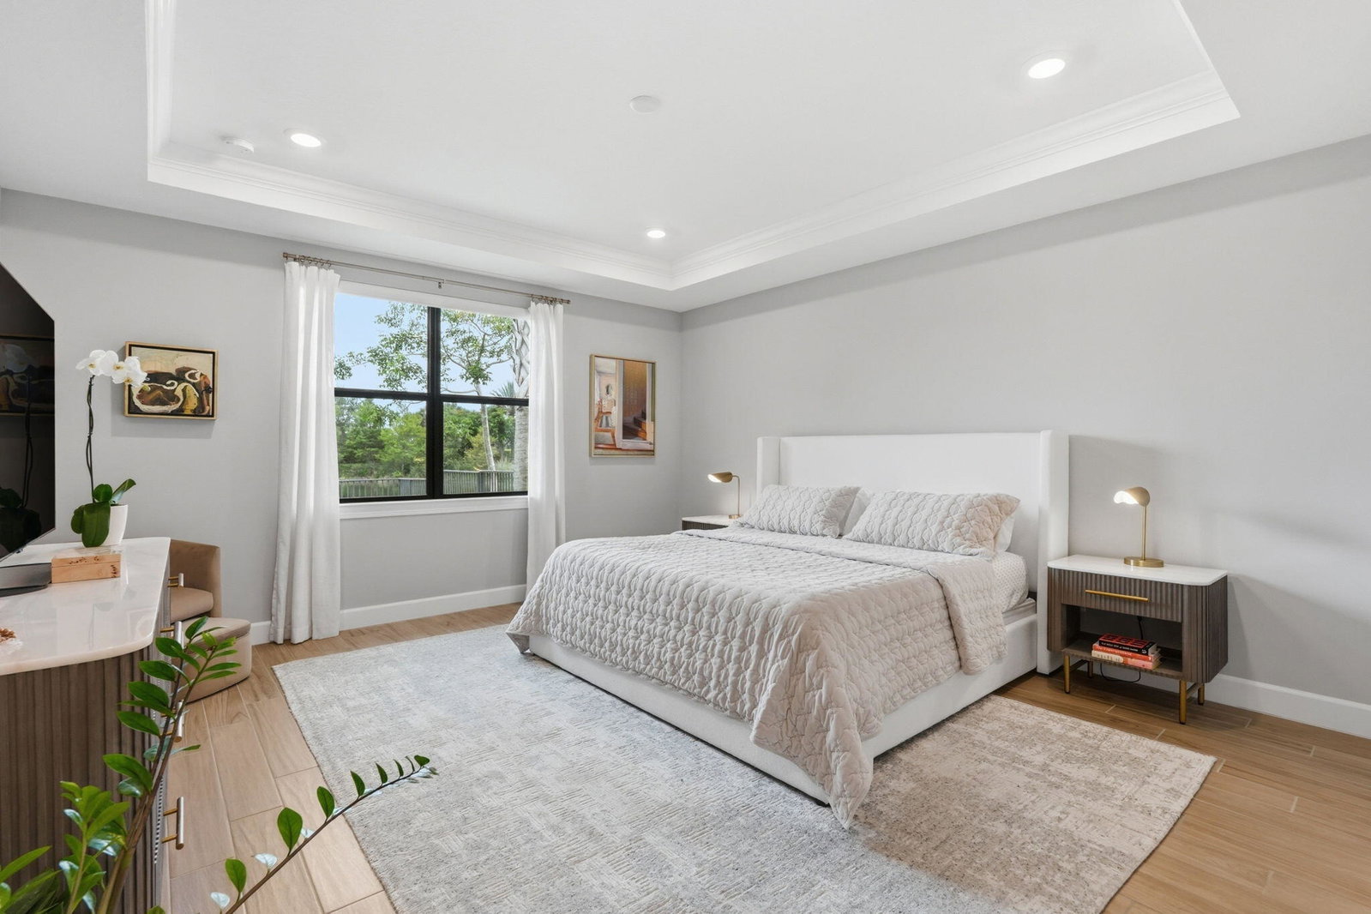
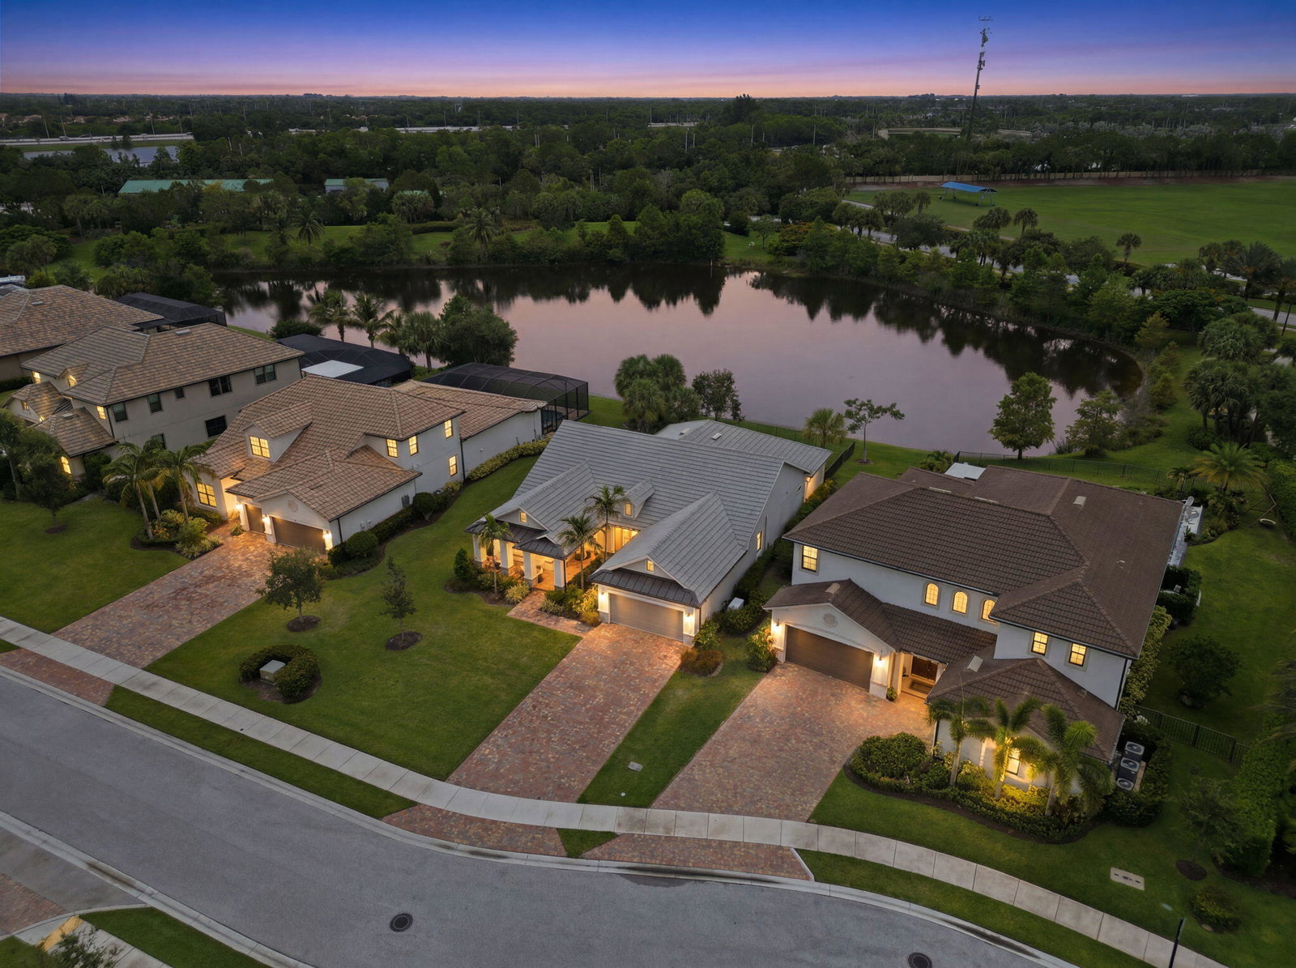
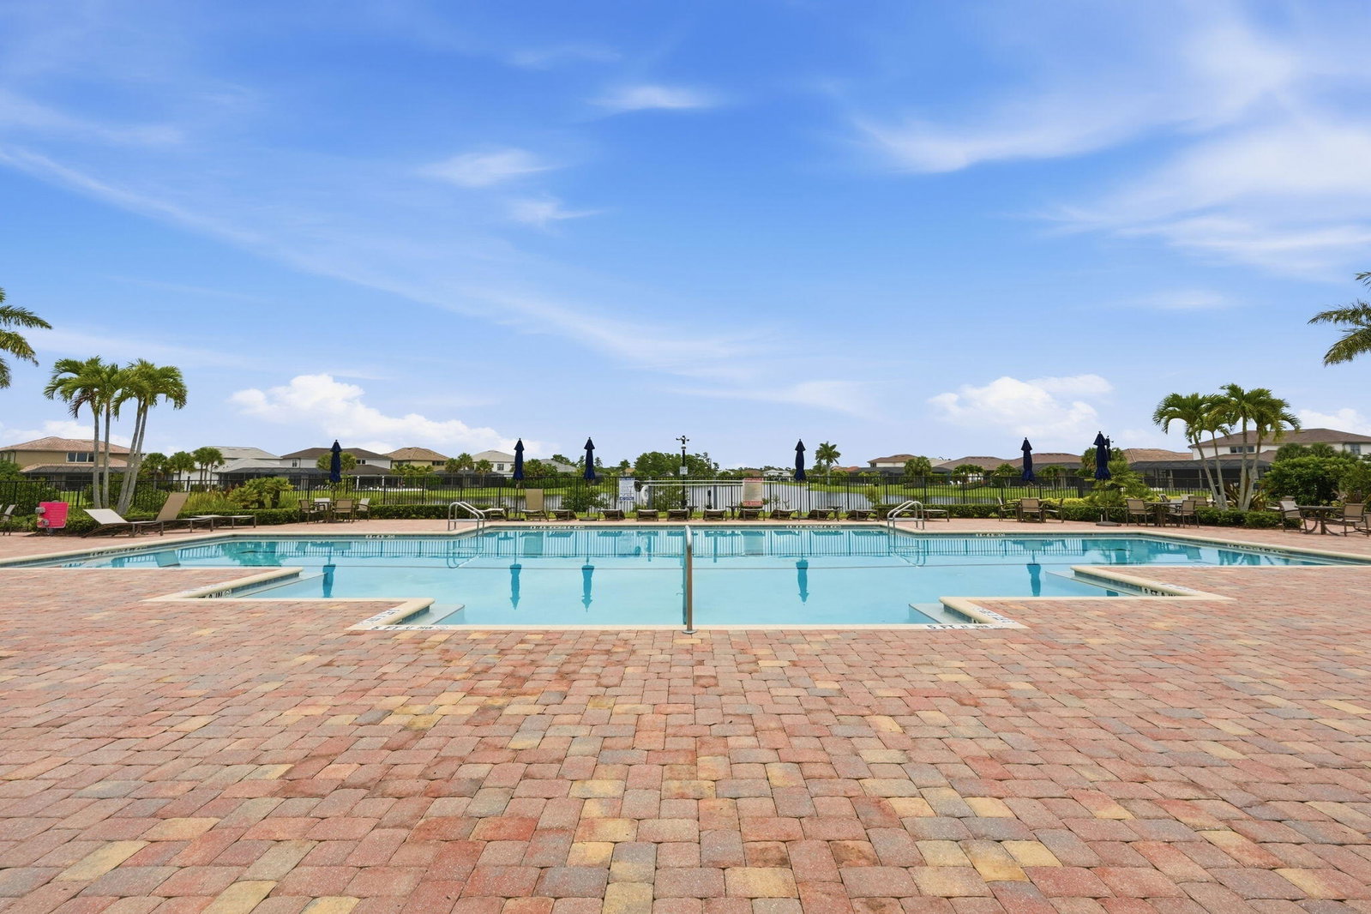
Step in to this meticulous 3-bedroom, 3-bath, 2-car garage home located in the highly desirable gated community of Sonoma Isles! Perfectly positioned directly across the street from the clubhouse and resort-style amenities, this meticulously upgraded home offers the ideal combination of luxury, convenience, and move-in-ready living. Designed with an open-concept floor plan, the home features spacious living areas, a beautifully appointed kitchen, generous bedrooms, and seamless indoor-outdoor living. Whether you're looking for a primary residence, seasonal retreat, or investment opportunity, this home is truly ready to enjoy from day one. Extensive owner upgrades include: ADT security system with cameras and app-controlled monitoring Flood lights Custom finished closets in the primary suite, pantry, and dog/coat closet (three linen closets and one guest bedroom closet retain builder shelving) Privacy fence Epoxy garage floor with custom storage shelving App-controlled garage door opener Whole-house Generac generator with app connectivity Professional landscape lighting Upgraded mirrors Whole-house water softener and reverse osmosis drinking water system App-controlled automatic window shades Enjoy peace of mind with these thoughtful improvements while taking advantage of Sonoma Isles' exceptional amenities, including a resort -style clubhouse, fitness center, tennis and pickleball courts, playground, and scenic walking trails. Conveniently located near top-rated schools, shopping, dining, beaches, golf, and major highways.
/u.realgeeks.media/starplatinumrealty/9d4386453939-SPR_FullLogo_Color2.png)
Additional Information
- Taxes
- $20,569
- Hoa Fee
- $655
- Property Description
- Mediterranean, Ranch
- Interior Features
- Dual Sinks, Entrance Foyer, Eat-in Kitchen, Kitchen Island, Kitchen/Dining Combo, Main Level Primary, Pantry, Split Bedrooms, Separate Shower, Tub Shower, Walk-In Closet(s)
- Appliances
- Cooktop, Dryer, Dishwasher, Gas Cooktop, Disposal, Gas Range, Gas Water Heater, Ice Maker, Microwave, Oven, Refrigerator, Water Heater, Washer
- Utilities
- Cable Available, Electricity Available, Natural Gas Available, Sewer Connected, Underground Utilities, Water Connected
- Heating
- Central, Electric
- Air Conditioning
- Central Air, Ceiling Fan(s), Electric
- Exterior Construction
- Block, Stone, Stucco
- Roof
- Concrete, Tile
- Garage Spaces
- 2
- Elementary School
- Jerry Thomas
- Middle School
- Independence
- High School
- Jupiter
Listing courtesy of Shellie Chiet Real Estate LLC/. Contact: