14823 Wildwood Circle, Westlake, FL 33470
- $899,000
- 3
- BD
- 3
- BA
- 2,703
- SqFt






- List Price
- $899,000
- Days on Market
- 74
- MLS#
- B26047221
- New Construction
- Yes
- Year Built
- 2025
- Bedrooms
- 3
- Bathrooms
- 3
- Baths Half
- 1
- Living Area
- 2,703
- Acres
- 0.30
- MLS Area Major
- 5540
Property Description
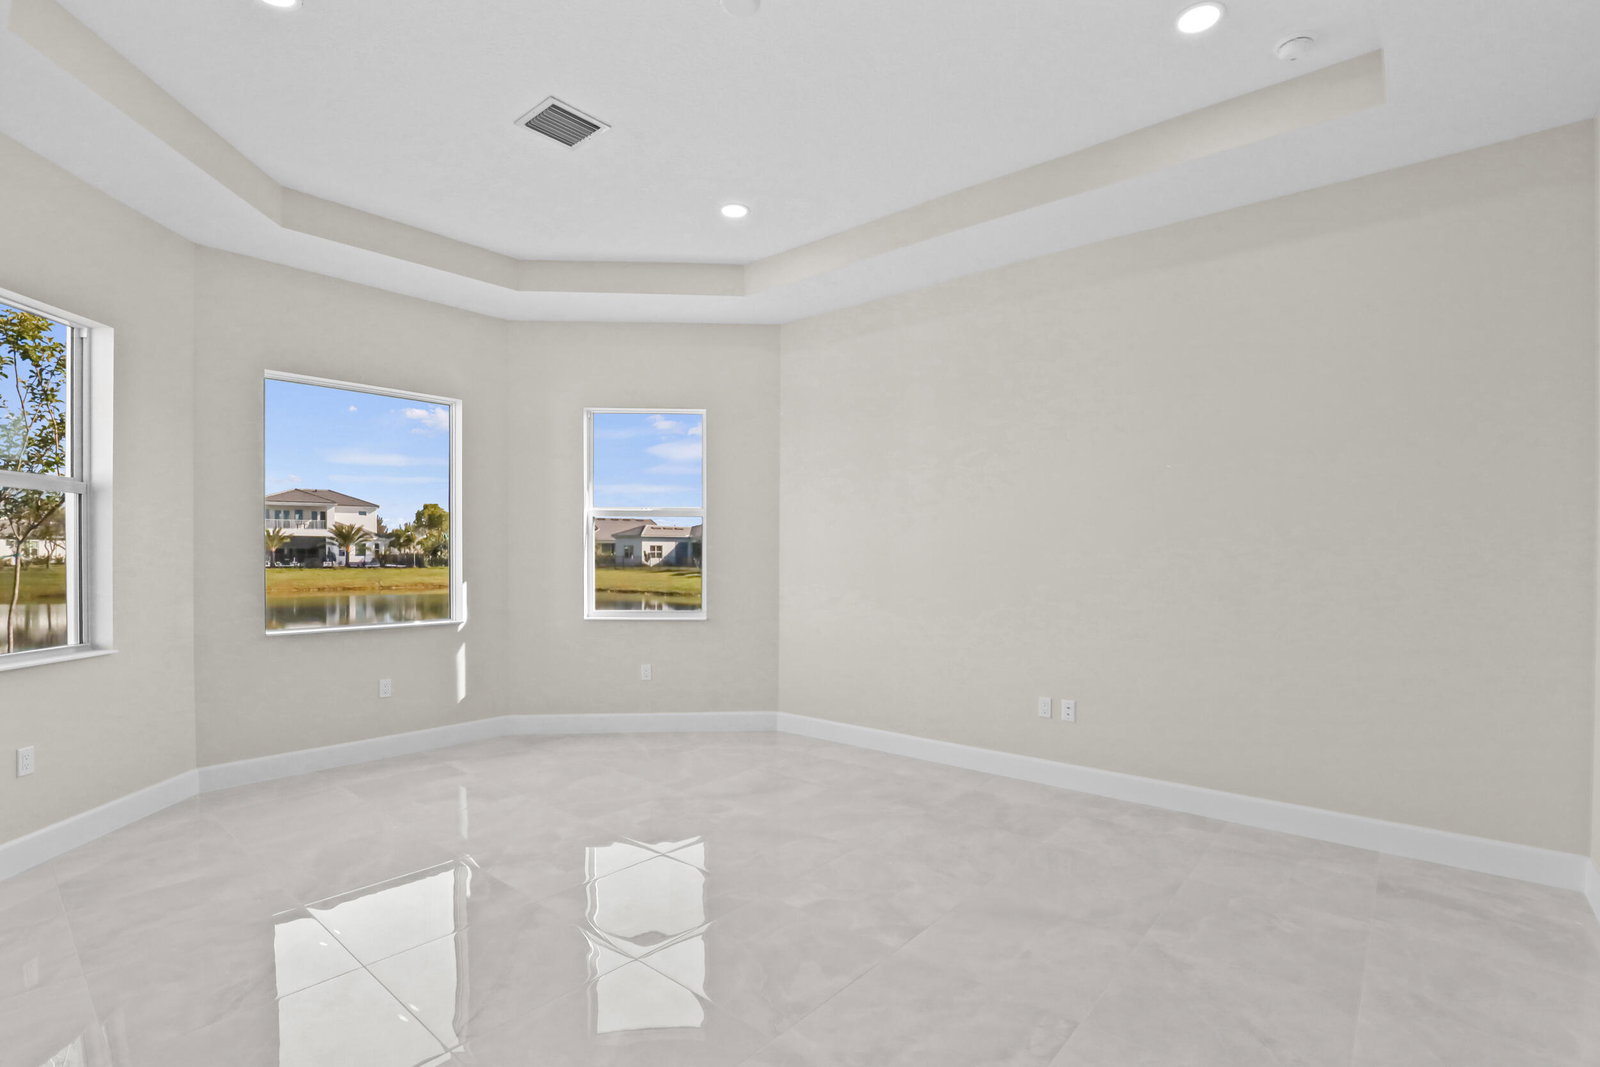
Welcome to 14823 Wildwood Circle, a beautifully upgraded Highland model located on a premium lakefront homesite in the exclusive gated community of The Woodlands at Westlake. Offering the perfect combination of luxury, comfort, and everyday functionality, this exceptional residence showcases modern finishes, a thoughtfully designed layout, and breathtaking water views in one of Palm Beach County's most sought-after master-planned communities. Designed for today's lifestyle, the home features 3 spacious bedrooms, 2.5 bathrooms, a dedicated den or home office, and an oversized 3-car garage, providing ample space for work, relaxation, and entertaining. The open-concept living areas are filled with natural light and flow seamlessly into the outdoor living space, where peaceful lake views create the perfect backdrop for enjoying Florida's year-round sunshine. Throughout the home, you'll find numerous builder and homeowner upgrades, modern finishes, and quality craftsmanship that elevate every room. Whether hosting family and friends or enjoying a quiet evening at home, this residence offers the ideal balance of elegance and functionality. The Woodlands at Westlake is one of the city's premier gated neighborhoods, featuring a limited collection of luxury homes with enhanced privacy, beautifully maintained streetscapes, and larger homesites. As a resident, you'll enjoy access to the award-winning Westlake Adventure Park, featuring a resort-style lagoon pool with waterslide, splash pad, adult lap pool, basketball courts, BMX pump park, playgrounds, dog park, event lawn, and year-round community events for all ages. Westlake is one of Palm Beach County's newest and fastest-growing cities, offering an expanding Town Center with Publix, restaurants, coffee shops, medical offices, fitness centers, and everyday conveniences just minutes from home. The community is centrally located with easy access to Wellington, Royal Palm Beach, Palm Beach Gardens, and major highways, making commuting throughout South Florida convenient. Nearby healthcare includes HCA Florida Palms West Hospital, Wellington Regional Medical Center, and numerous specialty medical facilities. Families will also appreciate the future Westlake Elementary School, currently anticipated to open for the 2027 school year. Property Highlights: • Premium lakefront homesite • Located within the gated community of The Woodlands at Westlake • Highland model floor plan • 3 bedrooms, 2.5 bathrooms • Dedicated den/home office • Oversized 3-car garage • Upgraded finishes throughout • Access to Westlake's award-winning resort-style amenities Experience the perfect blend of luxury, privacy, and convenience in one of South Florida's most desirable new communities. Don't miss your opportunity to own this exceptional lakefront home in The Woodlands at Westlake.
/u.realgeeks.media/starplatinumrealty/9d4386453939-SPR_FullLogo_Color2.png)
Additional Information
- Taxes
- $3,735
- Hoa Fee
- $167
- Property Description
- Ranch
- Interior Features
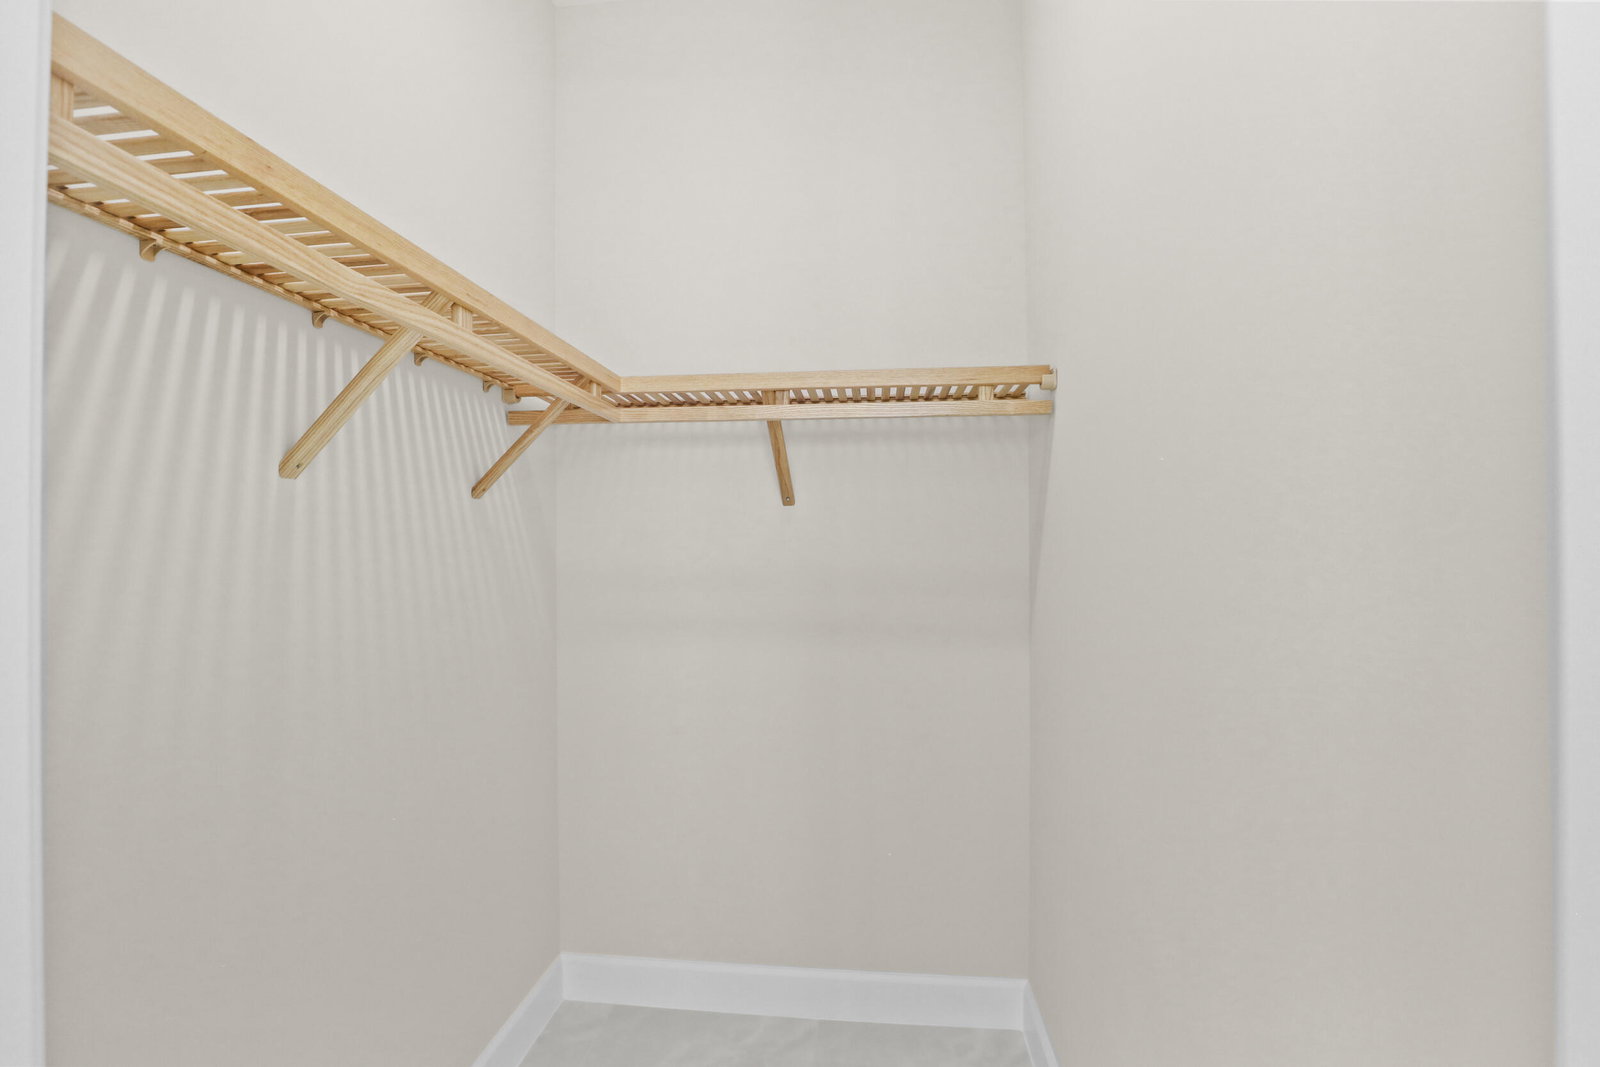
- Dining Area, Separate/Formal Dining Room, Dual Sinks, Entrance Foyer, High Ceilings, Kitchen Island, Pantry, Storage, Separate Shower, Walk-In Closet(s)
- Appliances
- Cooktop, Dryer, Dishwasher, Electric Cooktop, Ice Maker, Microwave, Oven, Refrigerator, Washer
- Utilities
- Cable Available, Electricity Available, Natural Gas Connected, Sewer Available, Underground Utilities, Water Available
- Heating
- Central
- Air Conditioning
- Central Air, Electric
- Exterior Construction
- Stucco
- Roof
- Tile
- Garage Spaces
- 3
- Elementary School
- Golden Grove
- Middle School
- Osceola Creek
- High School
- Seminole Ridge
Listing courtesy of Star Platinum Realty Group Inc.. Contact: info@starplatinumrealty.com