9336 Coral Isles Circle, Palm Beach Gardens, FL 33412
- $2,495,000
- 5
- BD
- 7
- BA
- 5,342
- SqFt






- List Price
- $2,495,000
- Days on Market
- 19
- MLS#
- B26050980
- Year Built
- 2022
- Bedrooms
- 5
- Bathrooms
- 7
- Baths Half
- 1
- Living Area
- 5,342
- Acres
- 0.30
- Building Name
- Coral Isles
- MLS Area Major
- 5550
Property Description
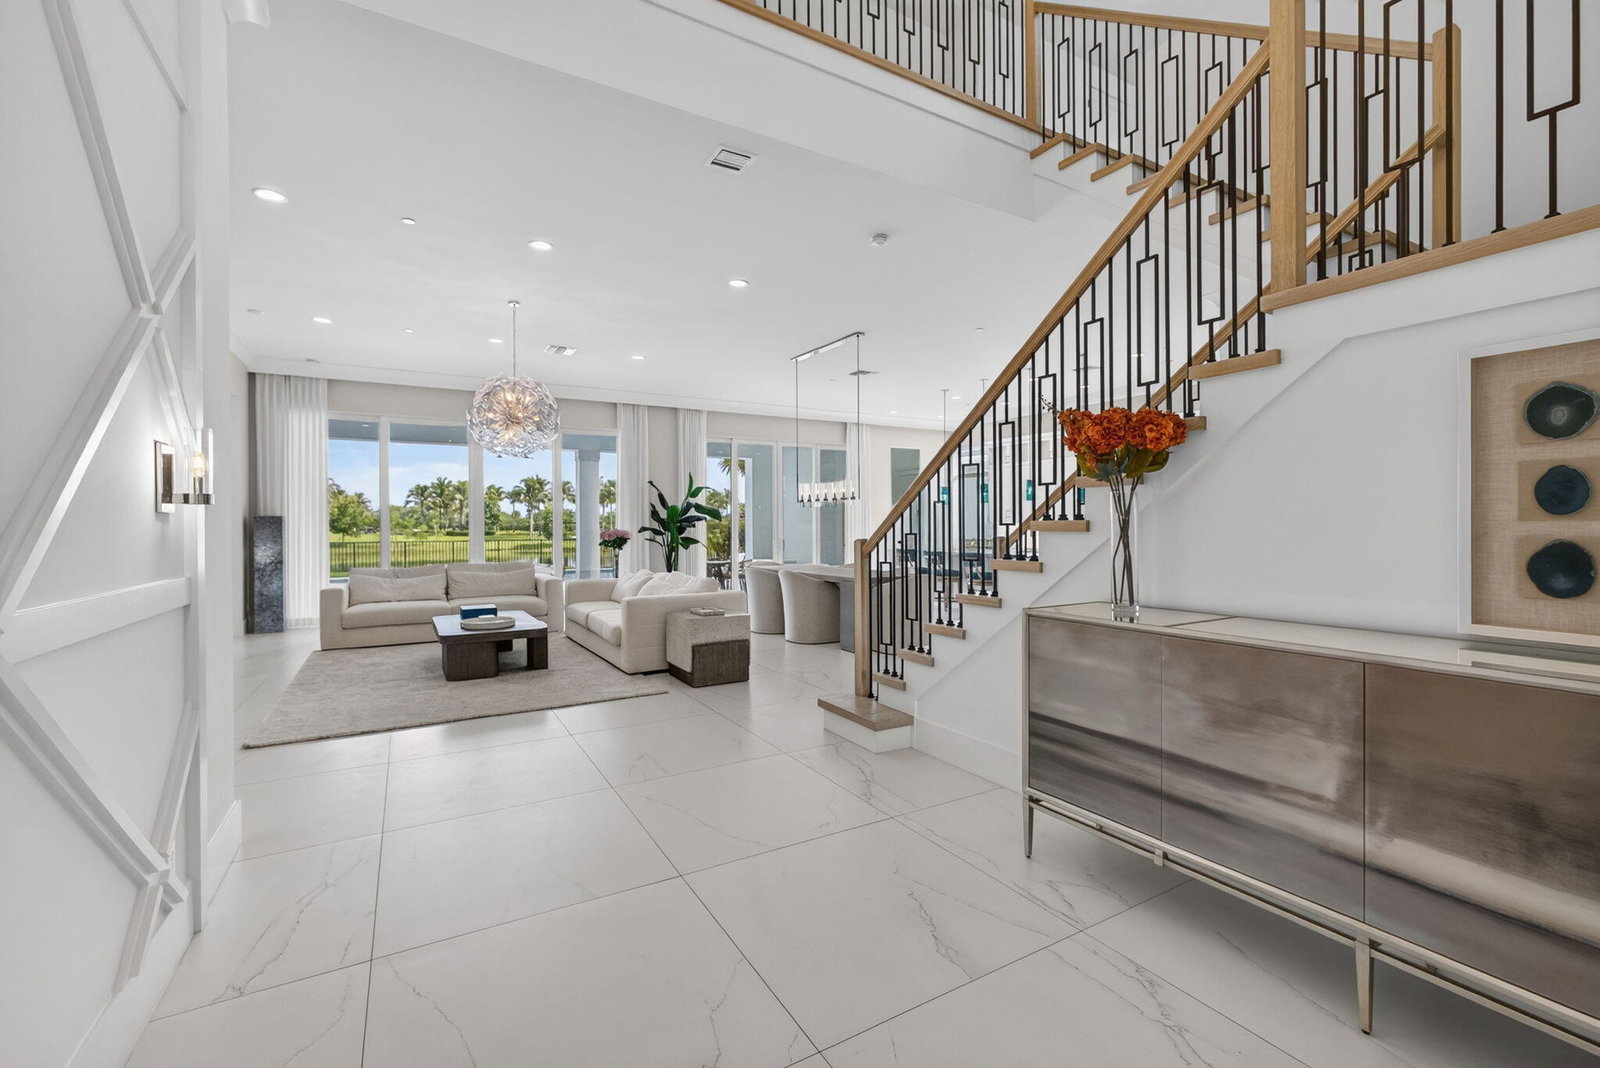
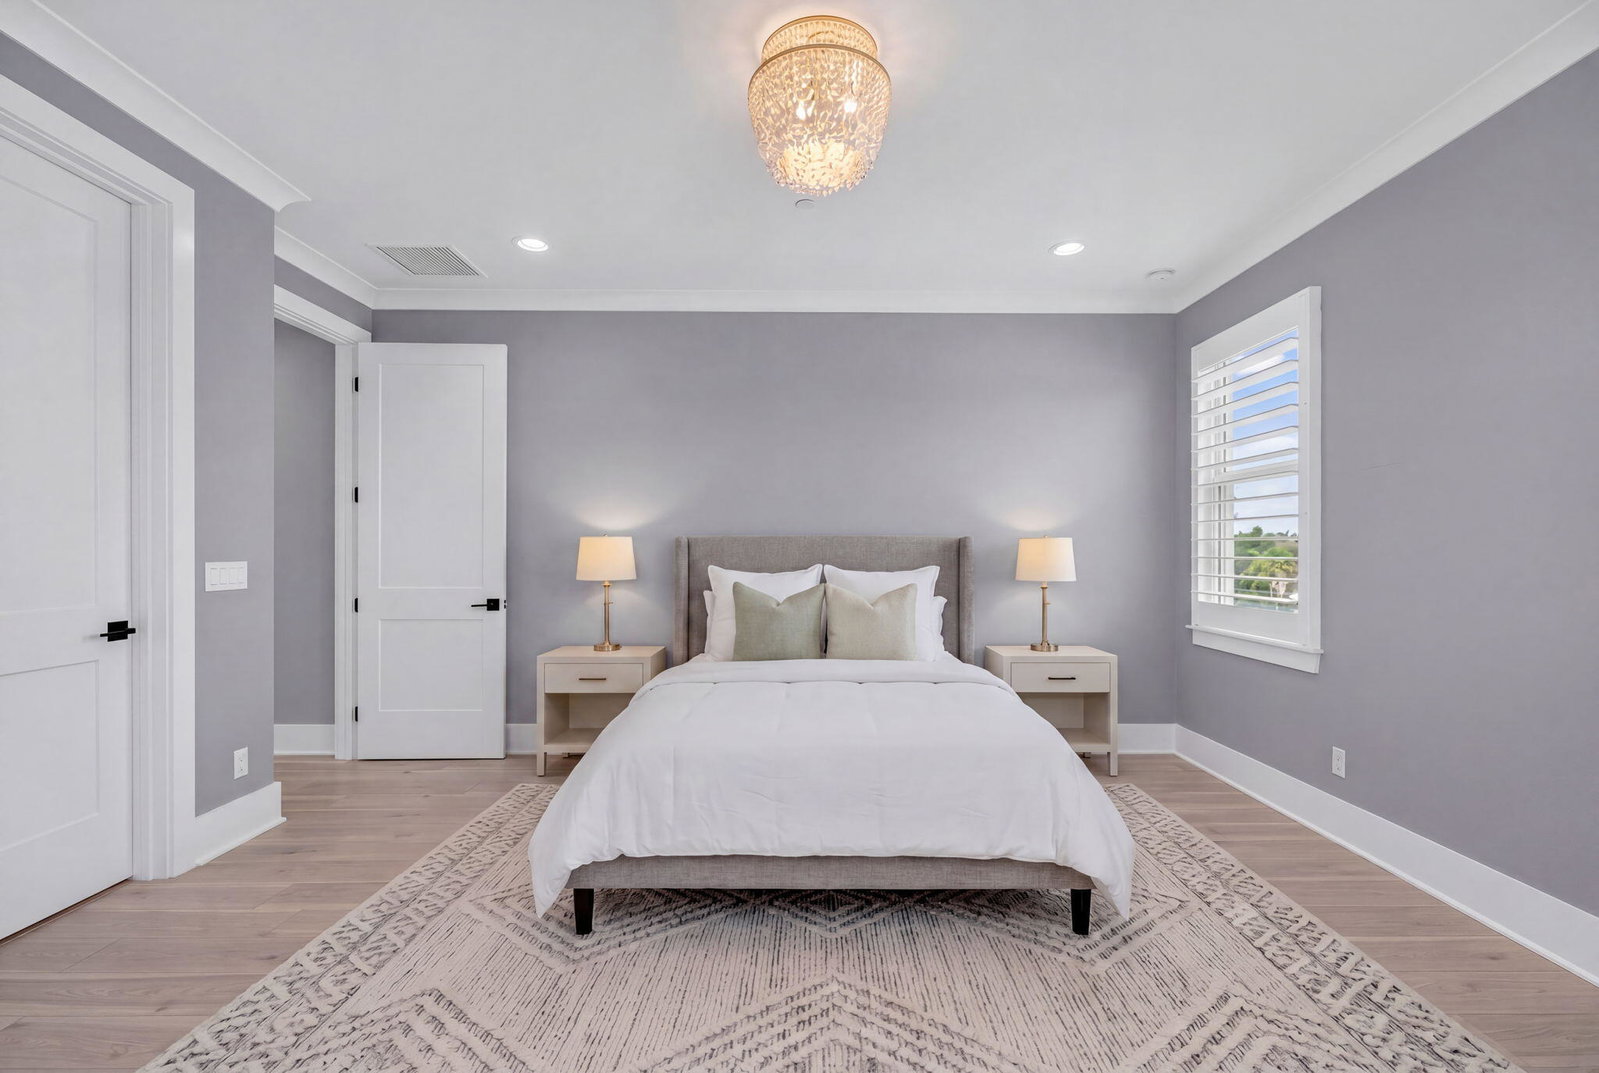
Situated on one of Avenir's most coveted estate homesites, 9336 Coral Isles offers 6,774 total square feet of thoughtfully designed luxury with exceptional craftsmanship, timeless finishes, and rare water views from both the front and rear of the residence. This remarkable five-bedroom, six-full-bath, one-half-bath estate is perfectly positioned to capture spectacular sunsets each evening while offering a sophisticated lifestyle in one of Palm Beach Gardens' most desirable communities. Designed for both everyday living and effortless entertaining, the expansive downstairs family room serves as the heart of the home and easily functions as a home office or media space. The covered lanai overlooks the resort-style pool and exceptional waterfront setting, while a convenient cabana bath enhances the outdoor living experience. Two separate laundry rooms—one upstairs and one downstairs with two washers and two dryers—provide outstanding functionality for family and guests. Every detail has been thoughtfully considered, including premium Sub-Zero and Wolf appliances, a full-house generator, an integrated security system, and an extraordinary level of upgrades throughout. Move-in ready and beautifully maintained, this is a rare opportunity to own one of Avenir's most distinguished waterfront estates, where luxury, lifestyle, and breathtaking views come together in perfect harmony.
/u.realgeeks.media/starplatinumrealty/9d4386453939-SPR_FullLogo_Color2.png)
Additional Information
- Taxes
- $33,016
- Hoa Fee
- $160
- Property Description
- Colonial
- Interior Features
- Breakfast Bar, Built-in Features, Bathtub, Dual Sinks, Entrance Foyer, Garden Tub/Roman Tub, High Ceilings, Kitchen Island, Kitchen/Dining Combo, Living/Dining Room, Main Level Primary, Pantry, Sitting Area in Primary, Split Bedrooms, Soaking Tub, Separate Shower, Walk-In Closet(s)
- Appliances
- Cooktop, Dryer, Dishwasher, Gas Cooktop, Disposal, Gas Range, Gas Water Heater, Microwave, Oven, Refrigerator, Water Heater, Washer
- Utilities
- Cable Available, Natural Gas Available, Sewer Available, Underground Utilities, Water Available
- Heating
- Central, Electric
- Air Conditioning
- Central Air, Electric
- Exterior Construction
- Block, Concrete, Stucco
- Roof
- Concrete, Tile
- Garage Spaces
- 3
- Elementary School
- Pierce Hammock
- Middle School
- Osceola Creek
- High School
- Palm Beach Gardens
Listing courtesy of Sotheby's Intl. Realty, Inc.. Contact: