18480 SE Lakeside Drive, Jupiter, FL 33469
- $1,099,000
- 5
- BD
- 3
- BA
- 3,176
- SqFt




- List Price
- $1,099,000
- Days on Market
- 5
- MLS#
- B26057504
- Foreclosure
- Yes
- Year Built
- 1995
- Bedrooms
- 5
- Bathrooms
- 3
- Living Area
- 3,176
- Acres
- 0.36
- Building Name
- River Ridge
- MLS Area Major
- 5020 - Jupiter/Hobe Sound (Martin County) - South of Bridge Rd
Property Description
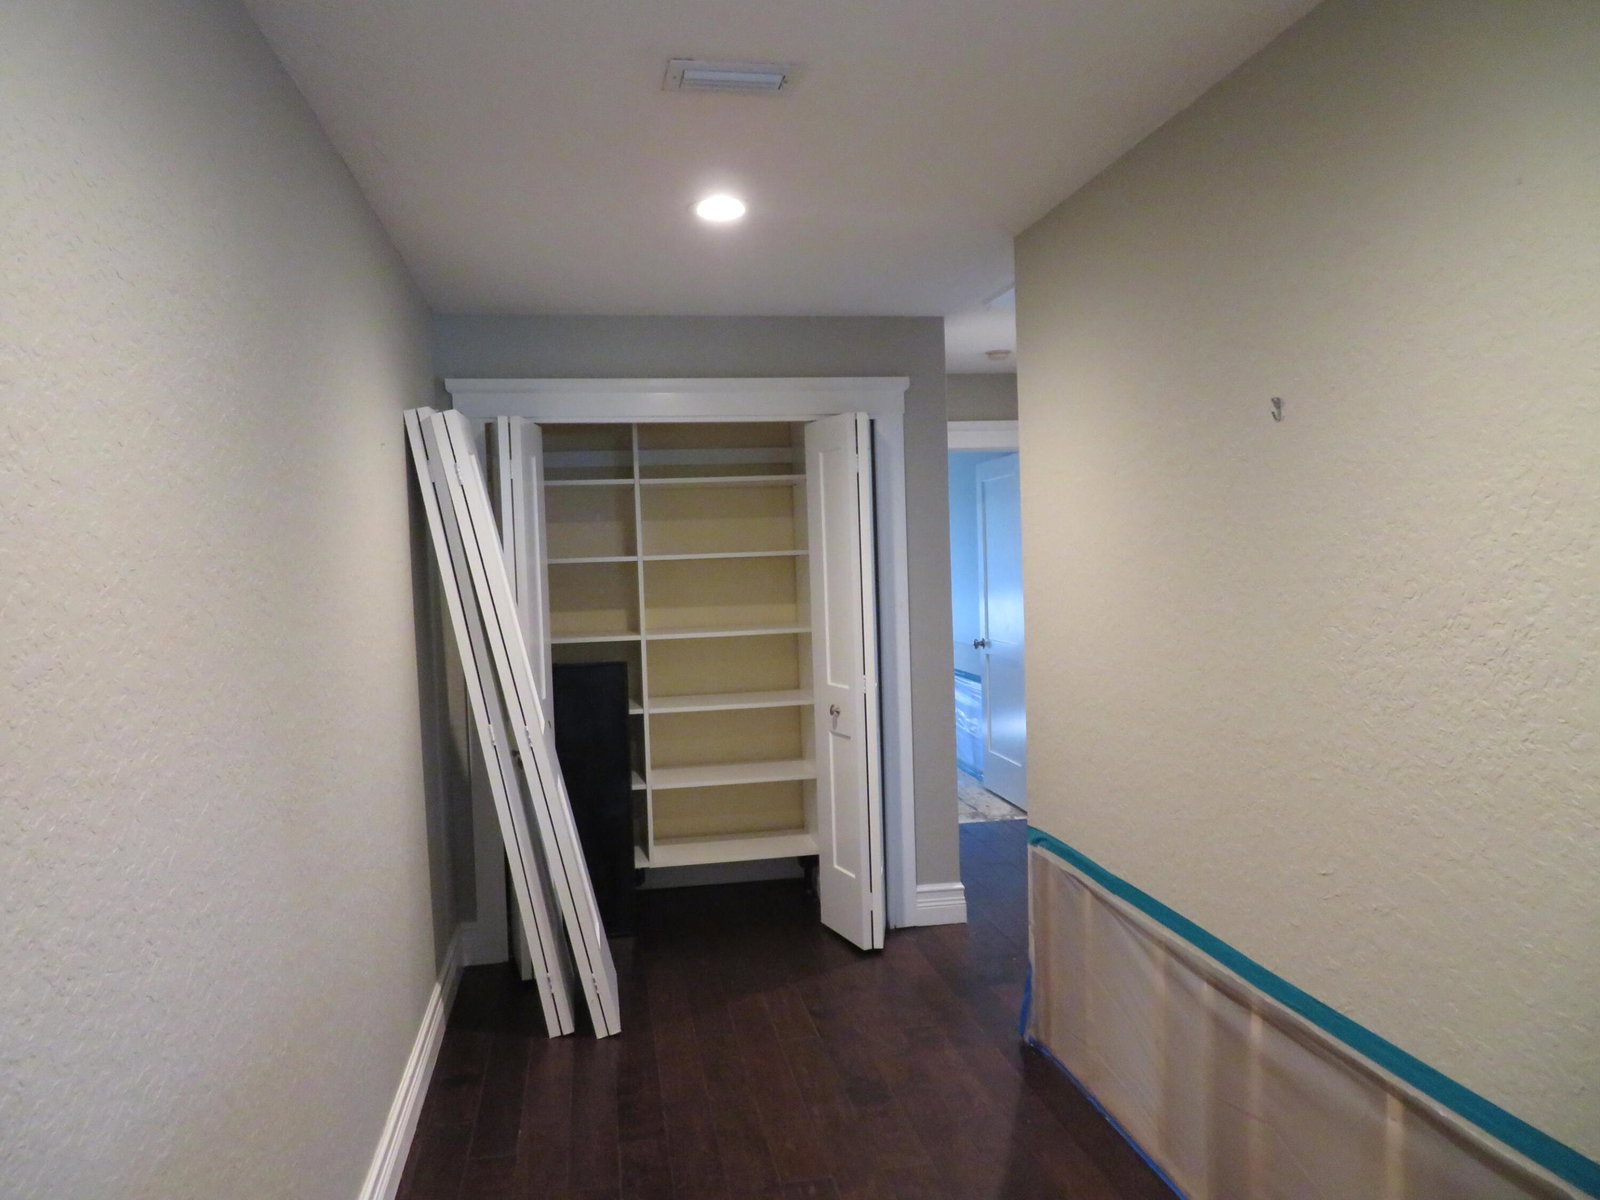
PREMIER LAKEFRONT OPPORTUNITY IN RIVER RIDGE! Unlock the potential of this custom two-story lakefront pool home in the highly sought-after guard-gated community of River Ridge. Situated on a spacious 0.36-acre lot, this property an exceptional opportunity to create your dream home. This desirable floor plan features 5 bedrooms, 3 bathrooms, a first-floor primary suite with a private office/den, or bedroom, soaring volume and vaulted ceilings, a fireplace, loft area, and a 2-car garage. Positioned directly on a tranquil lake, the home enjoys picturesque water views and a private pool with an expansive patio area perfect for outdoor living and entertaining. THE PROPERTY REQUIRES INTERIOR COMPLETION AND UPDATES, INCLUDING A KITCHEN BUILD-OUT AND DRYWALL WORK, PROVIDING A RARE BLANK CANVAS FOR INVESTORS, RENOVATORS, OR BUYERS LOOKING TO CUSTOMIZE EVERY DETAIL TO THEIR OWN STYLE AND SPECIFICATIONS. Positioned directly on a serene lake with picturesque views, the home features a private pool and patio and requires interior updates, including but not limited to, a kitchen build-out and drywall work, presenting an incredible blank canvas to customize your dream estate. With its premium lakefront location, generous living space, and endless potential, this is a rare opportunity to transform a custom estate into a true showplace. Bring your vision and make this exceptional waterfront property your own!
/u.realgeeks.media/starplatinumrealty/9d4386453939-SPR_FullLogo_Color2.png)
Additional Information
- Taxes
- $16,663
- Hoa Fee
- $313
- Interior Features
- Built-in Features, Bathtub, Dining Area, Separate/Formal Dining Room, Dual Sinks, Entrance Foyer, Eat-in Kitchen, Garden Tub/Roman Tub, High Ceilings, Main Level Primary, Split Bedrooms, Soaking Tub, Separate Shower, Vaulted Ceiling(s), Walk-In Closet(s)
- Appliances
- Electric Water Heater, Water Heater
- Utilities
- Cable Available, Sewer Available, Water Available
- Heating
- Central
- Air Conditioning
- Central Air, Ceiling Fan(s)
- Exterior Construction
- Block
- Roof
- Concrete, Tile
- Garage Spaces
- 2
- Elementary School
- Hobe Sound
- Middle School
- Murray
- High School
- South Fork
Listing courtesy of Coldwell Banker Realty. Contact: