12530 Triumph Lane, Palm Beach Gardens, FL 33412
- $975,000
- 3
- BD
- 3
- BA
- 2,577
- SqFt




- List Price
- $975,000
- Days on Market
- 3
- MLS#
- B26071382
- Year Built
- 2023
- Bedrooms
- 3
- Bathrooms
- 3
- Baths Half
- 1
- Living Area
- 2,577
- Acres
- 0.16
- Building Name
- Avondale At Avenir
- MLS Area Major
- 5550
Property Description
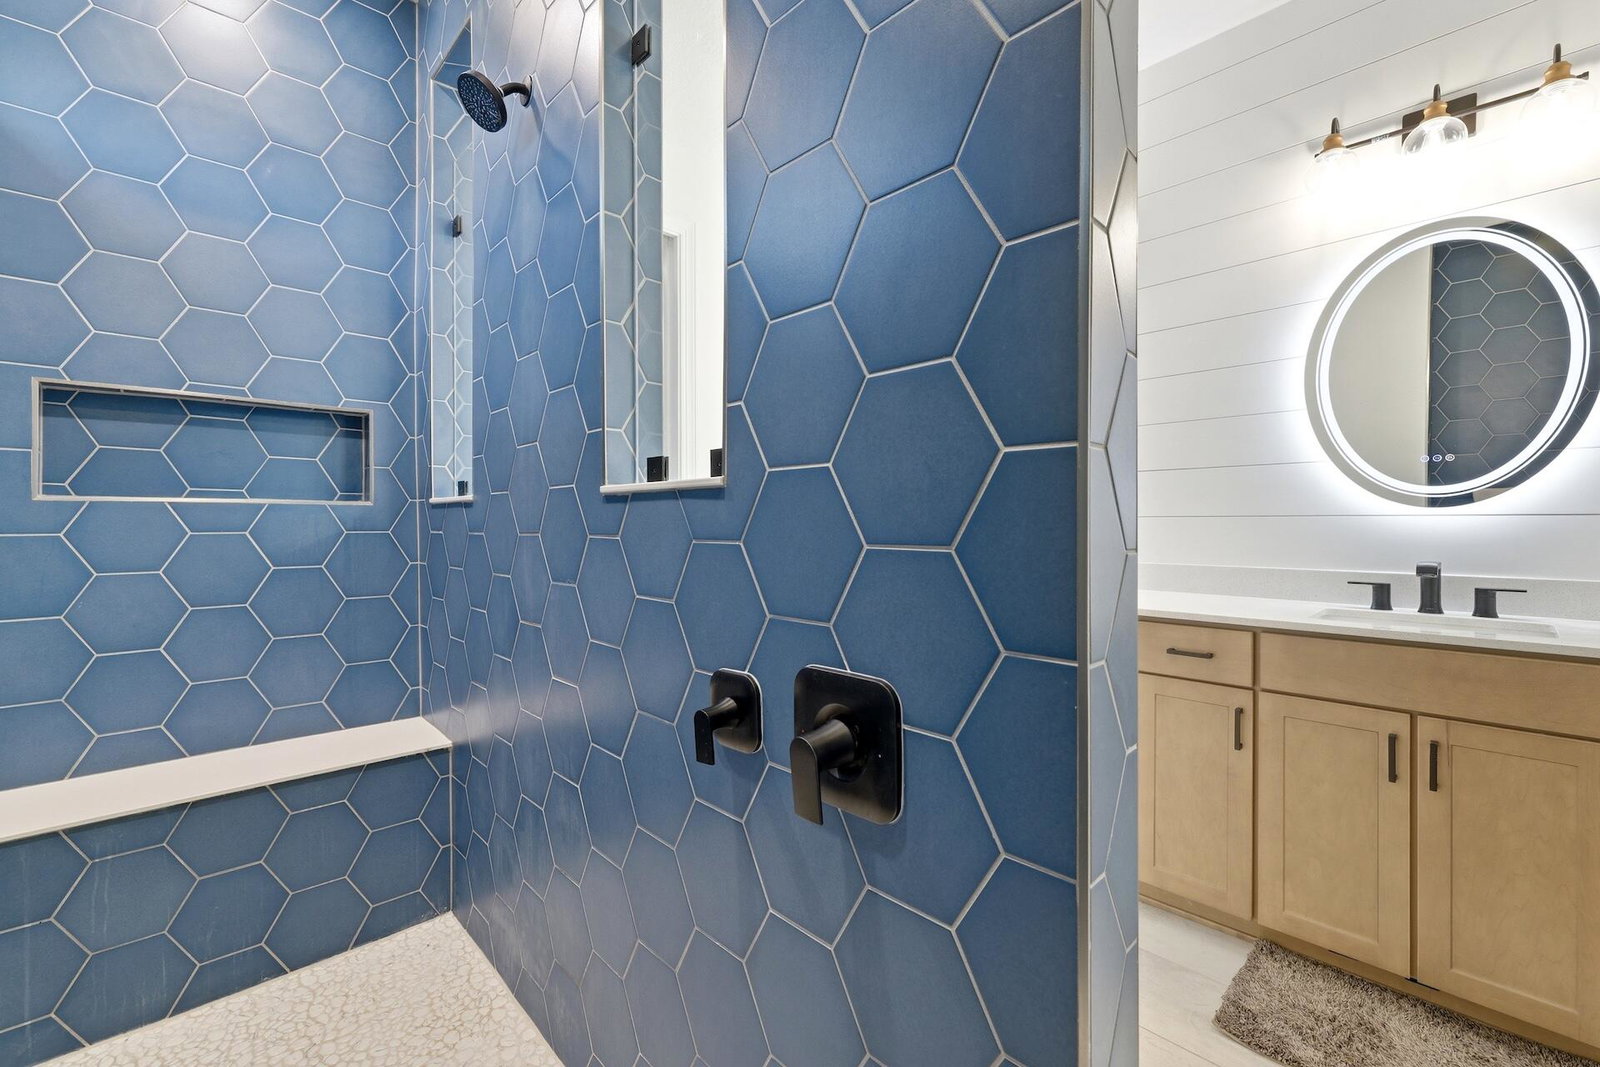
Step into Sophistication From the moment you walk through the door, you'll know this isn't your typical new construction. Backed by a transferable 10-year building warranty, this home showcases meticulous customization at every turn. The main level captivates with custom millwork, designer wall treatments, and built-in cabinetry that command attention. Premium flooring—including the staircase and entire second floor—elevates the architecture with finishes you simply won't find in builder-grade homes. Designer wallpaper, plantation shutters, and custom shades layer in the kind of polish that takes years to curate. The Kitchen & Primary Suite A chef's kitchen flows effortlessly into the main living spaces, appointed with premium upgrades throughout. The primary suite transcends the ordinary: a spa-inspired bathroom with high-end finishes and a fully custom walk-in closet create the sanctuary you deserve. The Outdoor Oasis One of the community's most private backyards awaits—fully fenced and shielded by mature 10-foot clusia hedges. A screened lanai and pre-wiring for a future pool provide endless possibilities. Even the climate-controlled, epoxy-floored garage elevates function into luxury—perfect for a fitness studio, workshop, or collector's haven. The Value Proposition All the benefits of like-new construction with zero wait—and tens of thousands in upgrades already invested. Positioned competitively, this is turnkey sophistication at an exceptional value for Avenir's high-end market. Plus the Avenir Advantage Resort-style clubhouse, state-of-the-art fitness, golf, pools, pickleball, and the brand-new Town Center—all at your doorstep. Homes with this caliber of customization don't linger on the market. Schedule your private showing today.
/u.realgeeks.media/starplatinumrealty/9d4386453939-SPR_FullLogo_Color2.png)
Additional Information
- Taxes
- $13,590
- Hoa Fee
- $243
- Property Description
- Contemporary
- Interior Features
- Built-in Features, Cathedral Ceiling(s), Dual Sinks, High Ceilings, Kitchen Island, Living/Dining Room, Pantry, Storage, Separate Shower, Upper Level Primary, Vaulted Ceiling(s), Walk-In Closet(s)
- Appliances
- Dryer, Dishwasher, Gas Range, Gas Water Heater, Ice Maker, Microwave, Range, Refrigerator, Trash Compactor, Water Heater, Washer
- Utilities
- Cable Available, Natural Gas Available, Sewer Available, Water Available
- Heating
- Central, Electric
- Air Conditioning
- Central Air, Ceiling Fan(s), Electric
- Exterior Construction
- Block, Stone, Stucco
- Roof
- Concrete, Tile
- Foundation
- Slab
- Garage Spaces
- 2
- Elementary School
- Pierce Hammock
- Middle School
- Osceola Creek
- High School
- Palm Beach Gardens
Listing courtesy of Serhant. Contact: