3003 San Clara Drive Unit 3-C, Delray Beach, FL 33445
- $319,000
- 2
- BD
- 3
- BA
- 1,230
- SqFt




- List Price
- $319,000
- Days on Market
- 16
- Price Change
- ▼ $10,000 1789621774
- MLS#
- B26071801
- Year Built
- 1978
- Bedrooms
- 2
- Bathrooms
- 3
- Baths Half
- 1
- Living Area
- 1,230
- Building Name
- Spanish Wells
- MLS Area Major
- 4550
Property Description
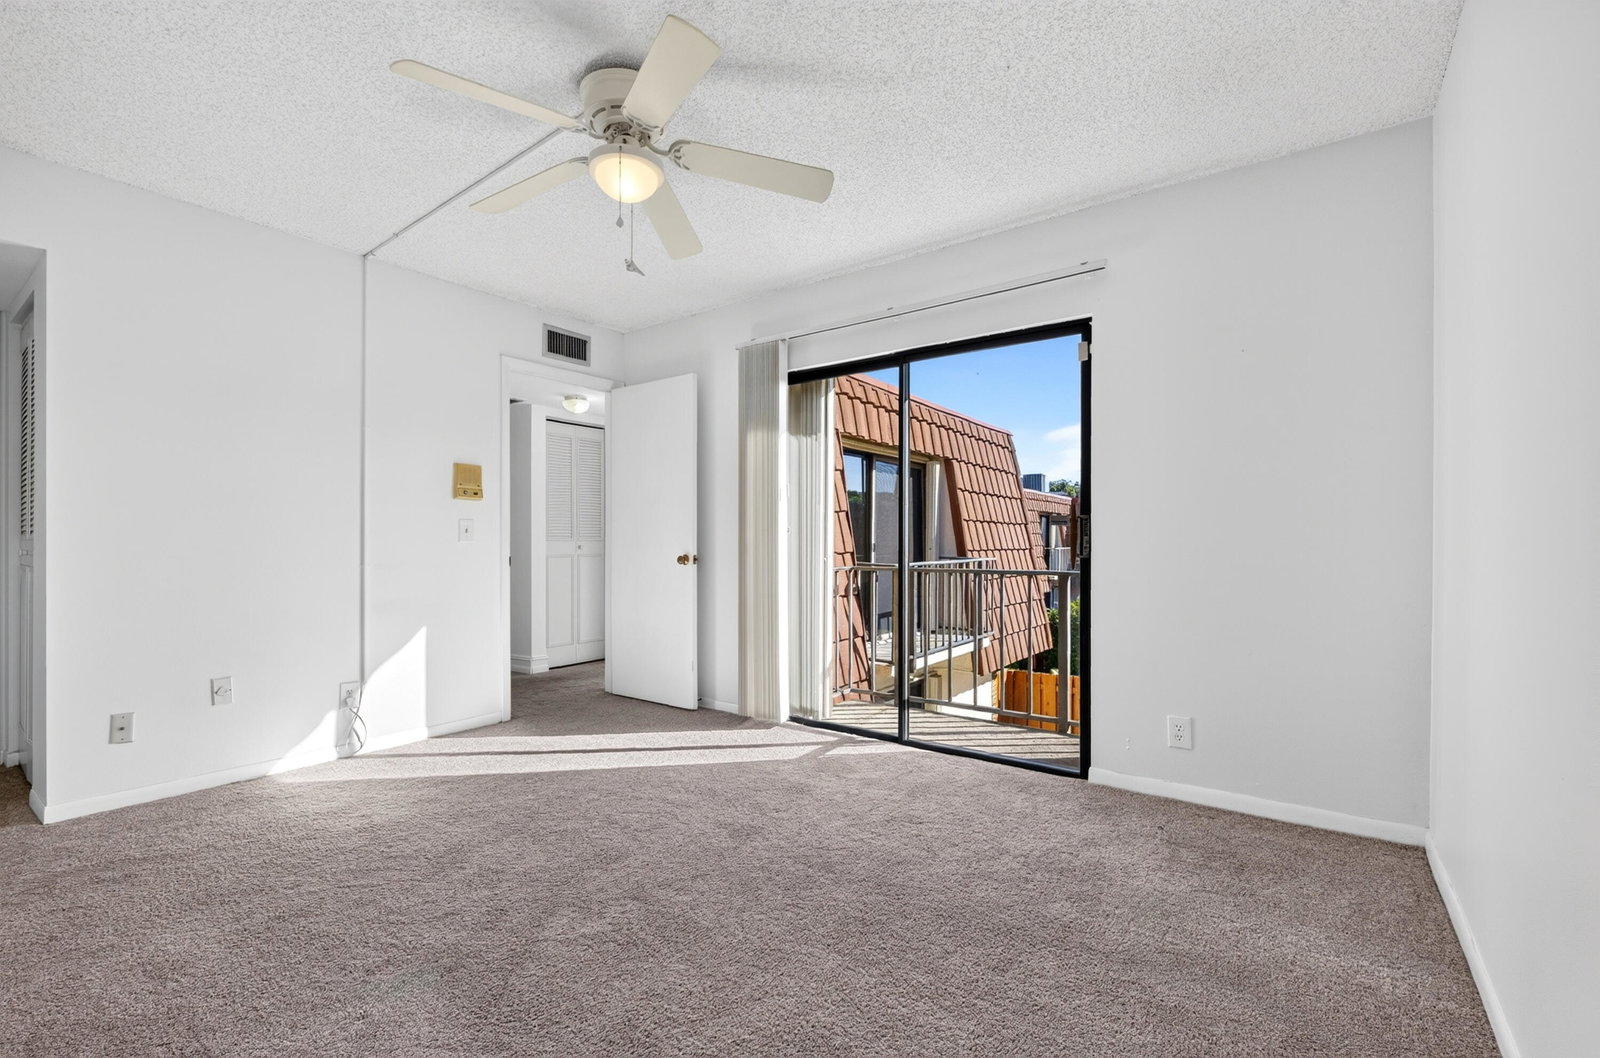
Welcome to this beautifully maintained 2-bedroom, 2.5-bathroom two-story townhome located in the desirable community of Spanish Wells in Delray Beach. As you enter, you'll be greeted by an open and airy layout featuring a spacious living room with abundant natural light. The main floor features an updated kitchen with ample cabinetry, a breakfast bar, a half-bathroom, and an inviting open living & dining area. On the second floor, you'll find two generously sized bedrooms, each with its own en-suite updated bathroom providing privacy and comfort. This home offers absolute peace of mind with upgrades including a newer roof (2024), AC (2024), refrigerator (2026), private fence (2025), bathrooms (2020), accordion shutters (2020), and freshly painted (2026)! Enjoy outdoor living in the private fenced-in patio, perfect for morning coffee, entertaining, or relaxing after a long day. Spanish Wells offers a wonderful lifestyle with a community pool, tennis courts, and scenic walking paths. Ideally located west of I-95 and just minutes from downtown Delray Beach, Atlantic Avenue, restaurants, shopping, entertainment, and beautiful beaches. Don't miss out on this fantastic opportunity in a highly desirable location in Delray Beach.
/u.realgeeks.media/starplatinumrealty/9d4386453939-SPR_FullLogo_Color2.png)
Additional Information
- Taxes
- $2,368
- Hoa Fee
- $475
- Interior Features
- Other, Separate Shower, Upper Level Primary
- Appliances
- Dryer, Dishwasher, Electric Water Heater, Disposal, Microwave, Range, Refrigerator, Water Heater, Washer
- Utilities
- Cable Available
- Heating
- Central, Electric
- Air Conditioning
- Central Air, Ceiling Fan(s), Electric
- Exterior Construction
- Block, Stucco
- Roof
- Flat, Mansard
- Elementary School
- Orchard View
- Middle School
- Carver Community
- High School
- Atlantic
Listing courtesy of United Realty Group, Inc. Contact: