Share this with your friends


+15614408997
Star Platinum Realty Group Inc.
2400 SE RANCH Road S, Jupiter, FL 33478
- $6,500,000
- 5
- BD
- 7
- BA
- 6,558
- SqFt


- List Price
- $6,500,000
- Days on Market
- 3
- MLS#
- B26098955
- New Construction
- Yes
- Year Built
- 2027
- Bedrooms
- 5
- Bathrooms
- 7
- Baths Half
- 2
- Living Area
- 6,558
- Acres
- 5.61
- Building Name
- Ranch Colony
- MLS Area Major
- 6120 - Stuart - Southwest
Property Description
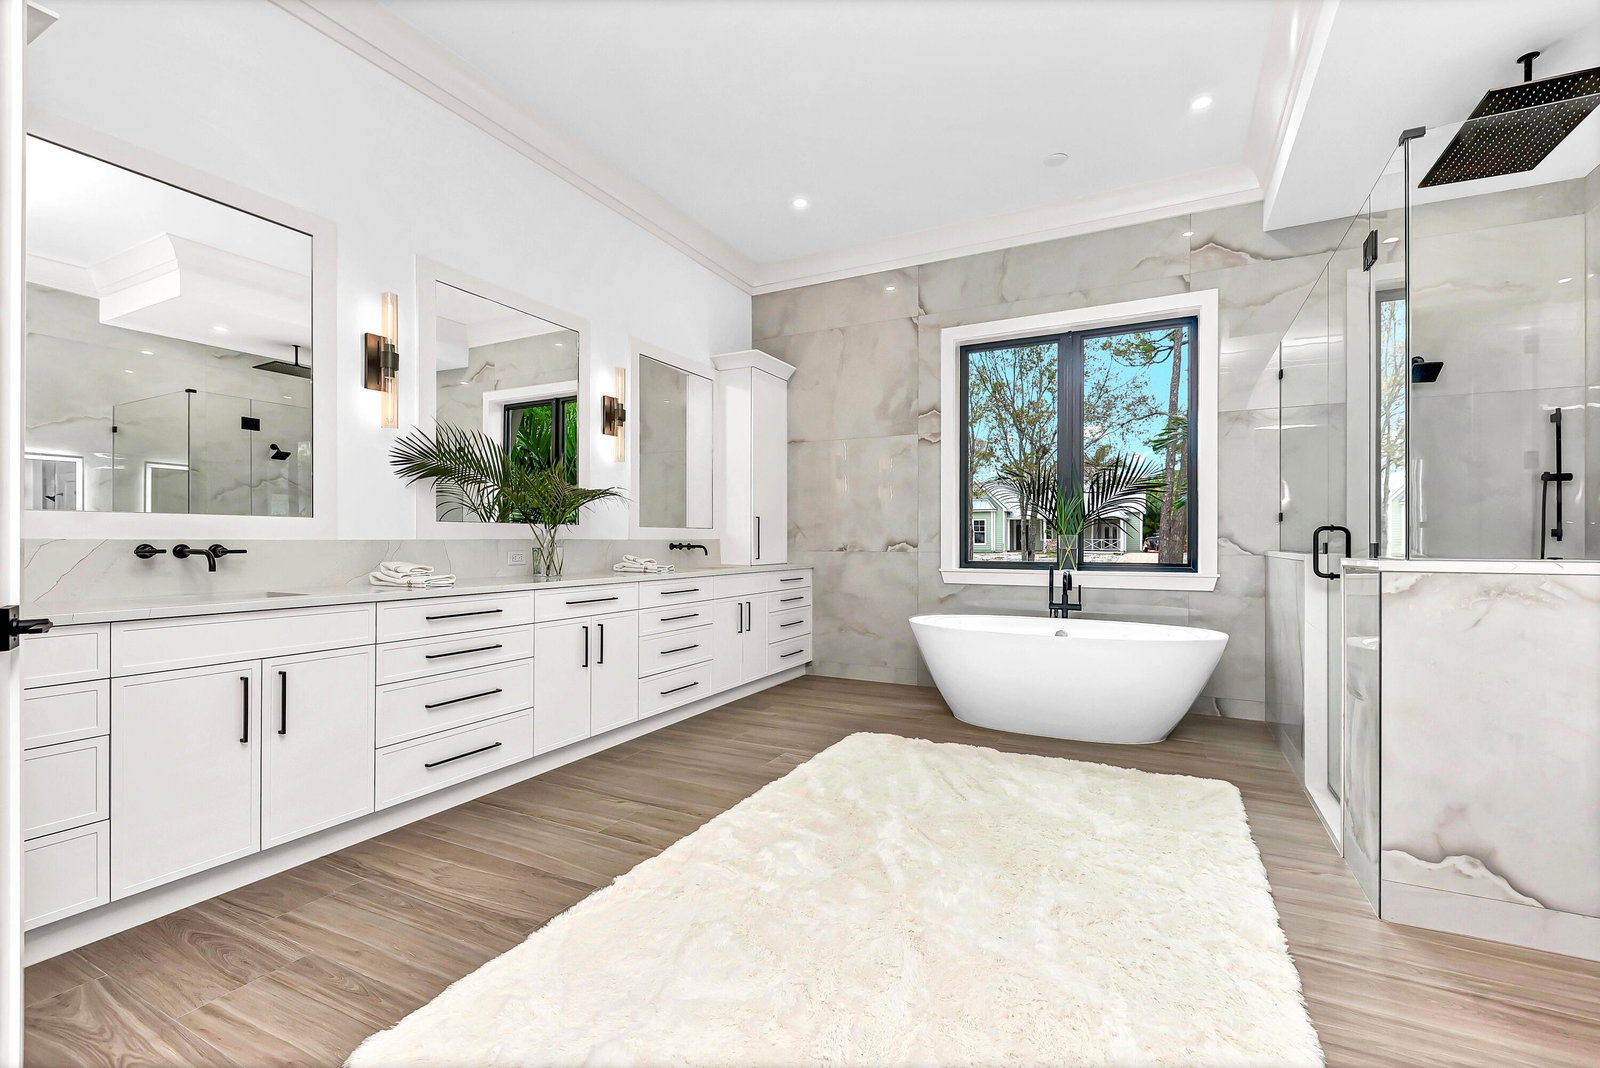
EXCEPTIONAL TO-BE-BUILT CUSTOM ESTATE IN exclusive Ranch Acres within Ranch Colony! Discover an extraordinary opportunity to create your dream residence where luxury, privacy, and endless possibilities come together. Designed with a sophisticated Coastal Farmhouse aesthetic, this impressive estate will feature 5 bedrooms, 5 full bathrooms, 2 half bathrooms, and expansive living spaces designed for both comfort and entertaining. The thoughtfully designed floor plan includes a luxurious primary suite, a spacious game room, and an open-concept layout that seamlessly connects the main living areas. An attached 4-car garage features a versatile bonus room above, ideal for a home office, fitness studio, or additional recreational space. An available massive detached garage and/or guesthouse or stables may be designed and built with the house. Plans are available for true standout is the massive detached garage, designed to accommodate 20+ cars, boats, RVs, or recreational vehicles. Perfect for automotive enthusiasts, collectors, or those seeking exceptional storage and workspace, this impressive structure offers unmatched versatility. PURCHASE NOW AND MAKE IT YOUR OWN! Take advantage of this rare pre-construction opportunity to personalize select finishes and design elements to suit your lifestyle. Nestled in the desirable Jupiter Farms community, this property offers peaceful estate-style living just minutes from Jupiter's beautiful beaches, shopping, dining, and major highways. An exceptional opportunity to create a one-of-a-kind luxury estate!

Additional Information
- Taxes
- $15,182
- Zoning
- X
- Interior Features
- Built-in Features, Bathtub, High Ceilings, Kitchen Island, Main Level Primary, Storage, Soaking Tub, Separate Shower, Vaulted Ceiling(s), Walk-In Closet(s)
- Appliances
- Dryer, Gas Range, Microwave, Range, Washer
- Utilities
- Cable Available, Electricity Available, Natural Gas Available, Phone Available, Sewer Available, Water Available
- Heating
- Central
- Air Conditioning
- Central Air
- Exterior Construction
- CBS (Concrete Block Structure), Block, Concrete, Stucco
- Roof
- Metal
- Foundation
- Slab
- Garage Spaces
- 4
- Elementary School
- Crystal Lake (Martin)
- Middle School
- Dr. David L. Anderson
- High School
- South Fork
Listing courtesy of Illustrated Properties. Contact: