Share this with your friends


+15614408997
Star Platinum Realty Group Inc.
10836 Grande Boulevard, West Palm Beach, FL 33412
- $549,000
- 3
- BD
- 2
- BA
- 1,973
- SqFt







- List Price
- $549,000
- Days on Market
- 0
- MLS#
- B26101592
- Year Built
- 2003
- Bedrooms
- 3
- Bathrooms
- 2
- Living Area
- 1,973
- Acres
- 0.12
- Building Name
- The Club At Ibis - The Grande
- MLS Area Major
- 5540
Property Description
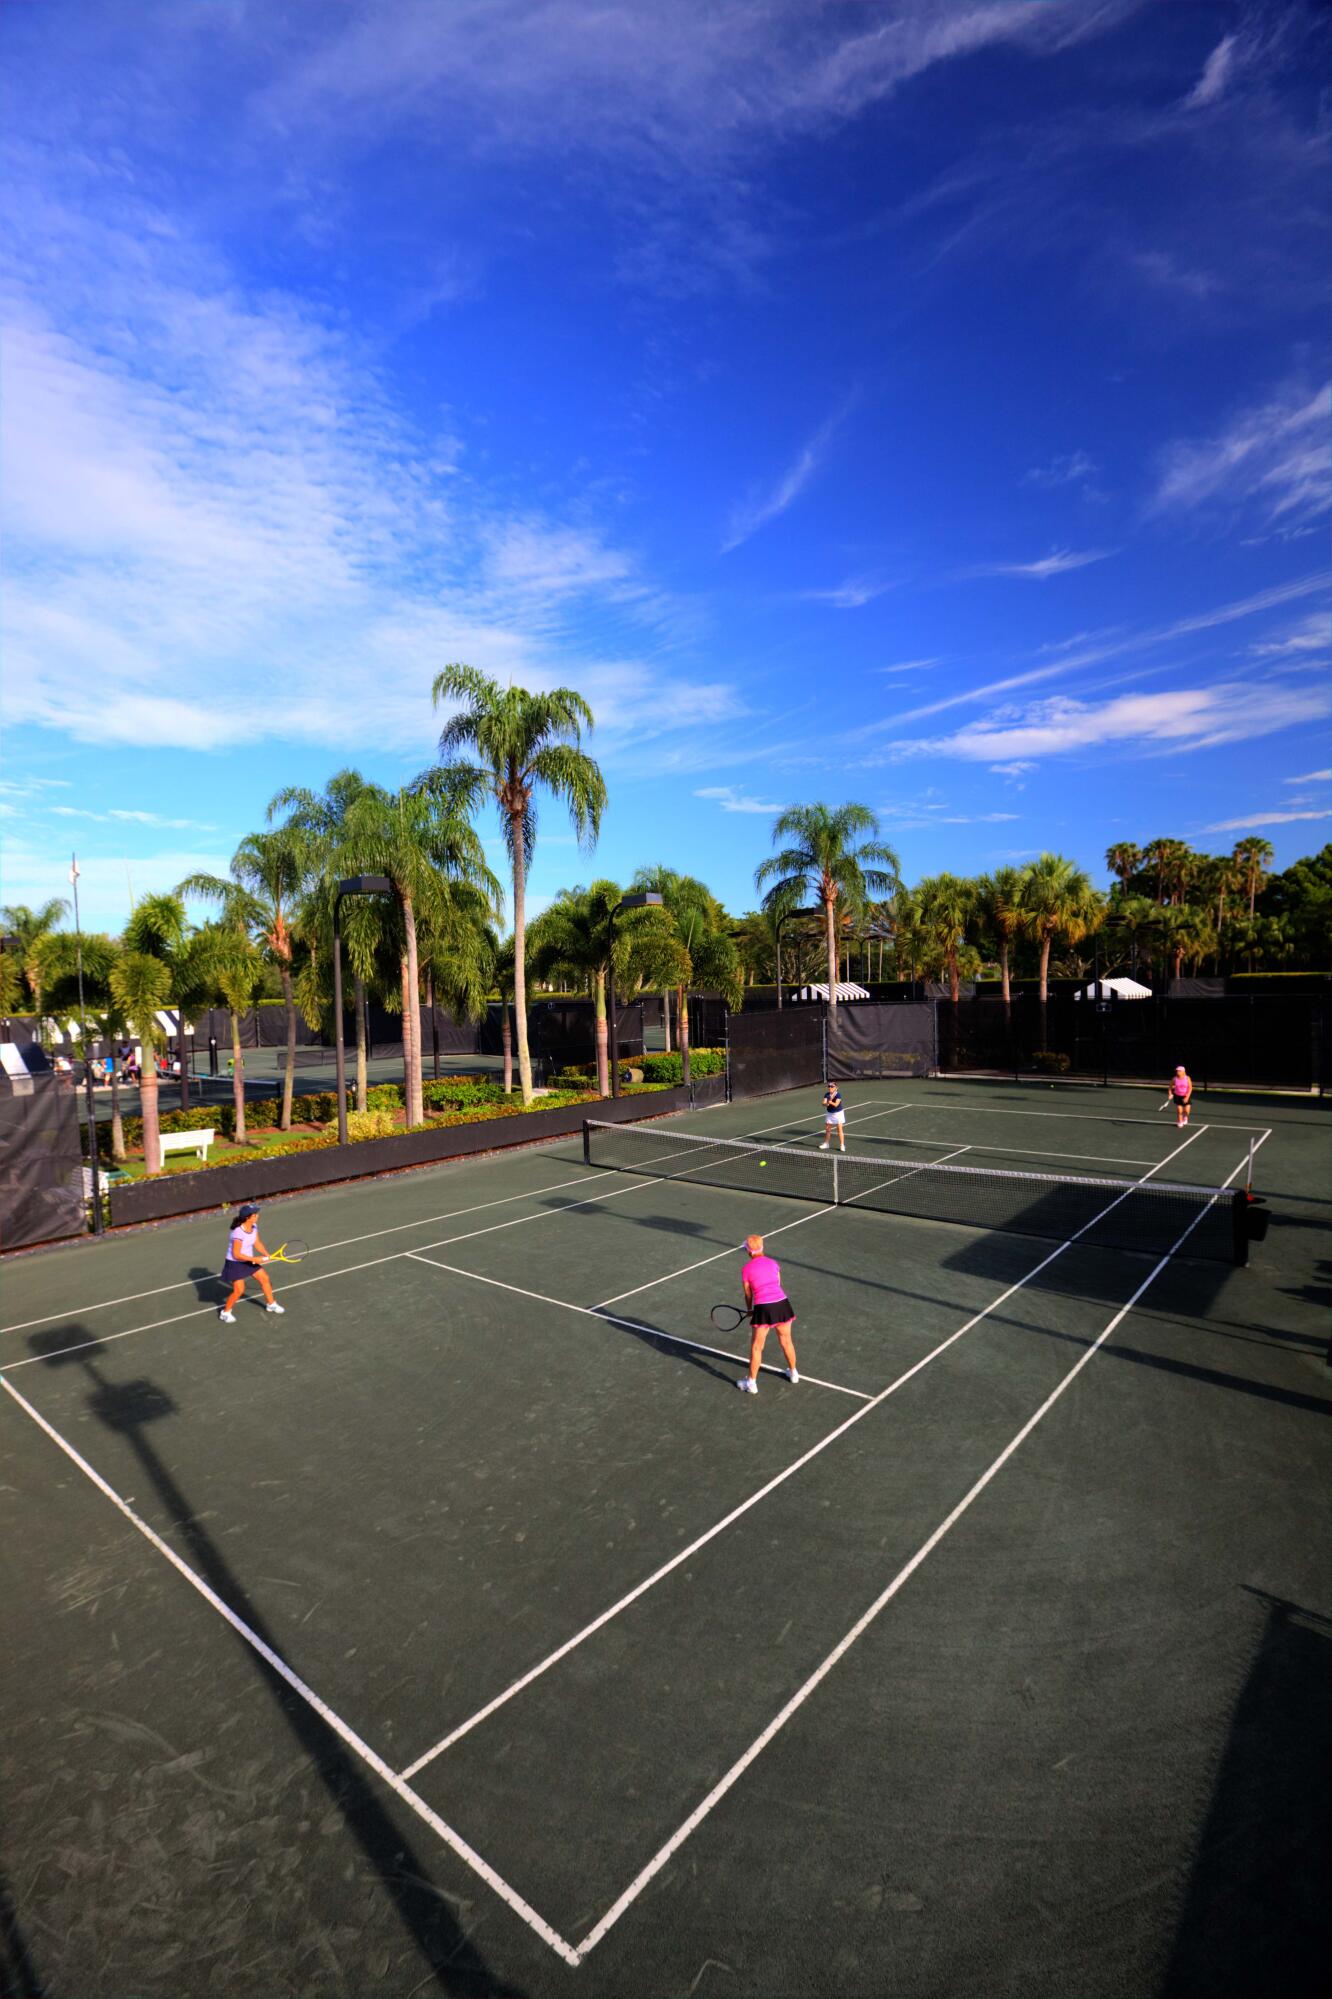
EXCEPTIONAL PRIVACY | SOARING CEILINGS | SPACIOUS GREAT ROOM DESIGN. Enjoy the comfort of a free-standing home and the appeal of an open, airy layout in this inviting "Briarcliff" model in The Grande at The Club at Ibis. Offering 3BR/2BA, this residence combines impressive ceiling heights, generous living spaces, and a wonderfully private setting. The great room serves as the heart of the home, providing an ideal environment for everyday relaxation and entertaining. Soaring ceilings enhance the sense of scale and openness, while the three-bedroom layout offers flexibility for guests, a home office, or a quiet personal retreat. Thoughtful updates add everyday convenience, including a new dishwasher installed in 2024, washer and dryer replaced in 2023, and a new kitchen garbage disposal in 2026. All carpeting was replaced in 2019. Residents of The Grande enjoy exclusive use of their neighborhood pool, creating a convenient place to unwind and gather close to home. With its desirable Briarcliff floor plan, exceptional privacy, and spacious interiors, this home presents a wonderful opportunity to make the Ibis lifestyle your own. The Club at Ibis is an award-winning community offering an extraordinary private club lifestyle, with a 90,000-square-foot clubhouse, three 18-hole Nicklaus-family championship golf courses, and five restaurants offering a variety of dining experiences. A world-class fitness complex and spa, resort-style pools, and exceptional tennis and pickleball facilities complement the golf amenities, creating a vibrant setting for recreation, relaxation, and social connection.

Additional Information
- Taxes
- $7,481
- Hoa Fee
- $975
- Property Description
- Mediterranean, Ranch
- Zoning
- RPD (city)
- Interior Features
- Built-in Features, Breakfast Area, Cathedral Ceiling(s), Central Vacuum, Dual Sinks, Split Bedrooms, Tub Shower, Walk-In Closet(s)
- Appliances
- Dryer, Dishwasher, Disposal, Gas Range, Gas Water Heater, Microwave, Range, Refrigerator, Water Heater, Washer
- Utilities
- Cable Connected, Electricity Connected, Natural Gas Connected, Sewer Connected, Water Connected
- Heating
- Central
- Air Conditioning
- Central Air
- Exterior Construction
- CBS (Concrete Block Structure), Block, Stucco
- Roof
- Concrete, Tile
- Garage Spaces
- 2
- Elementary School
- Pierce Hammock
- Middle School
- Western Pines
- High School
- Seminole Ridge
Listing courtesy of The Telchin Group LLC. Contact: