Share this with your friends


+15614408997
Star Platinum Realty Group Inc.
7149 BRENNER Avenue, Lake Worth, FL 33467
- $490,930
- 3
- BD
- 3
- BA
- 1,579
- SqFt


- List Price
- $490,930
Property Description
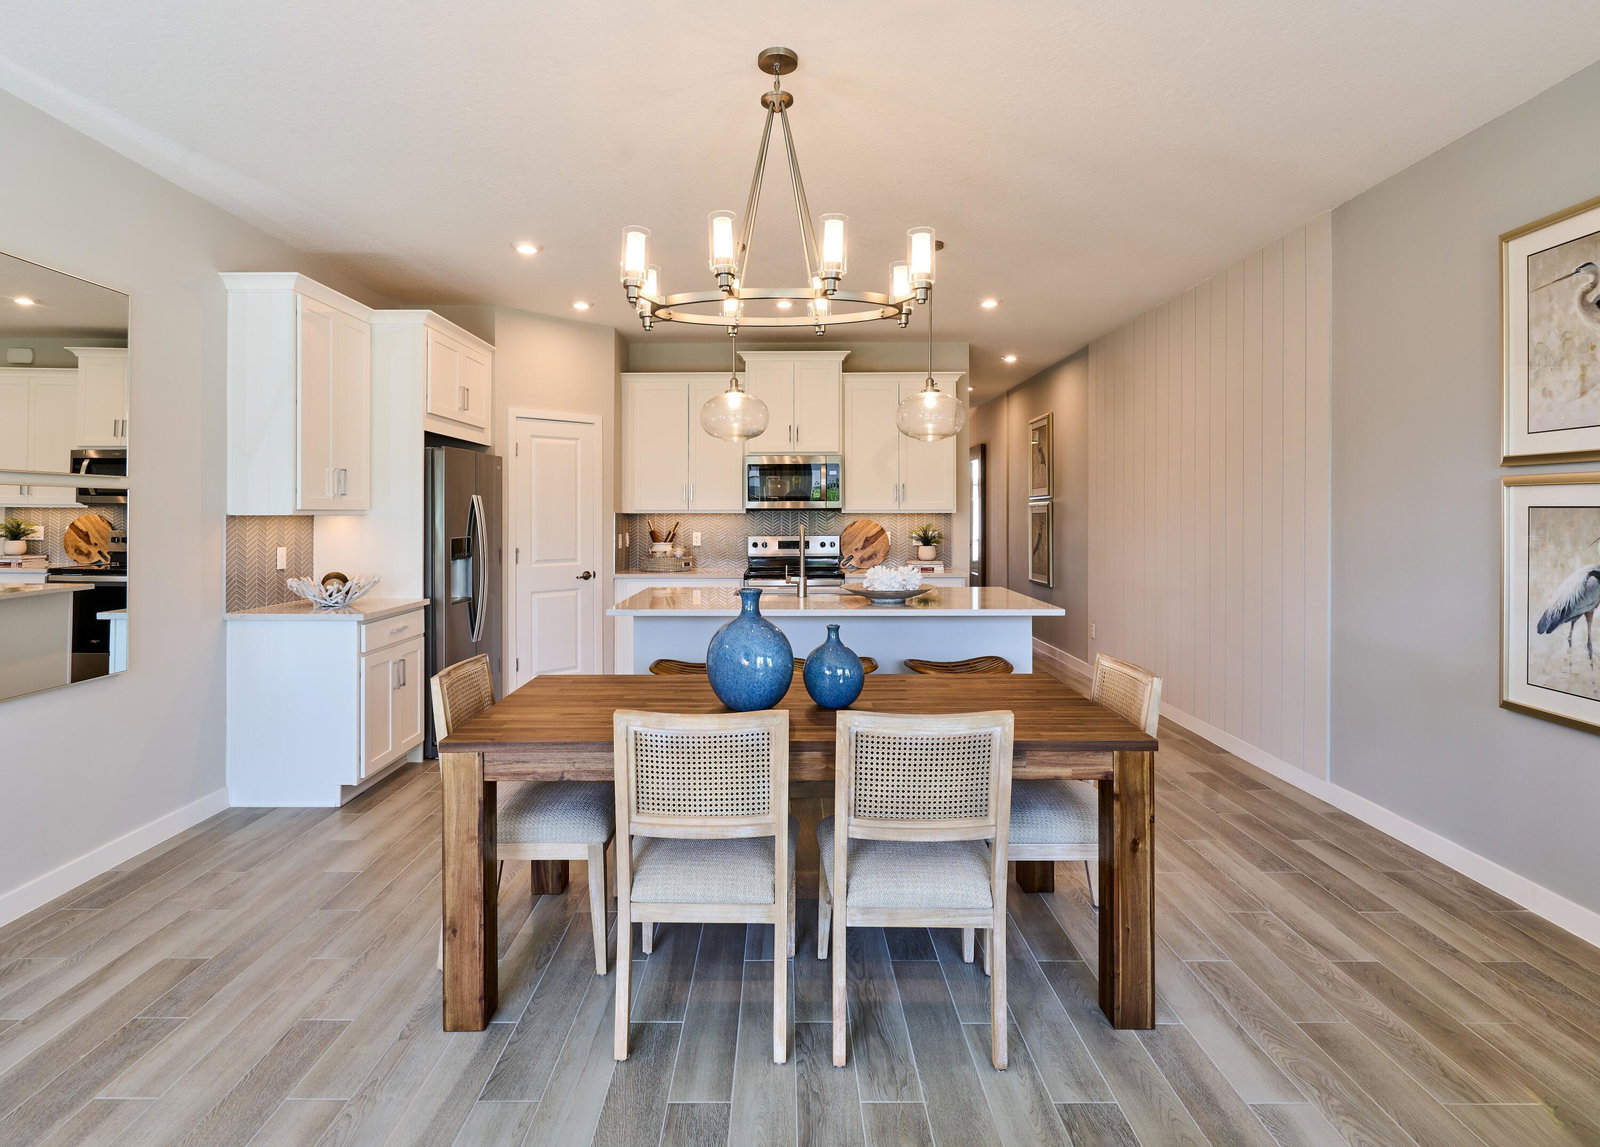
The Hawthorn floor plan offers 1,579 sq. ft. of living space with 3 bedrooms, 2.5 bathrooms, and a 1-car garage. This two-story townhome features an open-concept layout with a spacious kitchen, dining area, and great room, perfect for everyday living and entertaining. Upstairs, the owner's suite includes a private bathroom, along with two additional bedrooms and a full bathroom. Thoughtfully designed for everyday living, the Hawthorn offers a functional layout with inviting spaces throughout. PLEASE NOTE: Photos are of similar model and are not the actual property

Listing courtesy of Mattamy Real Estate Services Inc. Contact: