515 Lido Drive, Fort Lauderdale, FL 33301
- $16,750,000
- 6
- BD
- 9
- BA
- 7,877
- SqFt






- List Price
- $16,750,000
- Days on Market
- 376
- MLS#
- F10525381
- New Construction
- Yes
- Year Built
- 2026
- Bedrooms
- 6
- Bathrooms
- 9
- Baths Half
- 2
- Living Area
- 7,877
- Acres
- 0.27
- MLS Area Major
- 3280
Property Description
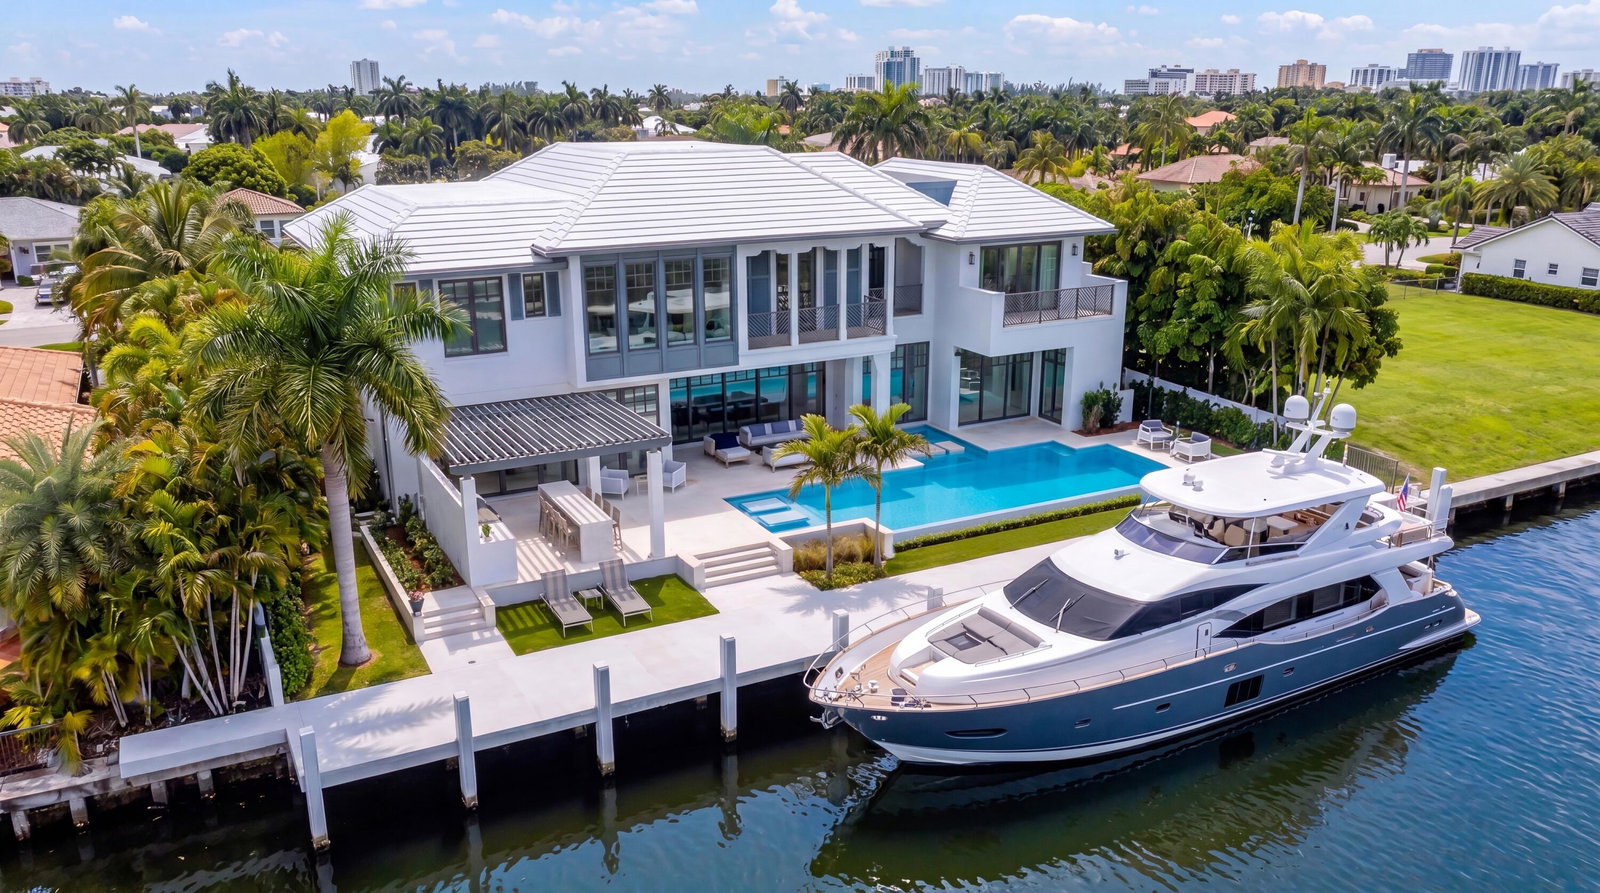
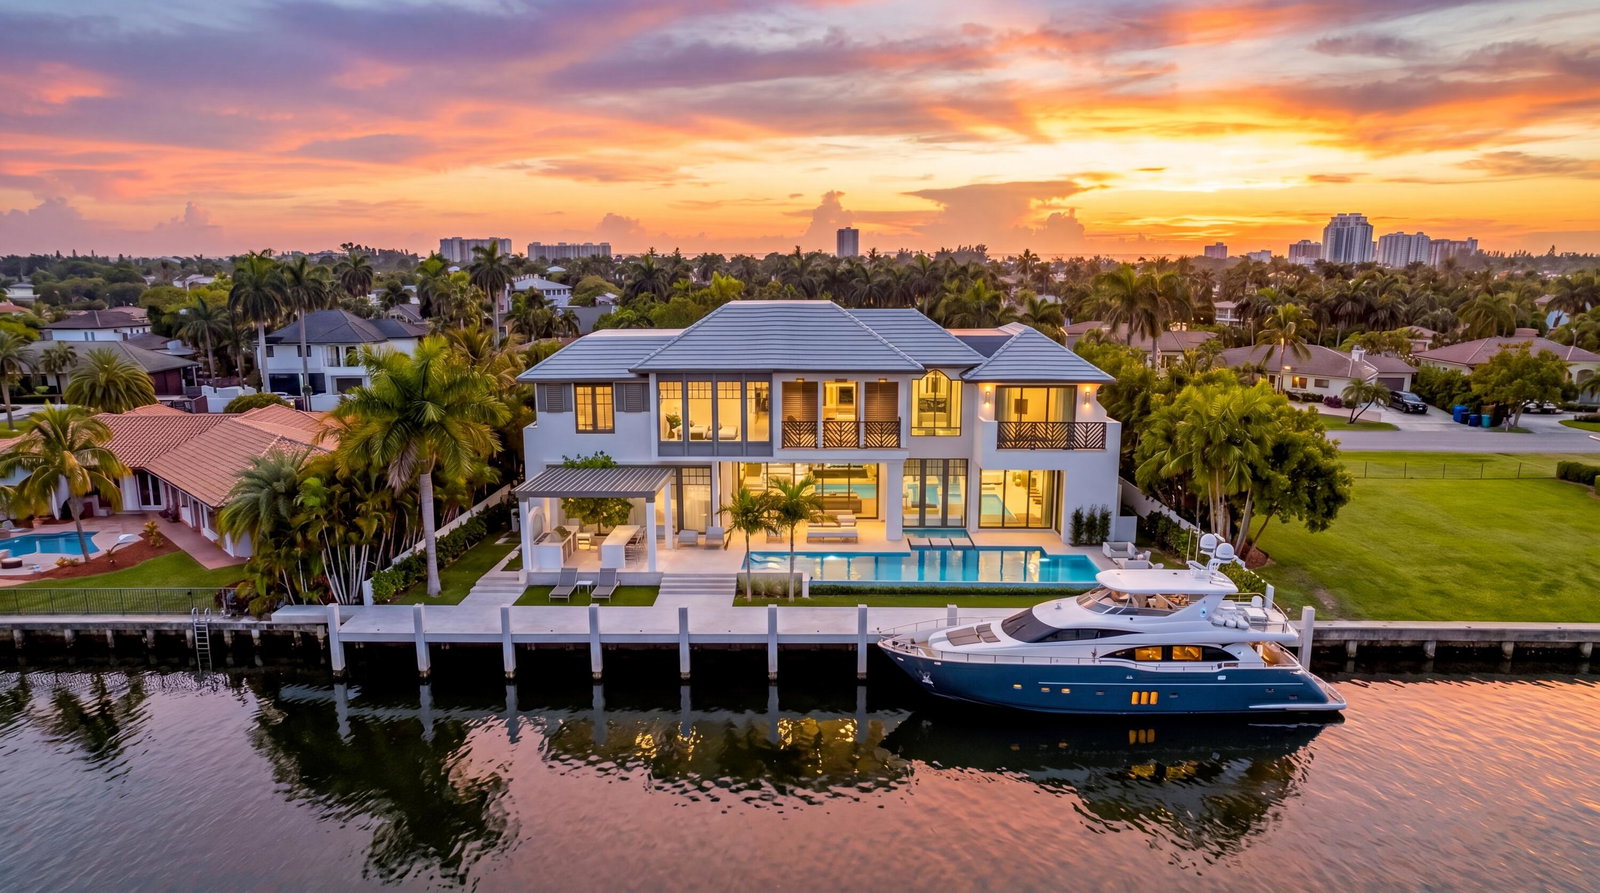
New Chic Bermudian-inspired Las Olas Isles deepwater estate sited on 110 +/- feet of waterfrontage on the San Marco Canal, just 3 off the point and minutes to the Intracoastal/Atlantic Ocean. Architectural estate excellence is being created by the esteemed team of Jewel Construction, award- winning Randal Stofft Architects and Lesly Maxwell Interior Design that will set the stage for a new timeless, high-styled, and world-class waterfront estate in Fort Lauderdale's "Venice of America". A gated pooled garden courtyard greets guests to a private vestibule entry that unfolds to the foyer with double height ceilings and graceful window walled sculptural staircase (continued under Supplement Remarks). A grand salon features full width sliders to the lanai and pool, formal dining room and open gourmet island kitchen with junior dining room and family room. The impressive club room boasts a full-service pub/bar, glass encased wine storage and separate office/study. A guest bedroom suite (#6) is also provided on this level. The Second Level provides an expansive primary suite with dual spa-like baths, boutique walk in closets, and waterfront covered balcony. Four additional bedroom suites plus wellness room/gym for family and guests. Outdoor entertaining is enjoyed at the resort-style pool with spa, sun shelf, and expansive lanai, separate pavilion with summer kitchen and bar and fully equipped concrete yacht dock. Other amenities include a cabana bath, two utility rooms, scullery, elevator and 4 bay garage. All conveniently located minutes to fashionable Las Olas Village fine dining/shopping and the sandy beaches. Shown by appt only to fully vetted buyers. Note: All proposed renderings are subject to change. DISCLAIMER: Information published or otherwise provided by the listing company and its representatives including but not limited to prices, measurements, square footages, lot sizes, calculations, statistics, and videos are deemed reliable but are not guaranteed and are subject to errors, omissions or changes without notice. All such information should be independently verified by any prospective purchaser or seller. Parties should perform their own due diligence to verify such information prior to a sale or listing. Listing company expressly disclaims any warranty or representation regarding such information. Prices published are either list price, sold price, and/or last asking price. The listing company participates in the Multiple Listing Service and IDX. The properties published as listed and sold are not necessarily exclusive to listing company and may be listed or have sold with other members of the Multiple Listing Service. Transactions where listing company represented both buyers and sellers are calculated as two sales. "No payments made until title passes" Some affiliations may not be applicable to certain geographic areas. If your property is currently listed with another broker, please disregard any solicitation for services. Information published or otherwise provided by seller, listing company or its representatives is deemed reliable but are not guaranteed and subject to errors, omissions, or changes without notice. Copyright 2026 by the listing company. All Rights Reserved.
/u.realgeeks.media/starplatinumrealty/9d4386453939-SPR_FullLogo_Color2.png)
Additional Information
- Taxes
- $54,927
- Interior Features
- Built-in Features, Bathtub, Dining Area, Separate/Formal Dining Room, Dual Sinks, Main Level Primary, Multiple En Suite Bathrooms, Sitting Area in Primary, Soaking Tub, Separate Shower, Upper Level Primary, Bar
- Appliances
- Dryer, Dishwasher, Disposal, Gas Range, Gas Water Heater, Ice Maker, Microwave, Refrigerator, Water Heater
- Utilities
- Cable Available
- Heating
- Central
- Air Conditioning
- Central Air
- Exterior Construction
- Block
- Roof
- Flat, Tile
- Garage Spaces
- 4
Listing courtesy of Premier Estate Properties Inc.. Contact: