11053 Mulberry Landing Annex, Unknown, FL 32046
- $744,900
- 4
- BD
- 3
- BA
- 2,912
- SqFt






- List Price
- $744,900
- Status
- Active
- Days on Market
- 182
- Price Change
- ▼ $30,000 1784459061
- MLS#
- FC315657
- Property Style
- Single Family
- Year Built
- 1986
- Bedrooms
- 4
- Bathrooms
- 3
- Living Area
- 2,912
- Lot Size
- 217,800
- Acres
- 5
- Total Acreage
- 5 to less than 10
- Legal Subdivision Name
- Mulberry Annex
- MLS Area Major
- Unknown
Property Description
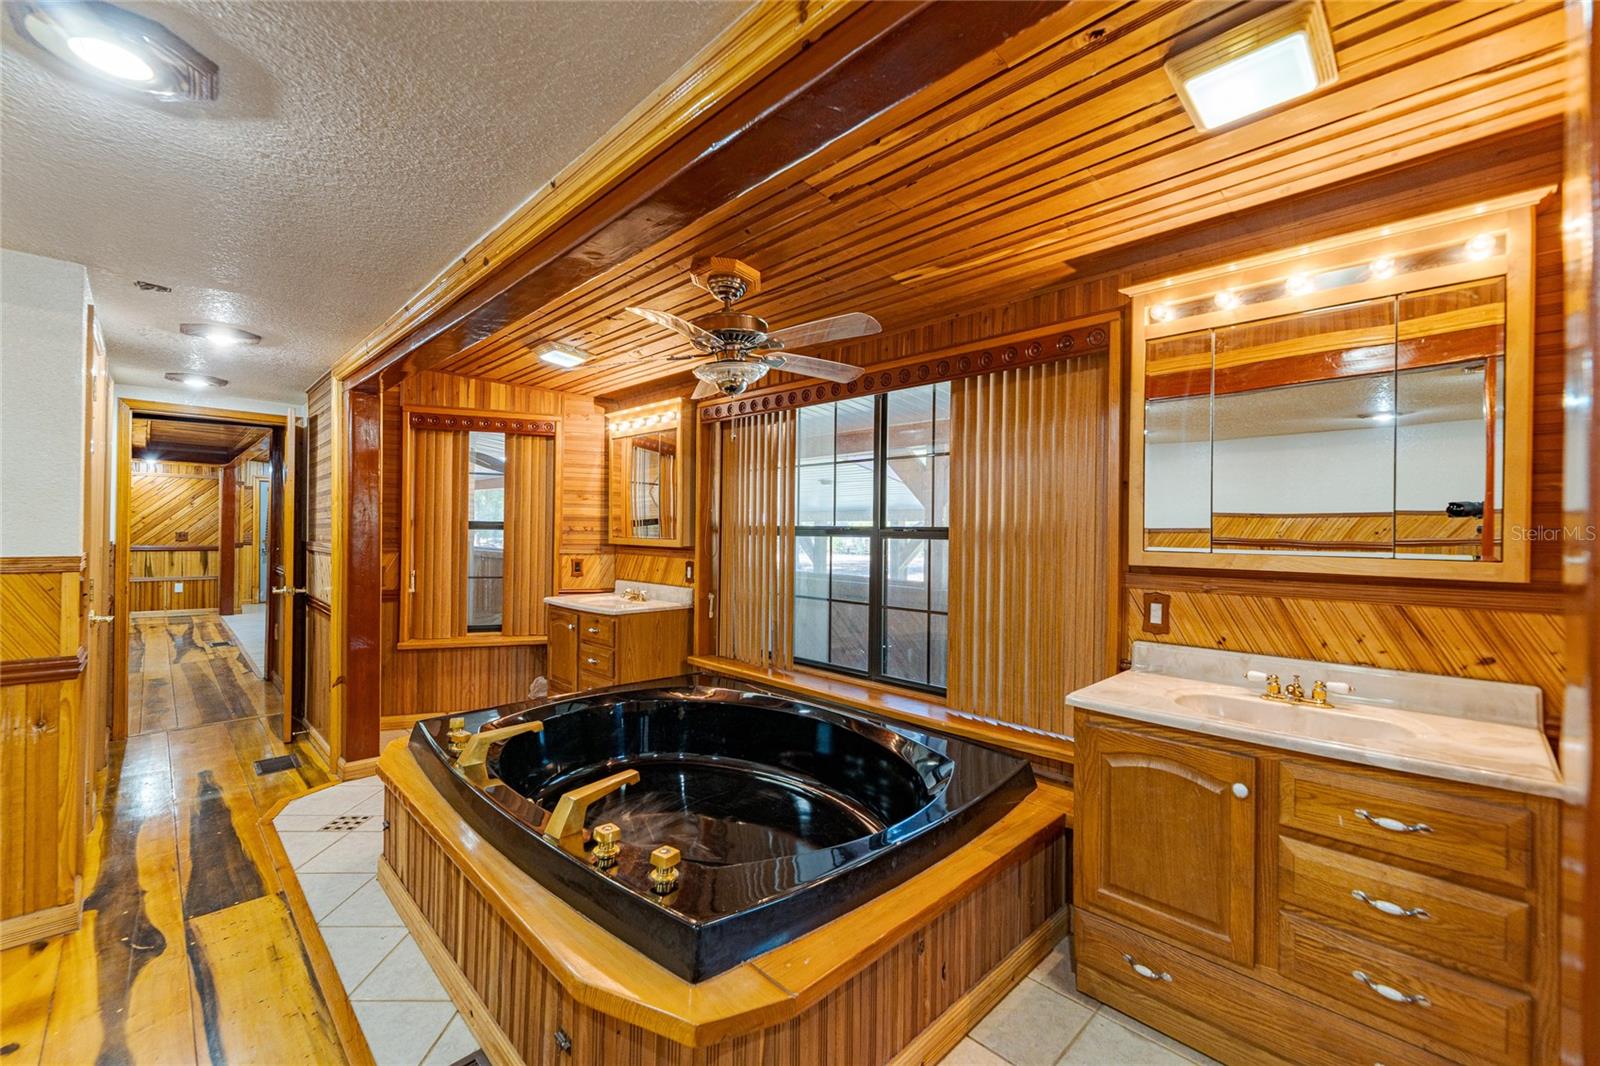
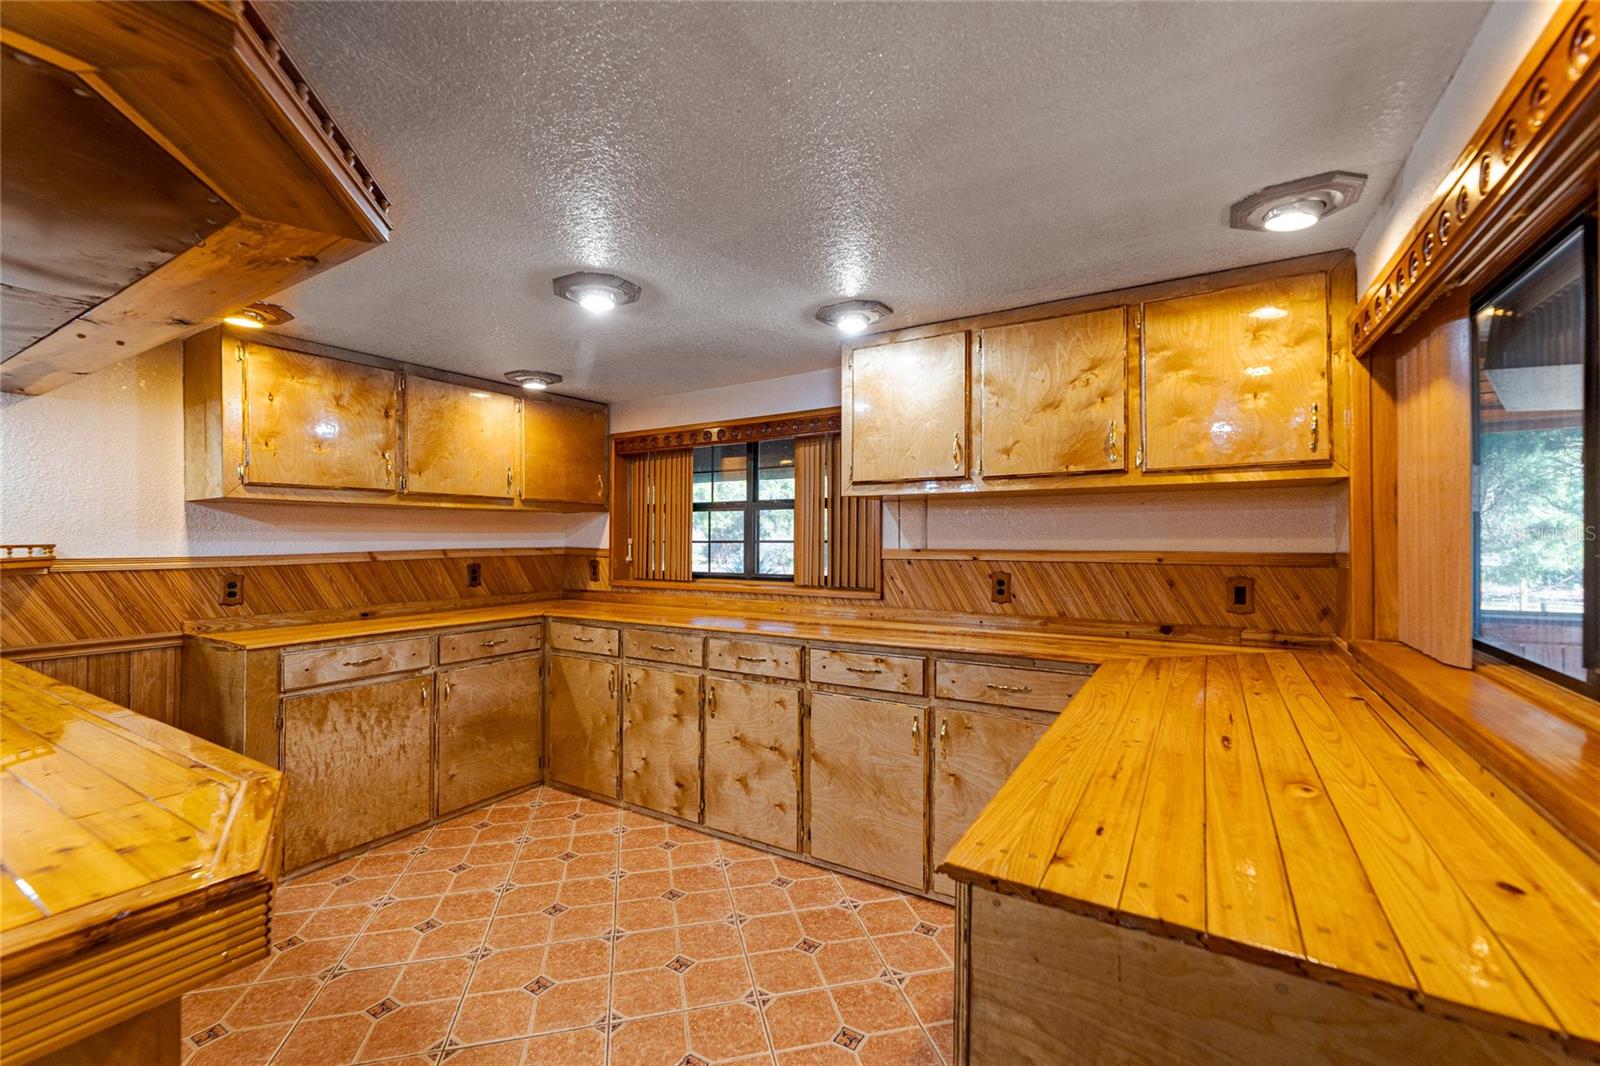
Welcome to 11053 Mulberry Landing Annex in Hilliard, a truly one-of-a-kind property offering unmatched versatility, space, and functionality—ideal for multigenerational living, hobbyists, small business owners, or anyone seeking room to live, work, and entertain. The main residence offers approximately 2,860 square feet of thoughtfully designed living space featuring 4 bedrooms and 3 full bathrooms, a full kitchen, and an interior laundry room. Anchoring the main living area is an oversized river rock fireplace, creating a striking focal point and a warm, inviting atmosphere. The home also features a custom river rock waterfall in the florida room and a jacuzzi, delivering a spa-like retreat right inside the home. Attached to the main home by the carport is a separate additional living unit totaling approximately 588 square feet, complete with 1 bedroom, 1 full bathroom, its own kitchen, and laundry—ideal for extended family, guests, rental income, or a private in-law suite. Vehicle and workspace capacity are exceptional. In addition to the 2-car attached carport, the property features a massive detached 4-car garage and workshop totaling approximately 3,419 square feet. This impressive structure includes vehicle lifts, a bathroom, a laundry room, and extensive storage, making it perfect for mechanics, collectors, contractors, or serious hobbyists. Designed for entertaining and outdoor living, the property boasts a fully equipped outdoor kitchen featuring four large industrial-size grills and smokers, along with seating for eight, creating the perfect setup for gatherings, events, or weekend cookouts. The outdoor experience continues with a private pond, complete with a dock featuring a spacious seating area for eight people and stairs providing direct access for launching or enjoying a boat on the pondan ideal setting for relaxing, fishing, or unwinding at the end of the day. Additional highlights include three RV hookups for guests or recreational use, as well as a separate two-story structure currently used as a chicken coop, offering even more flexibility for agricultural use, storage, or creative repurposing. This property delivers a rare combination of residential comfort, multigenerational or income potential, expansive utility space, and outdoor amenities, all in one remarkable setting. Opportunities like this are seldom availableschedule your private showing to fully appreciate everything this unique property has to offer.
/u.realgeeks.media/starplatinumrealty/9d4386453939-SPR_FullLogo_Color2.png)
Additional Information
- Minimum Lease
- No Minimum
- Community Features
- No Deed Restriction
- Property Description
- Two Story
- Zoning
- OR
- Interior Layout
- Accessibility Features, Ceiling Fans(s), Crown Molding, Eat-in Kitchen, High Ceilings, Open Floorplan, Primary Bedroom Main Floor, Solid Surface Counters, Solid Wood Cabinets, Split Bedroom, Walk-In Closet(s), Window Treatments
- Interior Features
- Accessibility Features, Ceiling Fans(s), Crown Molding, Eat-in Kitchen, High Ceilings, Open Floorplan, Primary Bedroom Main Floor, Solid Surface Counters, Solid Wood Cabinets, Split Bedroom, Walk-In Closet(s), Window Treatments
- Floor
- Tile, Wood
- Appliances
- Cooktop, Dishwasher, Disposal, Dryer, Electric Water Heater, Exhaust Fan, Microwave, Range, Refrigerator, Washer, Water Filtration System, Water Purifier
- Utilities
- Cable Connected, Electricity Connected
- Heating
- Central, Electric
- Air Conditioning
- Central Air
- Fireplace Description
- Family Room, Living Room, Masonry, Stone, Wood Burning
- Exterior Construction
- Cedar, Stone, Frame, Wood Siding
- Exterior Features
- Awning(s), Balcony, Fire Pit, Lighting, Outdoor Grill, Outdoor Kitchen, Rain Gutters, RV Hookup, Storage
- Roof
- Metal
- Foundation
- Basement, Block, Concrete Perimeter, Slab
- Pool
- No Pool
- Garage Carport
- 2 Car Carport, 4 Car Garage
- Garage Spaces
- 4
- Garage Features
- Bath In Garage, Covered, Driveway, Garage Faces Side, Oversized, RV Access/Parking, Tandem, Workshop in Garage
- Housing for Older Persons
- Yes
- Water View
- Pond
- Water Access
- Pond
- Water Frontage
- Pond
- Flood Zone Code
- X
Listing courtesy of NAVY TO NAVY HOMES LLC. Contact: 904-900-4766
Mortgage Calculator
MFR MLS is the source of this information via Internet Data Exchange Program. All listing information is deemed reliable but not guaranteed and should be independently verified through personal inspection by appropriate professionals. Listings displayed on this website may be subject to prior sale or removal from sale. Availability of any listing should always be independently verified. Listing information is provided for consumer personal, non-commercial use, solely to identify potential properties for potential purchase. All other use is strictly prohibited and may violate relevant federal and state law. Data last updated on