104 Surfview Drive Unit 1406, Palm Coast, FL 32137
- $430,000
- 2
- BD
- 2
- BA
- 1,158
- SqFt




- List Price
- $430,000
- Status
- Active
- Days on Market
- 77
- Price Change
- ▼ $10,000 1782416062
- MLS#
- FC318483
- Property Style
- Condo
- Year Built
- 1992
- Bedrooms
- 2
- Bathrooms
- 2
- Living Area
- 1,158
- Lot Size
- 14,882
- Acres
- 0.34
- Total Acreage
- 1/4 to less than 1/2
- Building Name
- Surfclub 1
- Legal Subdivision Name
- Surf Club 1
- MLS Area Major
- Palm Coast
Property Description
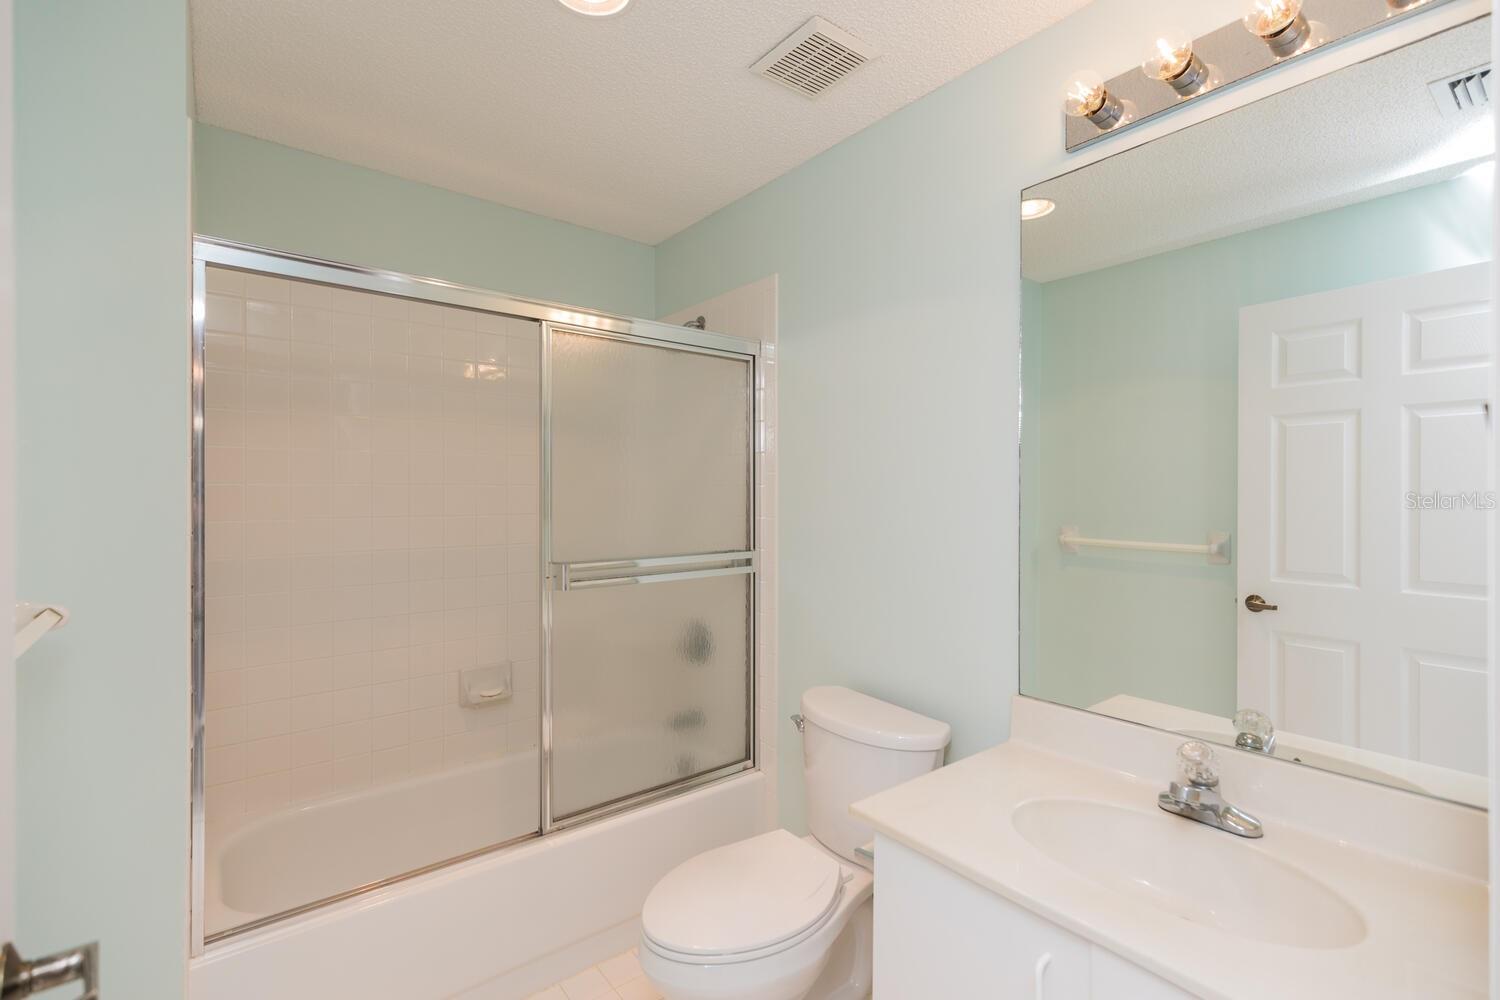
4TH FLOOR OCEAN FRONT.....Breathtaking views from both living room and bedroom with extended lanai....2/2 that is set apart from the rest with sliding glass doors in both living room and bedroom to capture that beautiful ocean sunrise....the condo is vacant and waiting for your special touch to furnish to you liking ....all appliances are relatively new within the past 3 yrs....Enjoy the amenities of Surf Club....pickle ball, tennis courts, clubhouse and much more.....plus a private pool that is dedicated to this building just steps away ...take this opportunity to stroll the beach morning and nite ...You will see that buying at Surf Club was a wise choice for either full time, seasonal vacation or investment .. Owner is motivated to make this unit a reality ......won't last long some photos are virtually enhanced
/u.realgeeks.media/starplatinumrealty/9d4386453939-SPR_FullLogo_Color2.png)
Additional Information
- HOA Payment Schedule
- Monthly
- Maintenance Includes
- Guard - 24 Hour, Cable TV, Pool, Maintenance Structure, Maintenance Grounds, Maintenance, Management, Pest Control, Private Road, Security, Trash
- Condo Fees
- $712
- Condo Fees Term
- Monthly
- Other Fees Amount
- 130
- Other Fees Term
- Annual
- Community Features
- Clubhouse, Community Mailbox, Fitness Center, Gated Community - Guard, Sidewalks, Tennis Court(s), Wheelchair Access, No Deed Restriction
- Property Description
- Three+ Story
- Zoning
- PUD
- Interior Layout
- Ceiling Fans(s), Crown Molding, Eat-in Kitchen, Elevator, Open Floorplan, Primary Bedroom Main Floor, Split Bedroom, Thermostat, Walk-In Closet(s), Window Treatments
- Interior Features
- Ceiling Fans(s), Crown Molding, Eat-in Kitchen, Elevator, Open Floorplan, Primary Bedroom Main Floor, Split Bedroom, Thermostat, Walk-In Closet(s), Window Treatments
- Floor
- Tile
- Appliances
- Convection Oven, Cooktop, Dishwasher, Disposal, Dryer, Electric Water Heater, Exhaust Fan, Ice Maker, Microwave, Range, Refrigerator, Washer
- Utilities
- BB/HS Internet Available, Cable Available, Electricity Available, Electricity Connected
- Heating
- Central, Electric
- Air Conditioning
- Central Air
- Exterior Construction
- Block, Concrete, Stucco
- Exterior Features
- Lighting, Outdoor Grill, Private Mailbox, Sidewalk, Sliding Doors, Storage, Tennis Court(s)
- Roof
- Tile
- Foundation
- Slab
- Pool
- No Pool
- Garage Carport
- 2 Car Garage
- Garage Spaces
- 2
- Water View
- Beach
- Water Access
- Beach
- Water Frontage
- Beach Front
- Pets
- Allowed
- Max Pet Weight
- 15
- Pet Size
- Very Small (Under 15 Lbs.)
- Floor Number
- 4
- Flood Zone Code
- X
Listing courtesy of CINNAMON BEACH REALTY. Contact: 386-246-9934
Mortgage Calculator
MFR MLS is the source of this information via Internet Data Exchange Program. All listing information is deemed reliable but not guaranteed and should be independently verified through personal inspection by appropriate professionals. Listings displayed on this website may be subject to prior sale or removal from sale. Availability of any listing should always be independently verified. Listing information is provided for consumer personal, non-commercial use, solely to identify potential properties for potential purchase. All other use is strictly prohibited and may violate relevant federal and state law. Data last updated on