3202 Tradewinds Trail, Orlando, FL 32805
- $464,900
- 3
- BD
- 3
- BA
- 1,967
- SqFt






- List Price
- $464,900
- Status
- Active
- Days on Market
- 76
- MLS#
- O6407323
- Property Style
- Single Family
- Architectural Style
- Ranch
- Year Built
- 1958
- Bedrooms
- 3
- Bathrooms
- 3
- Living Area
- 1,967
- Lot Size
- 9,750
- Acres
- 0.22
- Total Acreage
- 0 to less than 1/4
- Legal Subdivision Name
- Isle Catalina
- MLS Area Major
- Orlando/Washington Shores
Property Description
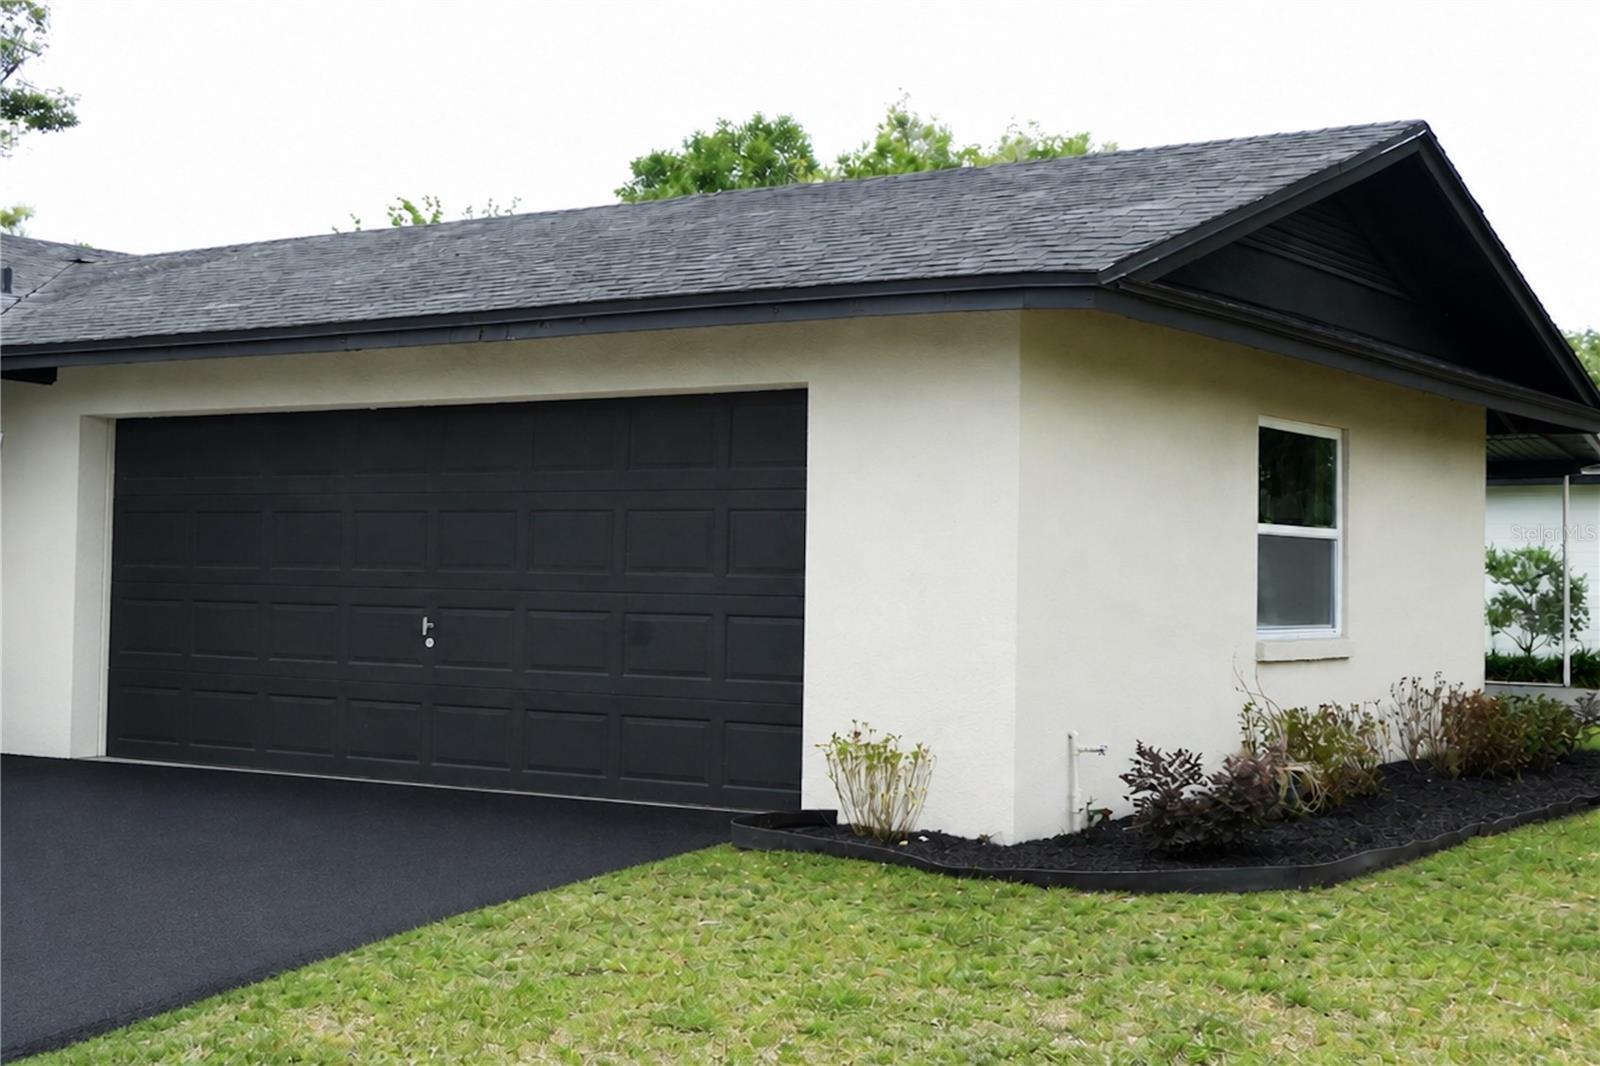
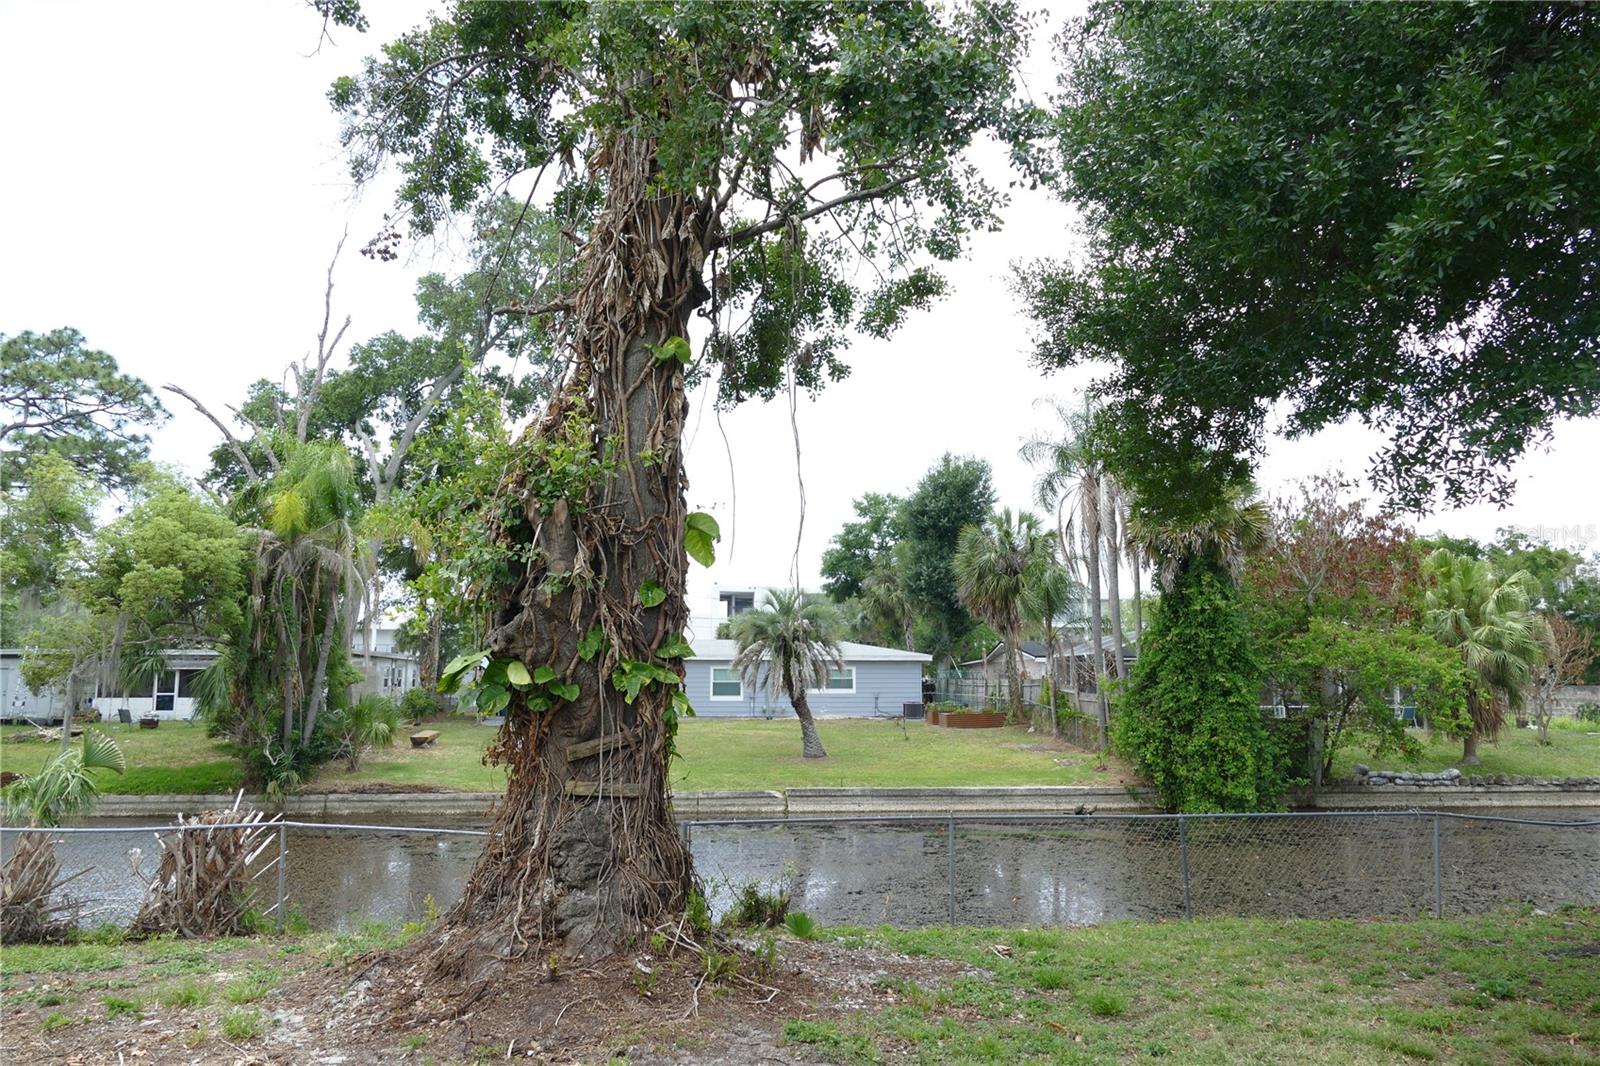
Waterfront living meets modern luxury in this completely renovated 3-bedroom, 3-bathroom Orlando gem! Nestled on a spacious lot with direct lake access, a potential boat dock, and a garage, this home has been transformed from top to bottom with no expense spared. Step inside to discover a brand-new kitchen with updated appliances, sleek new flooring throughout, and fully updated bathrooms that exude contemporary style. Fresh interior and exterior paint, new windows, and new doors flood every room with natural light and stunning water views. The primary suite features a walk-in closet so spacious it doubles as a home office — perfect for today's flexible lifestyle. Whether you're sipping coffee on the water's edge or launching your boat from your private dock, this is the Florida lifestyle you've been waiting for — just move right in!
/u.realgeeks.media/starplatinumrealty/9d4386453939-SPR_FullLogo_Color2.png)
Additional Information
- Minimum Lease
- No Minimum
- Hoa Fee
- $150
- HOA Payment Schedule
- Annually
- Maintenance Includes
- Recreational Facilities
- Location
- Paved
- Community Features
- No Deed Restriction
- Property Description
- One Story
- Zoning
- R-1A
- Interior Layout
- Ceiling Fans(s), Open Floorplan, Primary Bedroom Main Floor
- Interior Features
- Ceiling Fans(s), Open Floorplan, Primary Bedroom Main Floor
- Floor
- Luxury Vinyl
- Appliances
- Dishwasher, Disposal, Dryer, Electric Water Heater, Microwave, Range, Refrigerator, Washer
- Utilities
- BB/HS Internet Available, Electricity Connected, Sewer Connected, Water Connected
- Heating
- Central, Electric
- Air Conditioning
- Central Air
- Exterior Construction
- Block, Stucco
- Exterior Features
- Sliding Doors
- Roof
- Shingle
- Foundation
- Slab
- Pool
- No Pool
- Garage Carport
- 2 Car Garage
- Garage Spaces
- 2
- Garage Features
- Driveway, Garage Door Opener, Garage Faces Side
- Elementary School
- Catalina Elem
- Middle School
- Memorial Middle
- High School
- Jones High
- Fences
- Chain Link, Fenced
- Water Name
- Clear Lake
- Water Extras
- Seawall - Concrete
- Water View
- Canal
- Water Access
- Canal - Freshwater
- Water Frontage
- Canal - Freshwater
- Pets
- Allowed
- Flood Zone Code
- X
Listing courtesy of DANIEL SAFFER. Contact: 401-954-4811
Mortgage Calculator
MFR MLS is the source of this information via Internet Data Exchange Program. All listing information is deemed reliable but not guaranteed and should be independently verified through personal inspection by appropriate professionals. Listings displayed on this website may be subject to prior sale or removal from sale. Availability of any listing should always be independently verified. Listing information is provided for consumer personal, non-commercial use, solely to identify potential properties for potential purchase. All other use is strictly prohibited and may violate relevant federal and state law. Data last updated on