Share this with your friends


+15614408997
Star Platinum Realty Group Inc.
4882 Ashurst Street, Kissimmee, FL 34758
- $345,000
- 4
- BD
- 2
- BA
- 1,698
- SqFt








- List Price
- $345,000
- Status
- Active
- Days on Market
- 73
- Price Change
- ▼ $4,900 1790619761
- MLS#
- O6428919
- Property Style
- Single Family
- Year Built
- 2012
- Bedrooms
- 4
- Bathrooms
- 2
- Living Area
- 1,698
- Lot Size
- 9,670
- Acres
- 0.22
- Total Acreage
- 0 to less than 1/4
- Legal Subdivision Name
- Doral Pointe North
- MLS Area Major
- Kissimmee / Poinciana
Property Description
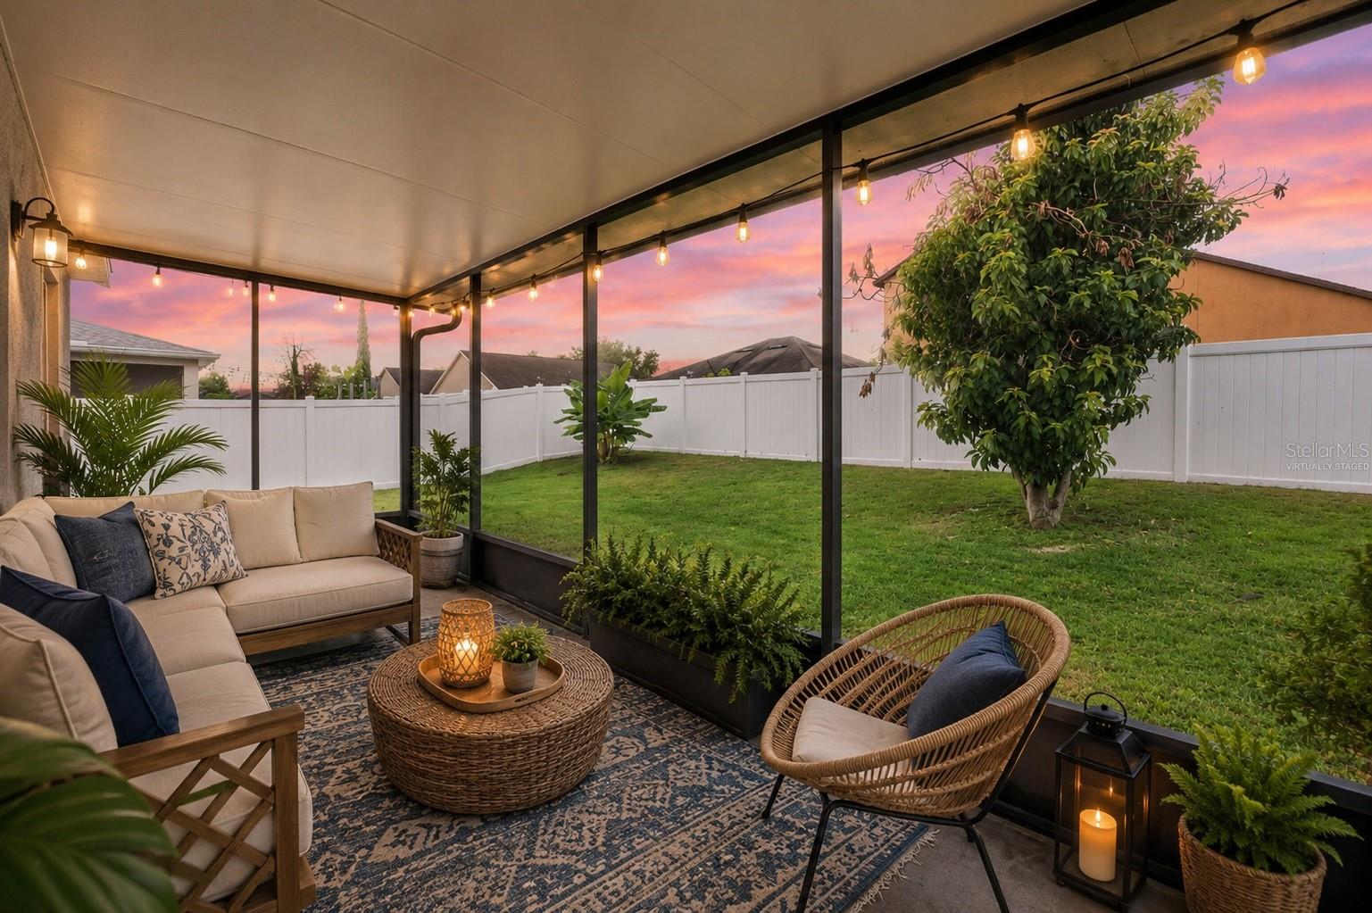
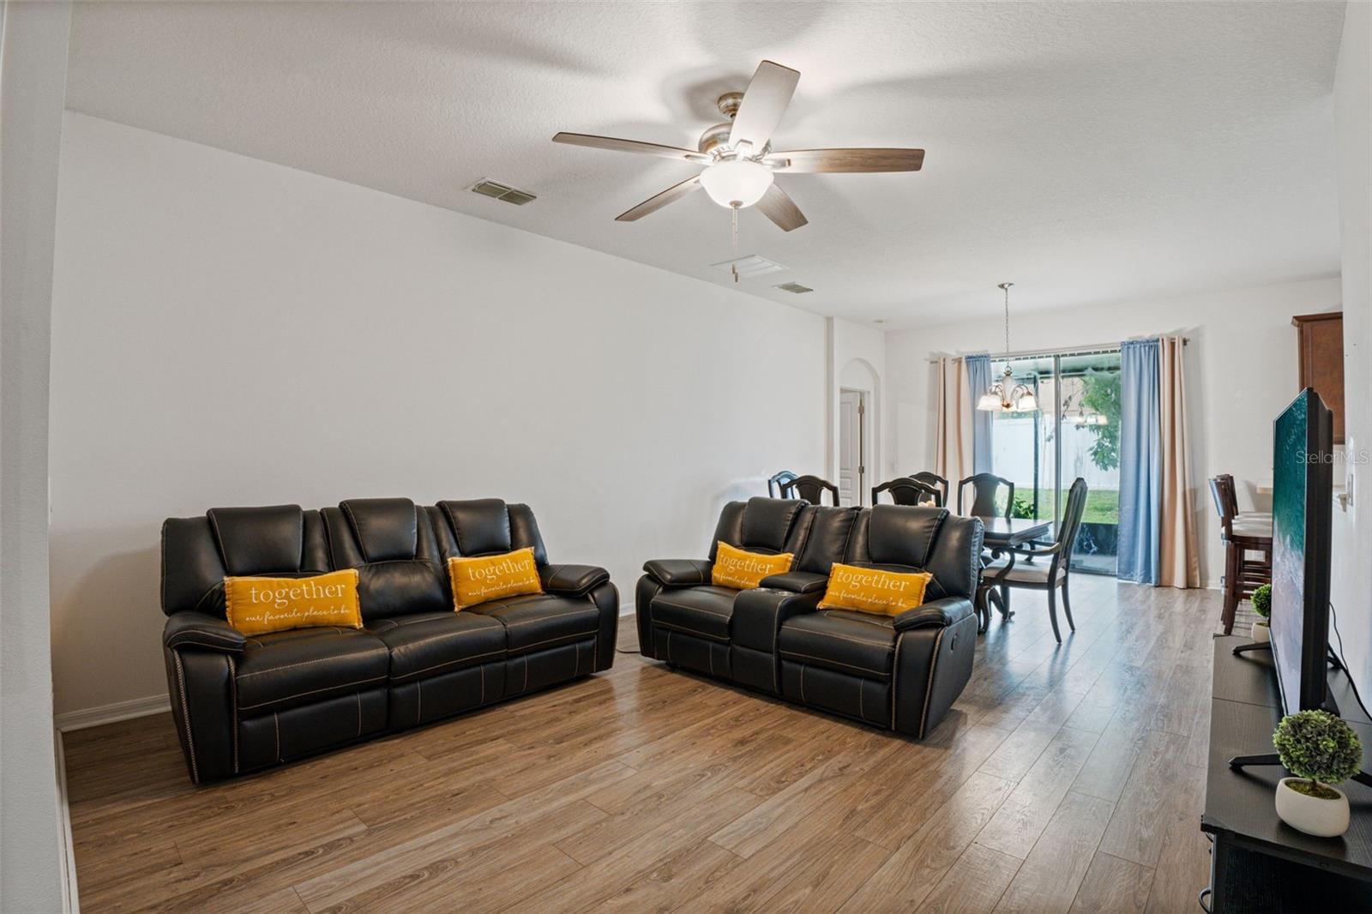
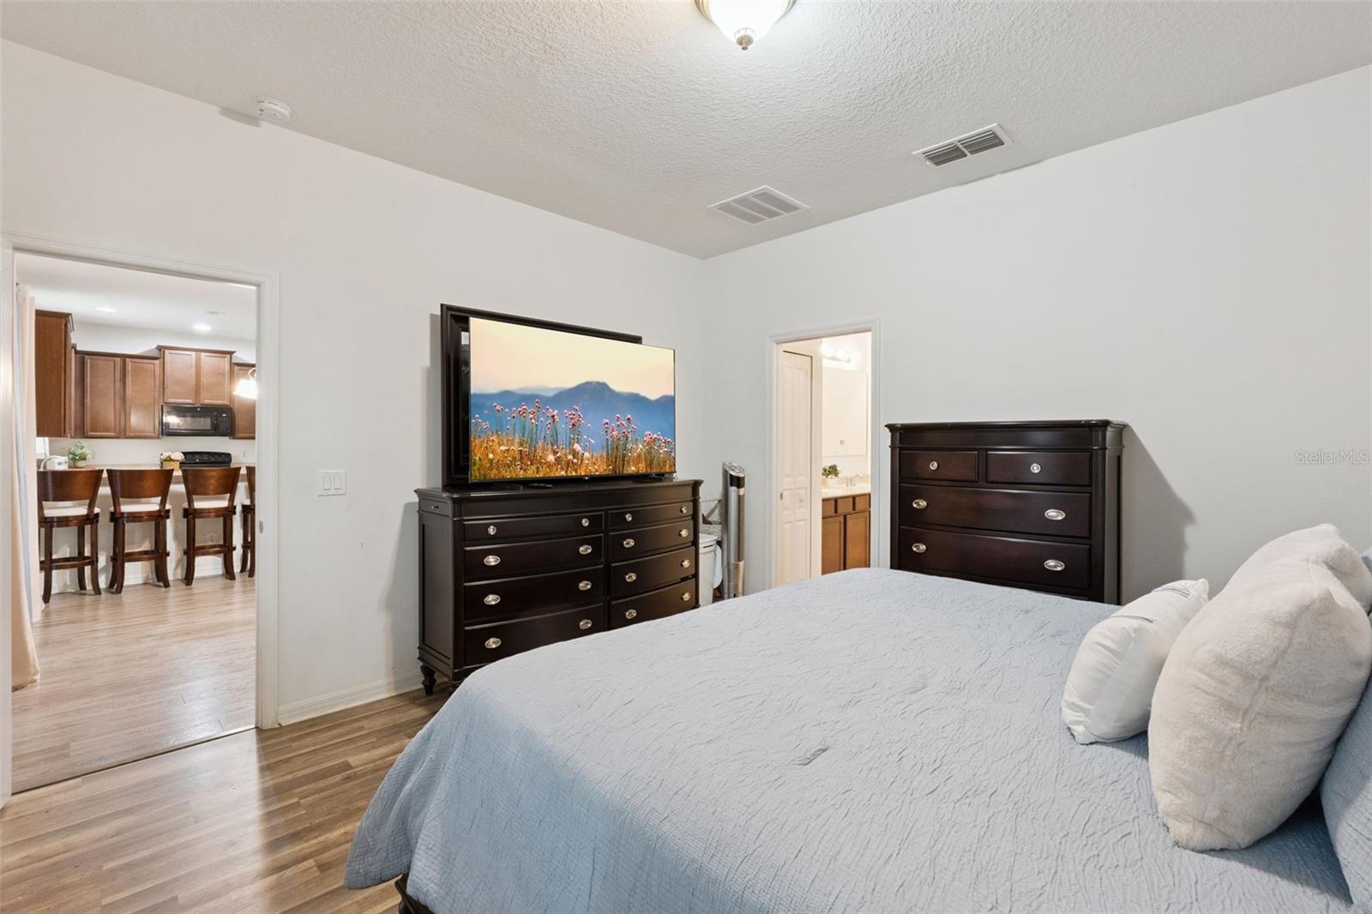
Virtually Staged. **Move-In Ready Corner Lot Home with Fully Fenced Yard!** Situated on a desirable corner lot, this beautifully maintained 4 bedroom, 2 bathroom home in the highly sought after Doral Pointe community offers exactly what today’s buyers want. An open split-bedroom floor plan designed for both everyday living and effortless entertaining. The private primary suite offers a relaxing retreat with an en-suite bathroom and generous closet space, while the secondary bedrooms provide flexibility for family, guests, or a home office. Inside, approximately 1,698 sqft of open, functional living space, the kitchen connects to the main living area, and a smart split-bedroom layout keeps the primary suite private. The spacious living and dining areas flow seamlessly into the kitchen, which features ample cabinet space, and a breakfast bar perfect for casual dining or gathering with family and friends. A 2-car garage, spacious backyard, and screened-in patio complete the package. Enjoy the outdoors in the fully fenced backyard, offering plenty of room for pets, play, gardening, or weekend barbecues. The corner lot provides added privacy, extra outdoor space, and enhanced curb appeal. Enjoy a low HOA and NO CDD, plus community pool, playground, and sidewalk-lined streets. Conveniently located minutes from The Loop’s shopping and dining, major highways, and a short drive to Disney, Central Florida attractions, and Orlando International Airport. This move-in-ready home combines comfort, style, and an excellent location. Don't miss your opportunity to own this beautiful home—schedule your private showing today!
/u.realgeeks.media/starplatinumrealty/9d4386453939-SPR_FullLogo_Color2.png)
Additional Information
- Minimum Lease
- 7 Months
- Hoa Fee
- $320
- HOA Payment Schedule
- Semi-Annually
- Maintenance Includes
- Pool
- Location
- Corner Lot, Sidewalk, Paved
- Community Features
- Clubhouse, Playground, Pool, No Deed Restriction
- Property Description
- One Story
- Zoning
- RS-3
- Interior Layout
- Ceiling Fans(s), Eat-in Kitchen, High Ceilings, Living Room/Dining Room Combo, Open Floorplan, Thermostat
- Interior Features
- Ceiling Fans(s), Eat-in Kitchen, High Ceilings, Living Room/Dining Room Combo, Open Floorplan, Thermostat
- Floor
- Ceramic Tile, Laminate, Vinyl
- Appliances
- Dishwasher, Dryer, Microwave, Range, Refrigerator, Washer
- Utilities
- BB/HS Internet Available, Cable Available, Electricity Connected, Sewer Connected, Water Connected
- Heating
- Central, Electric
- Air Conditioning
- Central Air
- Exterior Construction
- Block, Stucco
- Exterior Features
- Sidewalk
- Roof
- Shingle
- Foundation
- Slab
- Pool
- Community
- Garage Carport
- 2 Car Garage
- Garage Spaces
- 2
- Elementary School
- Sunrise Elementary
- Middle School
- Horizon Middle
- High School
- Poinciana High School
- Pets
- Allowed
- Flood Zone Code
- X
Listing courtesy of RE/MAX TOWN & COUNTRY REALTY. Contact: 407-695-2066
Mortgage Calculator
MFR MLS is the source of this information via Internet Data Exchange Program. All listing information is deemed reliable but not guaranteed and should be independently verified through personal inspection by appropriate professionals. Listings displayed on this website may be subject to prior sale or removal from sale. Availability of any listing should always be independently verified. Listing information is provided for consumer personal, non-commercial use, solely to identify potential properties for potential purchase. All other use is strictly prohibited and may violate relevant federal and state law. Data last updated on