32 The Isles, Dorado, PR 00646
- $5,699,000
- 4
- BD
- 5
- BA
- 2,500
- SqFt






- List Price
- $5,699,000
- Status
- Active
- Days on Market
- 125
- MLS#
- PR9121111
- Property Style
- Single Family
- Year Built
- 2023
- Bedrooms
- 4
- Bathrooms
- 5
- Baths Half
- 2
- Living Area
- 2,500
- Lot Size
- 9,504
- Acres
- 0.22
- Total Acreage
- 0 to less than 1/4
- Legal Subdivision Name
- The Isles
- MLS Area Major
- Dorado
Property Description
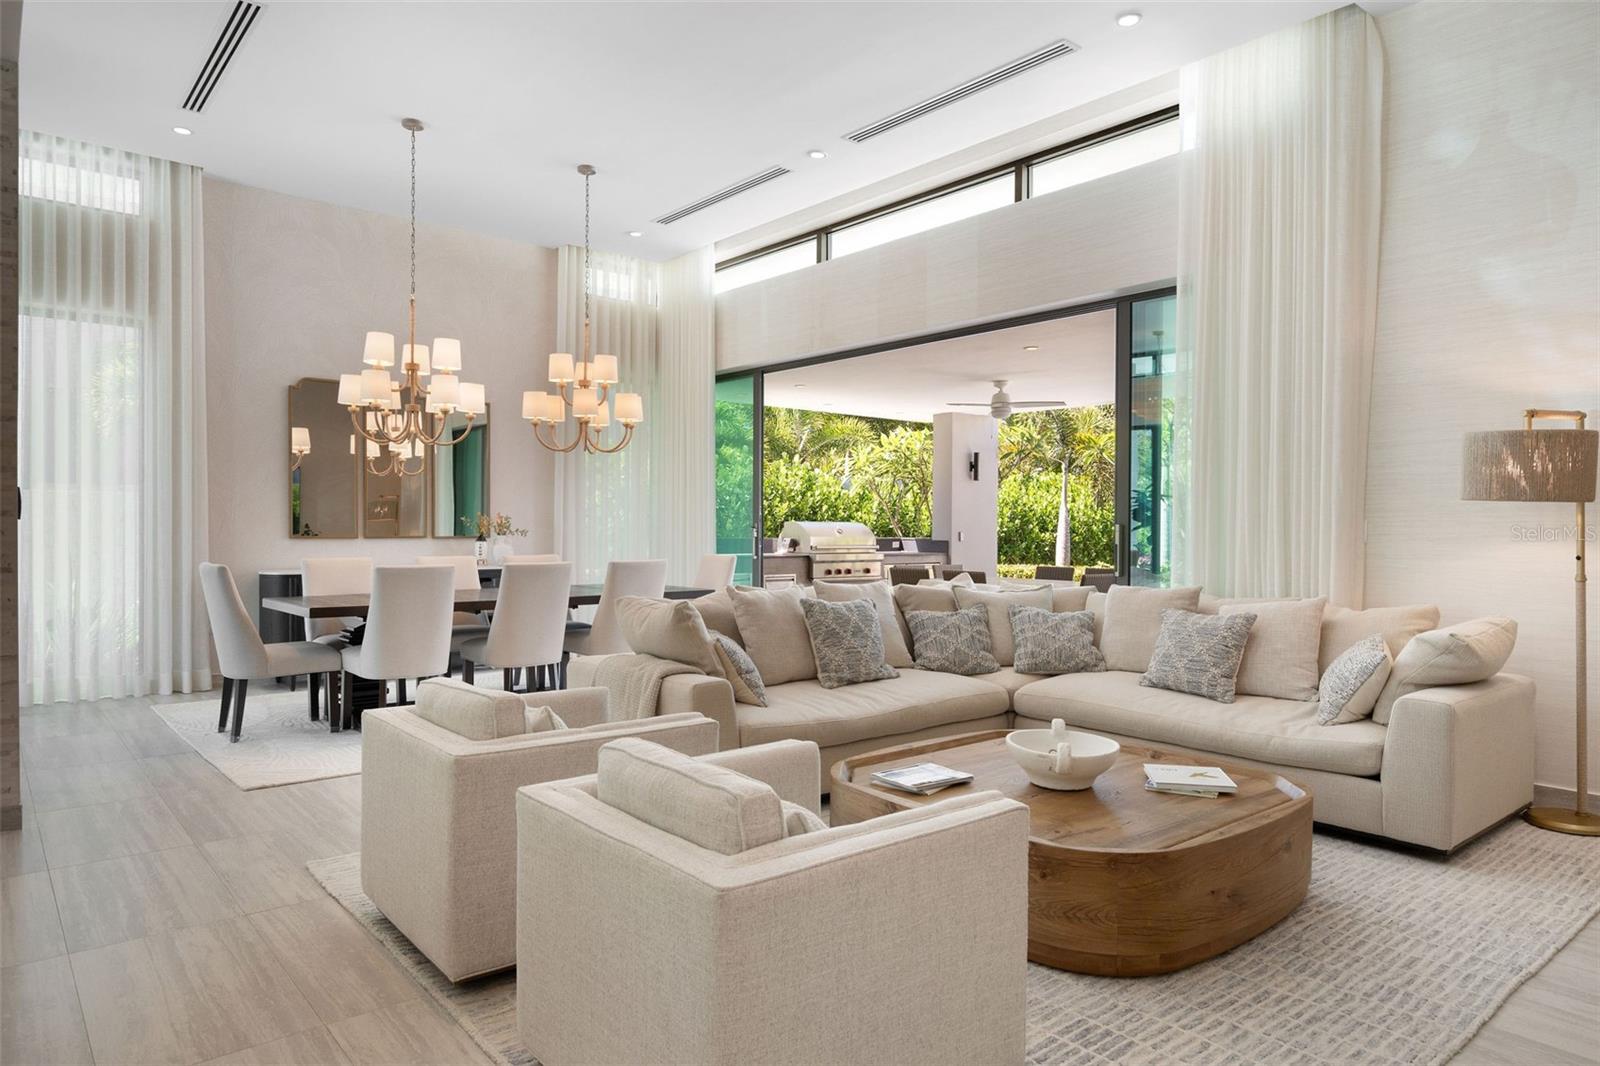
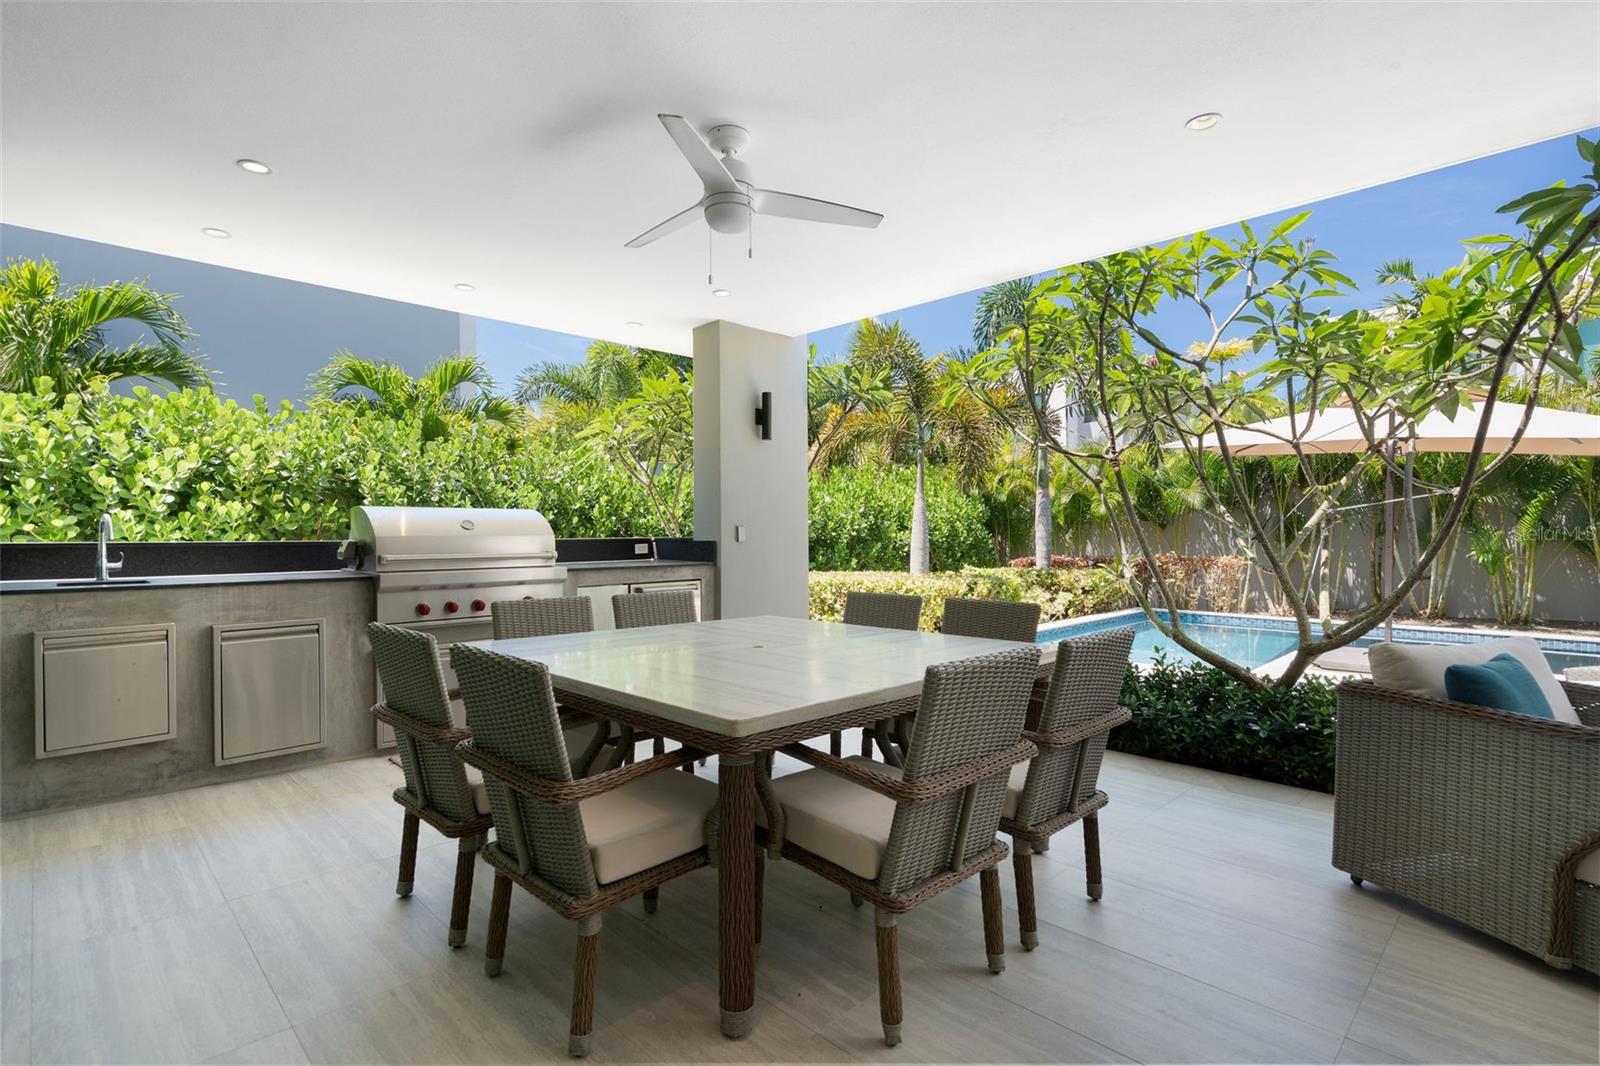
This beautifully curated one-story residence is a private tropical retreat, set on an 883-square-meter lot with approximately 3,550 square feet of gross construction and 2,500 square feet of conditioned living space in the The Isles, a community within the Dorado Beach Resort and Club. From the moment you arrive, the home feels like a beach sanctuary where mature landscaping surrounds the property, creating a sense of privacy and tranquility that feels both natural and established. Designed for seamless indoor-outdoor living, the residence opens to a resort-style outdoor area featuring a private pool, covered terrace, outdoor shower, and built-in BBQ kitchen space including a Wolf Grill, perfect for entertaining or relaxed island living. A double-car garage plus a separate golf cart garage adds convenience and functionality to take you within the 2,700 acre resort. Inside, the home reflects a refined yet relaxed beach aesthetic, thoughtfully curated with designer wallpaper, elegant lighting fixtures, and elevated finishes throughout. The interior design vision, guided by renowned Puerto Rico designer Caro Banazar, brings cohesion and warmth to every space, striking the perfect balance between sophistication and coastal comfort. The kitchen is both beautiful and highly functional, featuring marble backsplash detailing, a gas cooktop for the serious chef, and premium Thermador appliances. Altogether, this residence blends tropical serenity with intentional design, offering a home that feels private and polished.
/u.realgeeks.media/starplatinumrealty/9d4386453939-SPR_FullLogo_Color2.png)
Additional Information
- Minimum Lease
- No Minimum
- Hoa Fee
- $985
- HOA Payment Schedule
- Monthly
- Community Features
- No Deed Restriction
- Property Description
- One Story
- Zoning
- RESI
- Interior Layout
- Kitchen/Family Room Combo, Primary Bedroom Main Floor, Walk-In Closet(s), Window Treatments
- Interior Features
- Kitchen/Family Room Combo, Primary Bedroom Main Floor, Walk-In Closet(s), Window Treatments
- Floor
- Tile
- Appliances
- Dishwasher, Disposal, Ice Maker, Microwave, Range Hood, Refrigerator, Solar Hot Water
- Utilities
- Cable Connected, Electricity Connected, Public, Water Connected
- Heating
- Electric
- Air Conditioning
- Mini-Split Unit(s)
- Exterior Construction
- Concrete
- Exterior Features
- Outdoor Grill, Sliding Doors
- Roof
- Concrete
- Foundation
- Concrete Perimeter
- Pool
- Private
- Pool Type
- In Ground, Outside Bath Access
- Garage Carport
- 2 Car Garage
- Garage Spaces
- 2
- Pets
- Allowed
- Flood Zone Code
- X
Listing courtesy of DORADO BEACH REALTY. Contact: 787-796-5620
Mortgage Calculator
MFR MLS is the source of this information via Internet Data Exchange Program. All listing information is deemed reliable but not guaranteed and should be independently verified through personal inspection by appropriate professionals. Listings displayed on this website may be subject to prior sale or removal from sale. Availability of any listing should always be independently verified. Listing information is provided for consumer personal, non-commercial use, solely to identify potential properties for potential purchase. All other use is strictly prohibited and may violate relevant federal and state law. Data last updated on