Share this with your friends


+15614408997
Star Platinum Realty Group Inc.
361 Zenith Lane, Juno Beach, FL 33408
- $1,950,000
- 3
- BD
- 3
- BA
- 2,311
- SqFt




- Sold Price
- $1,950,000
- List Price
- $2,174,900
- Days on Market
- 39
- Closing Date
- Nov 05, 2025
- MLS#
- R11120197
- Year Built
- 1953
- Bedrooms
- 3
- Bathrooms
- 3
- Living Area
- 2,311
- Acres
- 0.19
- Building Name
- Juno Beach
- MLS Area Major
- 5220
Property Description
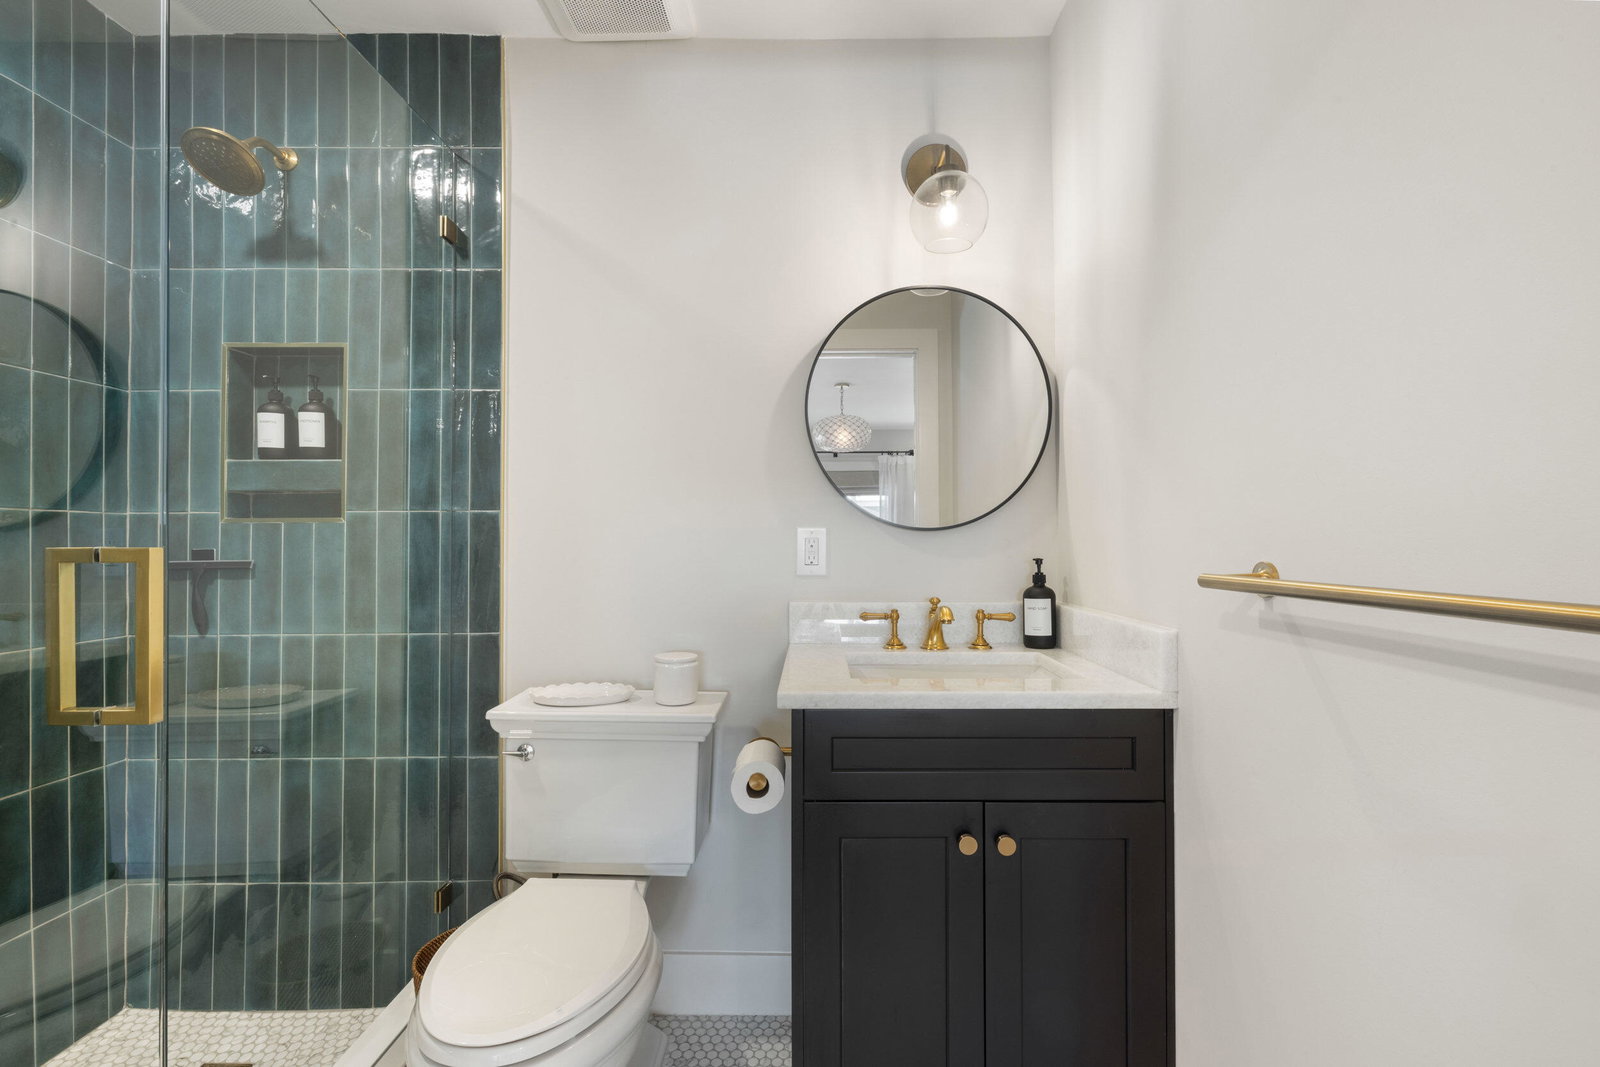
Live just steps from the ocean in this fully reimagined 3-bedroom, 3-bath luxury home located in the heart of Juno Beach. With no HOA, you have the freedom to enjoy true beachside living without restrictions. Every inch of this home has been thoughtfully redesigned with high-end finishes and a relaxed, modern coastal feel. Inside, you'll find gorgeous engineered wood floors throughout, adding warmth and elegance to the open-concept layout. The spacious living and dining areas flow effortlessly toward the backyard, where a sparkling custom pool awaits complete with lush turf surround and a stunning waterfall feature that creates a tranquil, spa-like ambiance. The gourmet kitchen features top-of-the-line, fully stainless steel appliances, sleek countertops, and custom cabinetry, plus a butler's pantry offering extra storage and prep space ideal for entertaining. Each of the three bedrooms offers its own spa-inspired bathroom, with designer touches and thoughtful details throughout. Step outside to your private rooftop lounge, perfect for soaking in the sun or enjoying ocean breezes under the stars. Major upgrades include a new roof, new a/c, and new water heater, providing both luxury and peace of mind. This rare gem combines style, comfort, and location in one of Florida's most desirable beachside communities with no HOA to limit your lifestyle.

Additional Information
- Taxes
- $18,225
- Property Description
- Florida, Other
- Zoning
- RS-2(c
- Interior Features
- Breakfast Bar, Breakfast Area, Bathtub, Closet Cabinetry, Cathedral Ceiling(s), Dual Sinks, Entrance Foyer, Eat-in Kitchen, High Ceilings, Jetted Tub, Living/Dining Room, Main Level Primary, Pantry, Sitting Area in Primary, Storage, Soaking Tub, Separate Shower, Stacked Bedrooms, Vaulted Ceiling(s), Walk-In Closet(s)
- Appliances
- Dryer, Dishwasher, Electric Range, Disposal, Ice Maker, Microwave, Refrigerator, Washer
- Utilities
- Cable Available, Sewer Available, Water Available
- Heating
- Central, Electric
- Air Conditioning
- Central Air, Ceiling Fan(s), Electric
- Exterior Construction
- Block
- Roof
- Composition, Shingle
- Elementary School
- The Conservatory School at North Palm Beach
- Middle School
- Howell L. Watkins
- High School
- William T. Dwyer
Listing courtesy of Serhant. Contact:
Selling Office: Douglas Elliman.