Share this with your friends


+15614408997
Star Platinum Realty Group Inc.
4429 Palm Breeze Trail, Wellington, FL 33414
- $4,900,000
- 4
- BD
- 3
- BA
- 2,739
- SqFt






- Sold Price
- $4,900,000
- List Price
- $5,500,000
- Days on Market
- 28
- Closing Date
- Nov 20, 2025
- MLS#
- R11127274
- Year Built
- 1997
- Bedrooms
- 4
- Bathrooms
- 3
- Living Area
- 2,739
- Acres
- 5.46
- MLS Area Major
- 5520
Property Description
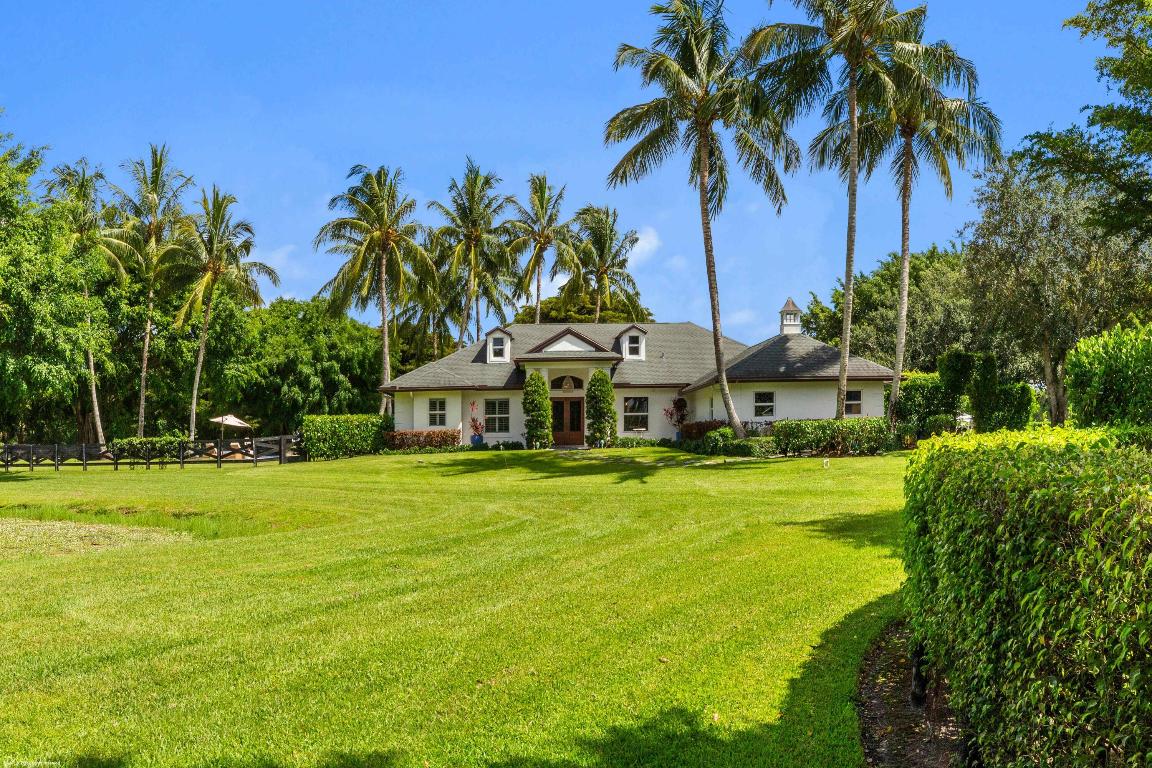
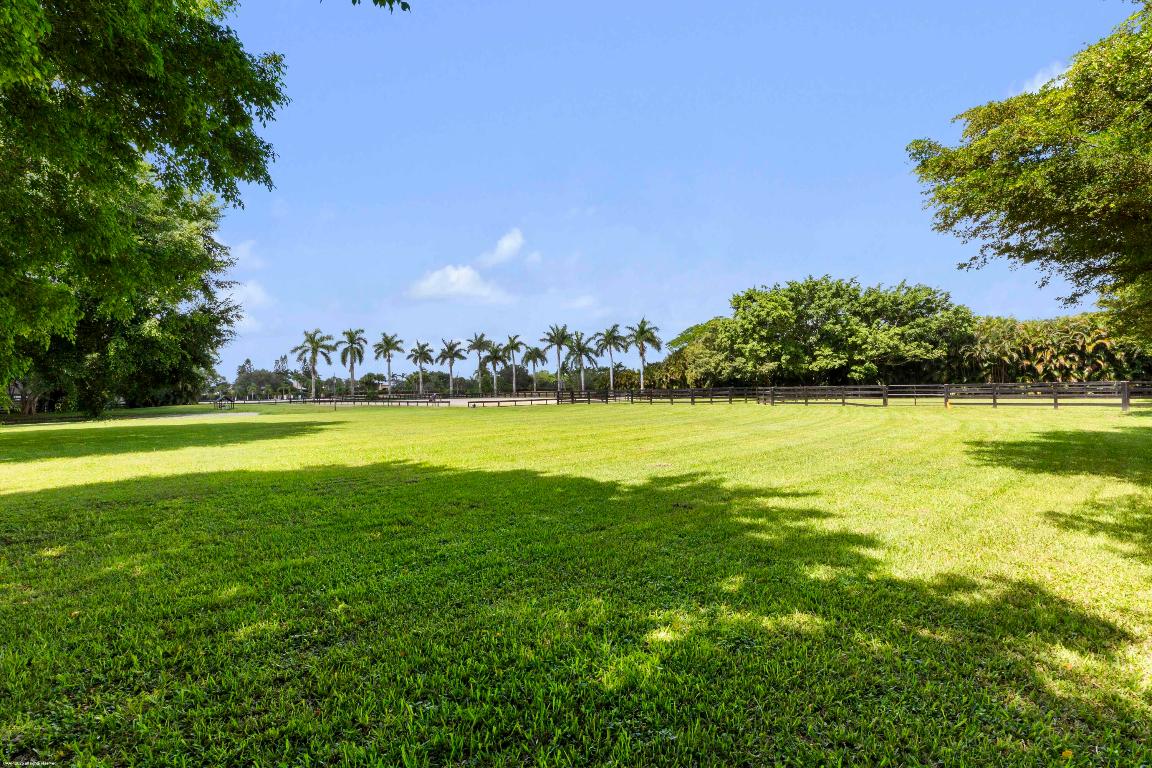
Located within the gates of Palm Beach Point, this is one of the most picturesque 5-acre lots. Perfectly tucked away at the end of a quiet cul-de-sac, this completely renovated 4-bedroom, 3-bathroom home with office and 3-car garage by JDM Builders is a very charming and thoughtfully designed home that seamlessly balances lifestyle and equestrian living. Step outside to a generously screened patio overlooking a resort-style pool and spa. Towering palms and lush, mature landscaping create a private, tranquil atmosphere rarely found in Wellington. The equestrian amenities include a 5-stall CBS barn with tack and laundry rooms, 3 wash racks, a 130' x 200' riding arena, a grass field, and 6 oversized paddocks - framed by mature trees and natural landscaping, providing shade and and peacefulness that your horses will appreciate. The property feels exceptionally unique. Ideally located near the back gate and close to the new horse show grounds - you are just a short hack away from all the action whilst maintaining privacy in a truly serene setting. DISCLAIMER: All information provided to you regarding this Property by listing agent and her associates has been obtained from third parties such as the Multiple Listing Service, public records and other sources. All Buyers should independently verify all information provided regarding this Property. The Seller, listing agent and broker make no representation as to the accuracy of this information. The Seller, Realtor and Listing broker make no representation as to the accuracy of this information.

Additional Information
- Taxes
- $20,778
- Hoa Fee
- $440
- Zoning
- ER - Eques Res
- Interior Features
- Built-in Features, Bathtub, Closet Cabinetry, Dual Sinks, Entrance Foyer, Garden Tub/Roman Tub, Kitchen Island, Custom Mirrors, Main Level Primary, Pantry, Sitting Area in Primary, Split Bedrooms, Soaking Tub, Separate Shower, Walk-In Closet(s)
- Appliances
- Dryer, Dishwasher, Electric Range, Electric Water Heater, Free-Standing Freezer, Disposal, Ice Maker, Microwave, Refrigerator, Water Softener, Water Heater, Washer
- Utilities
- Cable Available, Water Available
- Heating
- Central, Electric
- Air Conditioning
- Central Air, Ceiling Fan(s), Electric
- Exterior Construction
- Block
- Roof
- Composition, Shingle
- Garage Spaces
- 3
Listing courtesy of Douglas Elliman Wellington. Contact:
Selling Office: Kathleen Gannon Realty.