10967 Monte Rosa Drive, Palm Beach Gardens, FL 33412
- $8,950,000
- 5
- BD
- 7
- BA
- 7,713
- SqFt







- List Price
- $8,950,000
- Days on Market
- 281
- Price Change
- ▼ $650,000 1776814138
- MLS#
- R11135119
- New Construction
- Yes
- Year Built
- 2025
- Bedrooms
- 5
- Bathrooms
- 7
- Baths Half
- 1
- Living Area
- 7,713
- Acres
- 0.50
- Building Name
- Panther National At Avenir
- MLS Area Major
- 5550
Property Description
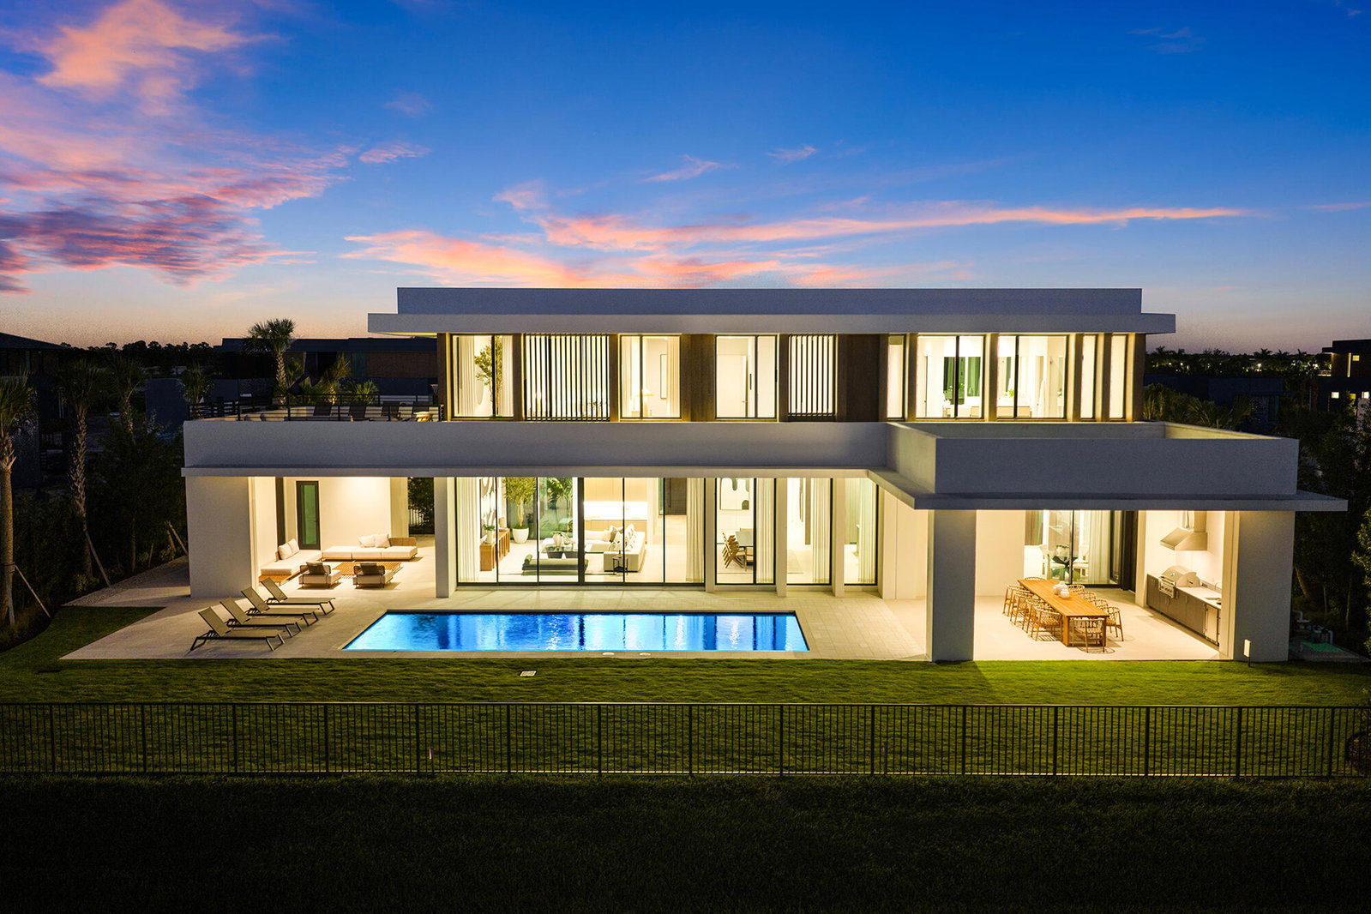
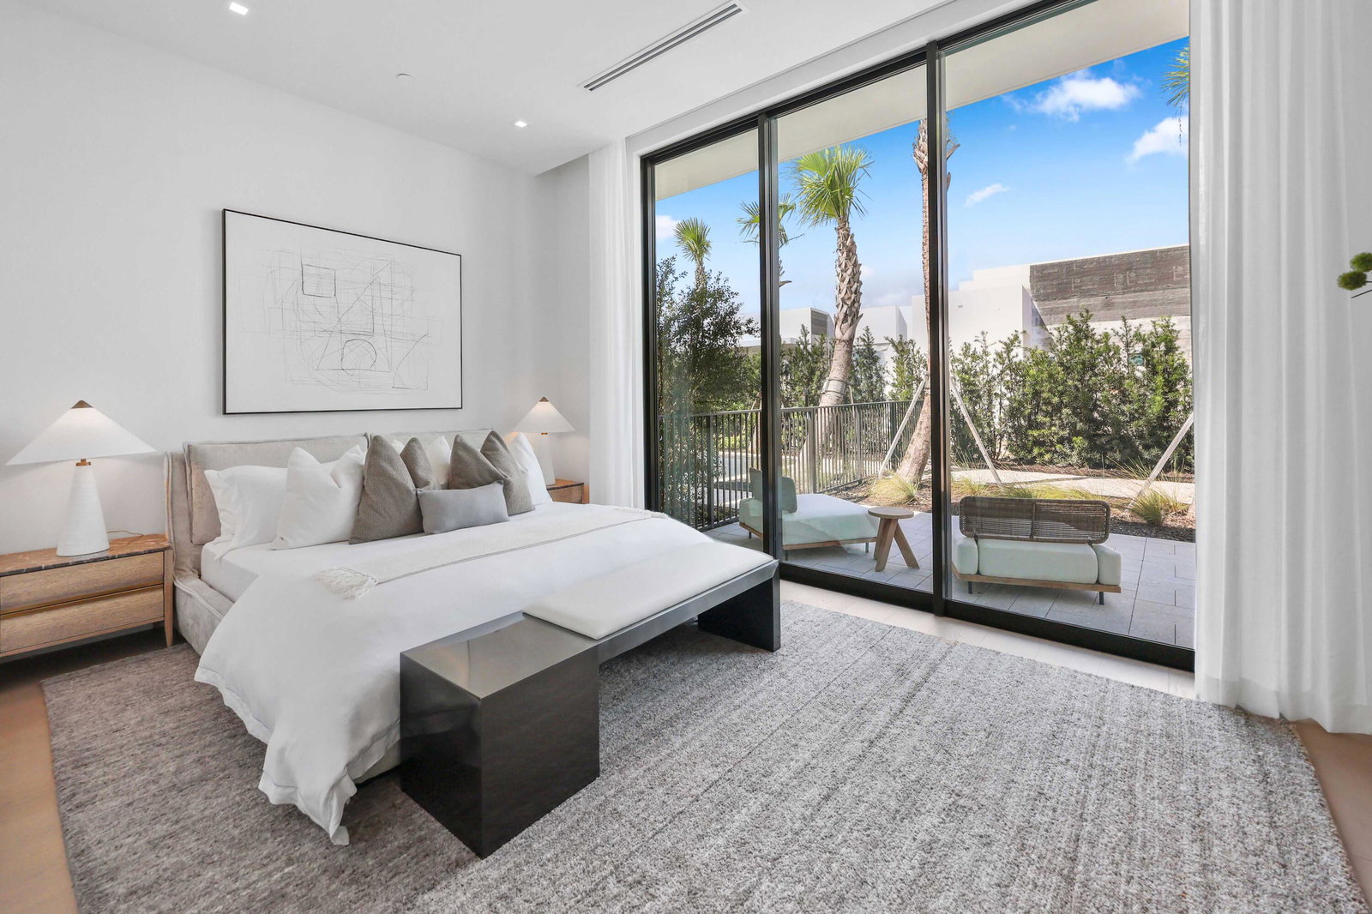
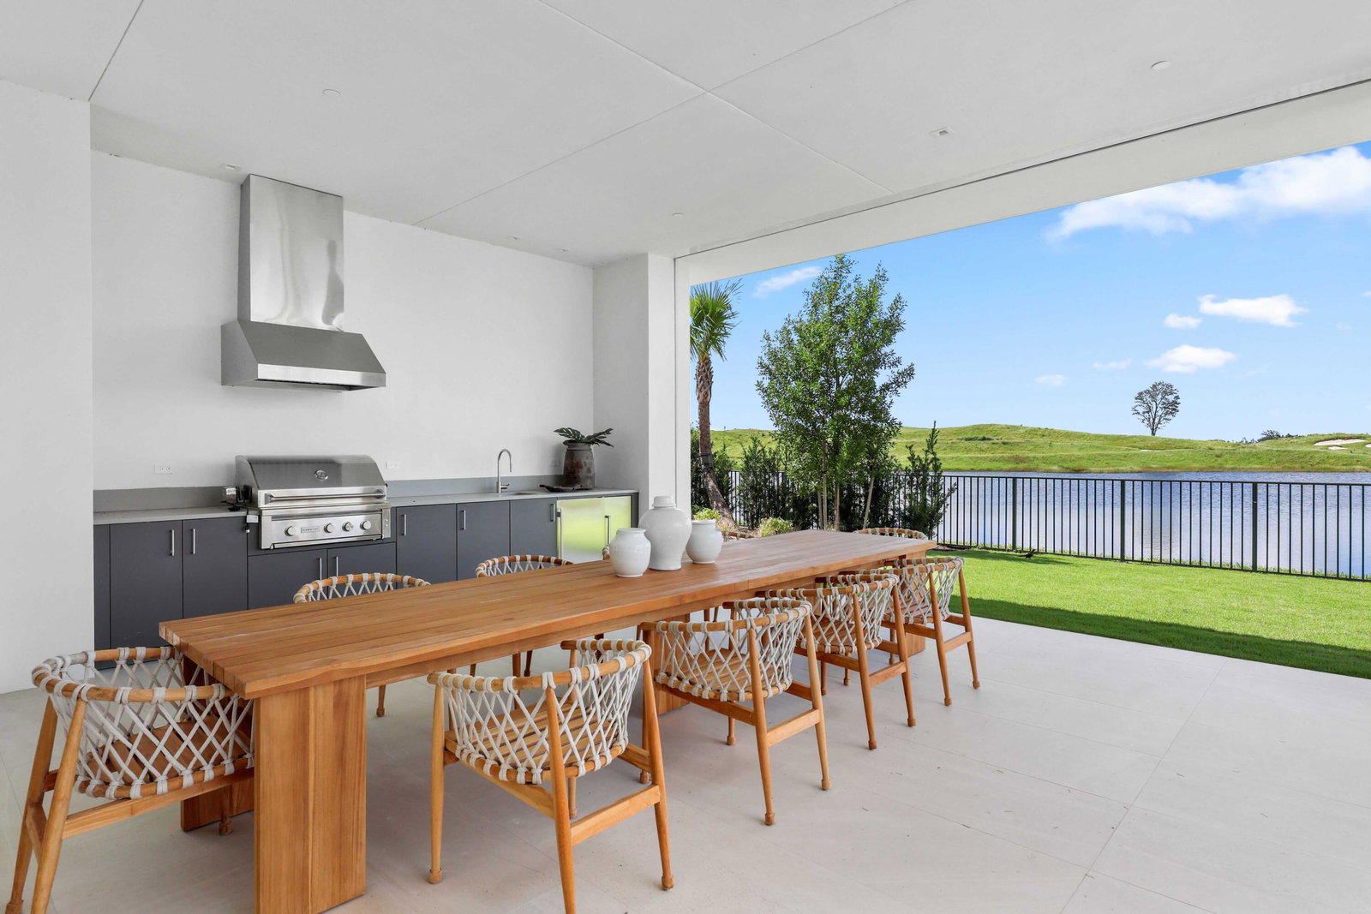
BRAND NEW, JUST COMPLETED—$400K Golf Membership Included!! This 5-bedroom, 6.5-bath estate by highly acclaimed architect Max Strang sits on a ½-acre lot in the most desirable location within Panther National, Palm Beach County's newest and most exclusive golf community. Enjoy the best views overlooking the lake, manicured greens, and spectacular sunsets. Spanning 11,023 total SF, the home offers 10'6'' ceilings, floor-to-ceiling glass, a 108-bottle wine cellar, and 2nd level loft area and wet bar. Full Smart Home automation includes Lutron lighting, solar panels, motorized screens, and automated shades. Outdoor living features multiple terraces, a summer kitchen, pool, and spa with golf and lake views. The chef's kitchen includes Wolf & Sub-Zero appliances, dual ovens, a spacious walk-in pantry, and catering kitchen. The primary suite offers dual spa-style bathrooms, dual oversized custom dressing rooms, a sitting area, and rooftop terrace. Additional features include en-suite guest rooms, an elevator, two laundry rooms, and a 4-car garage with EV charging. Residents enjoy a Nicklaus Signature Course designed by Jack Nicklaus & Justin Thomas, a state-of-the-art fitness center, resort-style pool, spa, and fine dining-luxury living in a private, modern enclave.
/u.realgeeks.media/starplatinumrealty/9d4386453939-SPR_FullLogo_Color2.png)
Additional Information
- Taxes
- $34,555
- Hoa Fee
- $1,802
- Property Description
- Colonial
- Interior Features
- Wet Bar, Built-in Features, Breakfast Area, Bathtub, Closet Cabinetry, Cathedral Ceiling(s), Dual Sinks, Entrance Foyer, Eat-in Kitchen, Elevator, Family/Dining Room, High Ceilings, Kitchen Island, Kitchen/Dining Combo, Living/Dining Room, Multiple En Suite Bathrooms, Pantry, Sitting Area in Primary, Split Bedrooms, Storage, Soaking Tub
- Appliances
- Dryer, Dishwasher, Free-Standing Freezer, Disposal, Gas Range, Gas Water Heater, Ice Maker, Microwave, Oven, Refrigerator, Water Heater, Washer
- Utilities
- Sewer Available, Water Available
- Heating
- Central, Other
- Air Conditioning
- Central Air, Other
- Exterior Construction
- Block, Concrete, Stucco
- Roof
- Other
- Garage Spaces
- 4
- Elementary School
- Pierce Hammock
- Middle School
- Osceola Creek
- High School
- Palm Beach Gardens
Listing courtesy of Douglas Elliman. Contact: