Share this with your friends


+15614408997
Star Platinum Realty Group Inc.
4404 Siena Circle, Wellington, FL 33414
- $1,325,000
- 4
- BD
- 4
- BA
- 3,202
- SqFt






- Sold Price
- $1,325,000
- List Price
- $1,399,000
- Days on Market
- 10
- Closing Date
- Apr 23, 2026
- MLS#
- R11166088
- Year Built
- 2015
- Bedrooms
- 4
- Bathrooms
- 4
- Baths Half
- 1
- Living Area
- 3,202
- Acres
- 0.30
- Building Name
- Castellina
- MLS Area Major
- 5520
Property Description
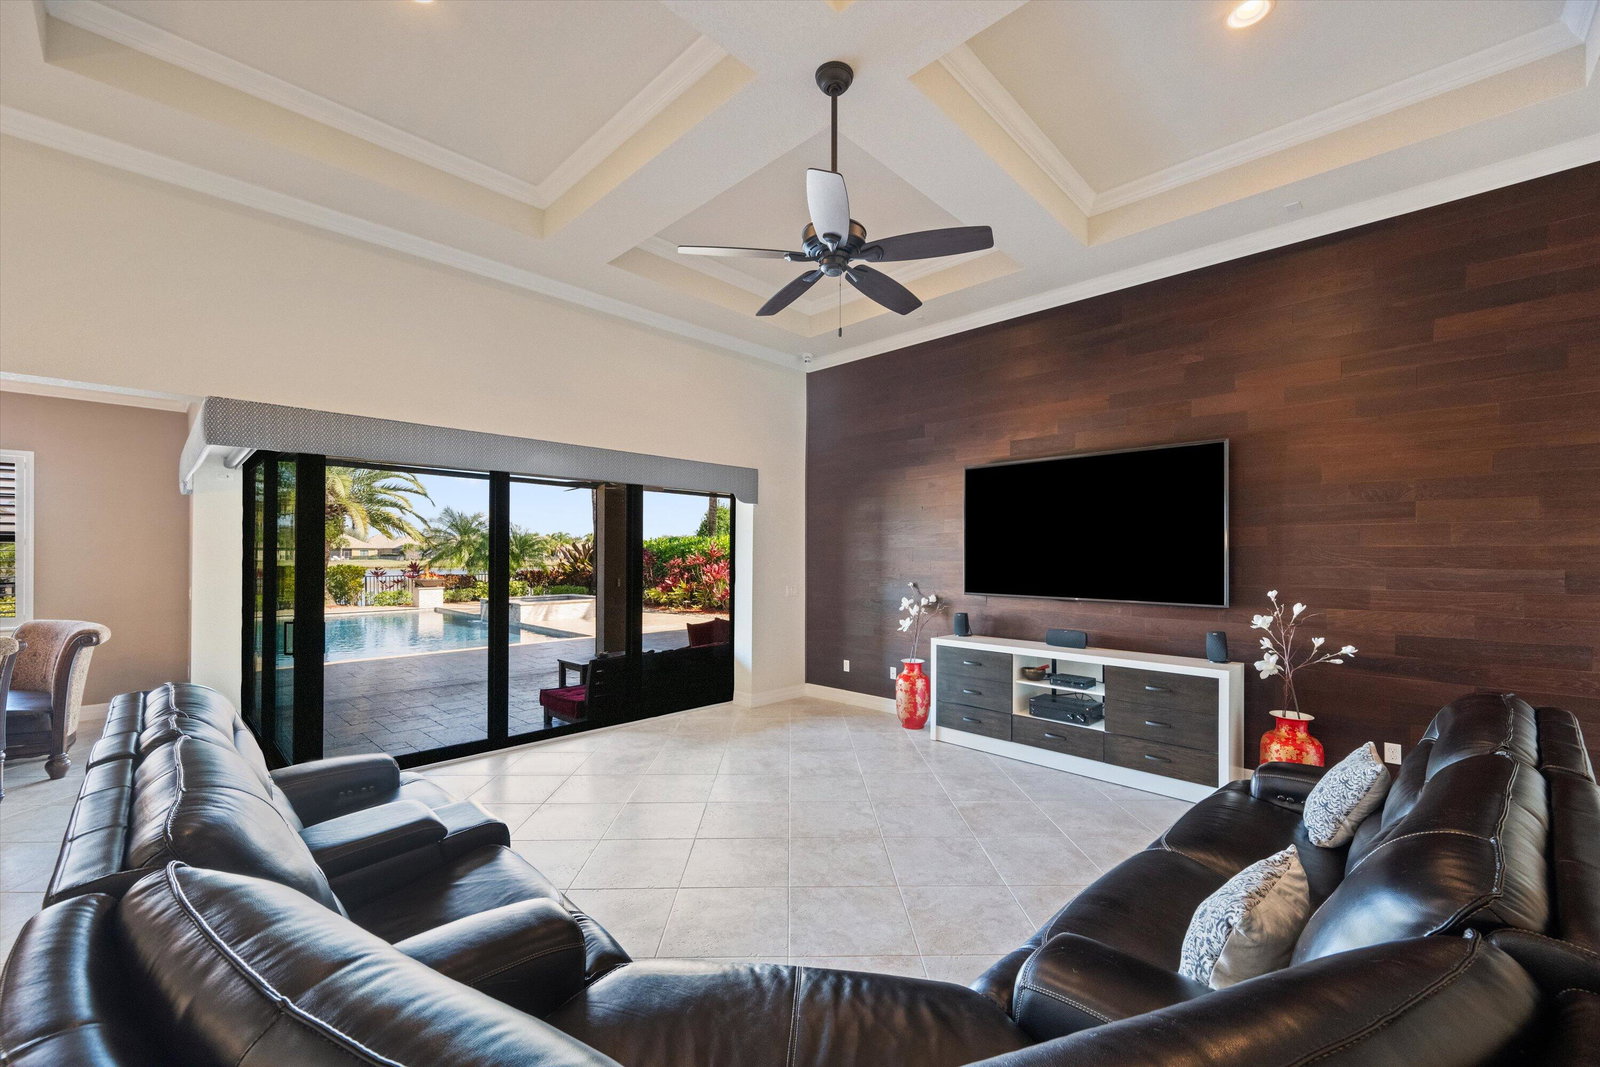
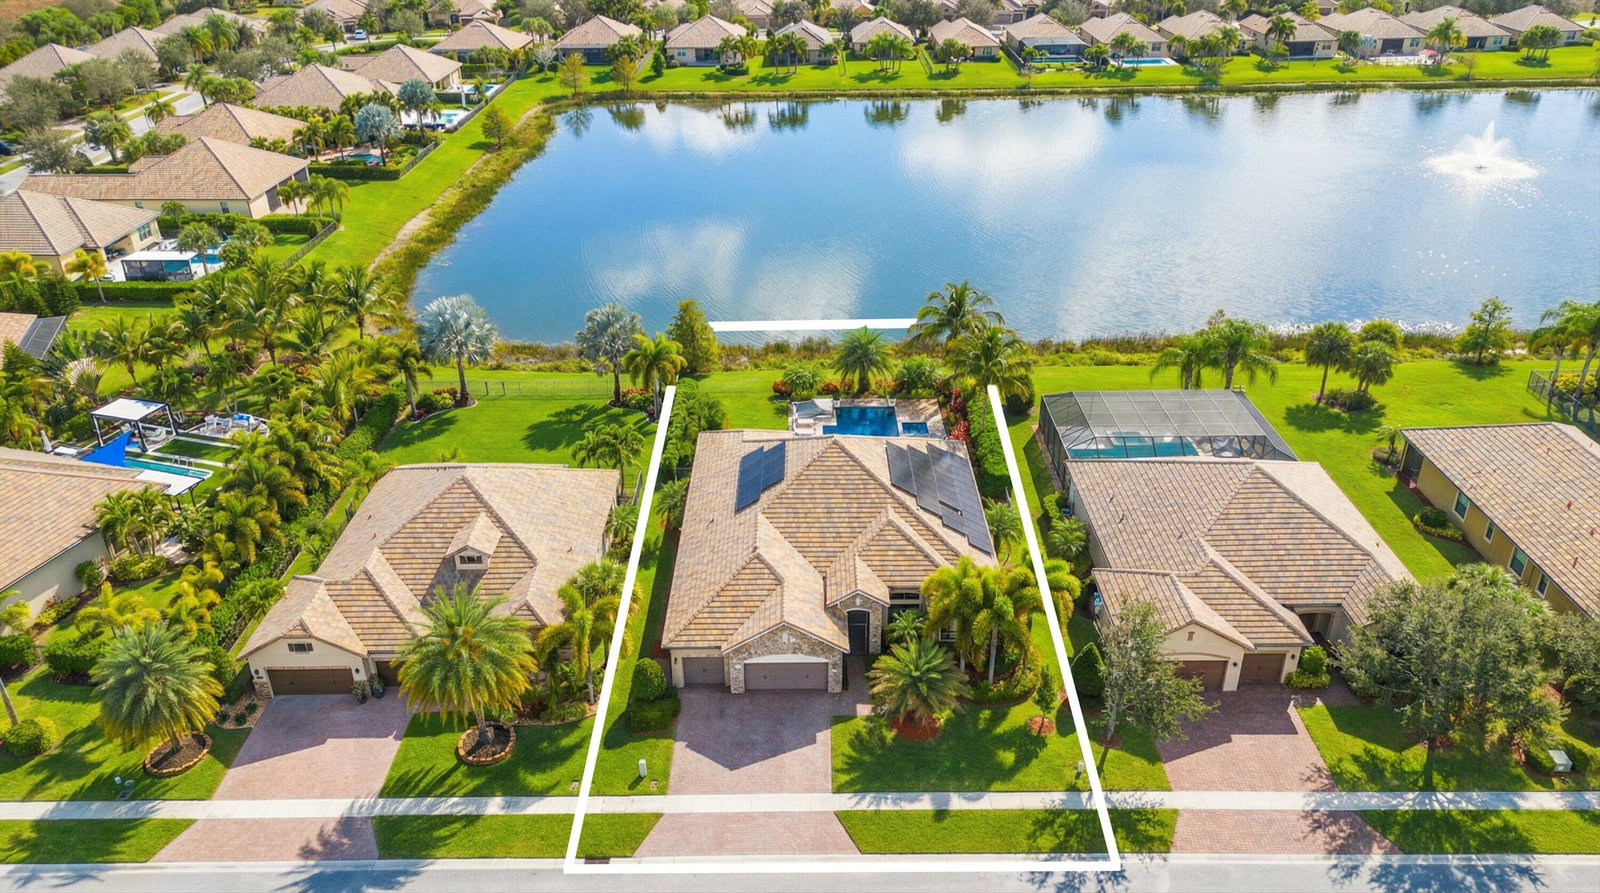
Absolutely stunning RITZ model located in the highly sought-after Castellina community of Wellington. This exceptional residence offers 4 spacious bedrooms, a large office/den, 3.1 bathrooms, and a 3-car garage -- perfectly designed for both comfortable living and elegant entertaining. From the moment you enter, you'll be captivated by breathtaking lake views and extensive upgrades throughout the home. The gourmet kitchen is truly a chef's dream, featuring a large center island ideal for gatherings, upgraded gas appliances, rich wood cabinetry, pendant lighting, granite countertops, and **brand-new microwave, oven, and dishwasher. This energy-efficient home includes a fully paid 19.44kW solar system, delivering near-zero electricity bills and backed by a transferable 25-year warranty -- a rare and valuable upgrade. Additional recent improvements include new bedroom flooring and new A/C systems (2020 & 2022) for enhanced comfort and peace of mind. The outdoor living space is nothing short of spectacular. Enjoy your private resort-style retreat with a custom saltwater pool featuring LED lighting, an extended sundeck, waterfall feature, decorative fire bowls, and a spacious spa -- perfect for relaxing evenings or unforgettable entertaining. Additional highlights include: Coffered ceilings with custom wall detailing in the family room Spacious formal dining area Plantation shutters throughout Hurricane impact windows for added security and efficiency Ghost Screens Ideally situated in a prime Wellington location, this home offers luxury, sustainability, comfort, and an unbeatable lifestyle in one of the area's most desirable communities.

Additional Information
- Taxes
- $800
- Hoa Fee
- $452
- Property Description
- Mediterranean
- Zoning
- PUD(ci
- Interior Features
- Breakfast Bar, Bathtub, Closet Cabinetry, Dining Area, Separate/Formal Dining Room, Dual Sinks, Entrance Foyer, Garden Tub/Roman Tub, High Ceilings, Main Level Primary, Pantry, Split Bedrooms, Soaking Tub, Separate Shower, Walk-In Closet(s)
- Appliances
- Dryer, Dishwasher, Electric Water Heater, Disposal, Gas Range, Ice Maker, Microwave, Refrigerator, Water Heater, Washer
- Utilities
- Cable Available, Natural Gas Available, Sewer Available, Water Available
- Heating
- Central, Electric
- Air Conditioning
- Central Air, Electric
- Exterior Construction
- Block, Concrete
- Roof
- Concrete, Tile
- Garage Spaces
- 3
- Elementary School
- Panther Run (Palm Beach)
- Middle School
- Polo Park
- High School
- Wellington
Listing courtesy of Equestrian Sotheby's Internati. Contact:
Selling Office: Non-Member Selling Office.