909 San Marco Dr, Kissimmee, FL 34758
- $289,985
- 3
- BD
- 2
- BA
- 1,569
- SqFt




- List Price
- $289,985
- Status
- Active
- Days on Market
- 1
- MLS#
- S5154748
- Property Style
- Single Family
- Year Built
- 1987
- Bedrooms
- 3
- Bathrooms
- 2
- Living Area
- 1,569
- Lot Size
- 10,759
- Acres
- 0.25
- Total Acreage
- 1/4 to less than 1/2
- Legal Subdivision Name
- Poinciana Village 01 Neighborhood 02
- MLS Area Major
- Kissimmee / Poinciana
Property Description
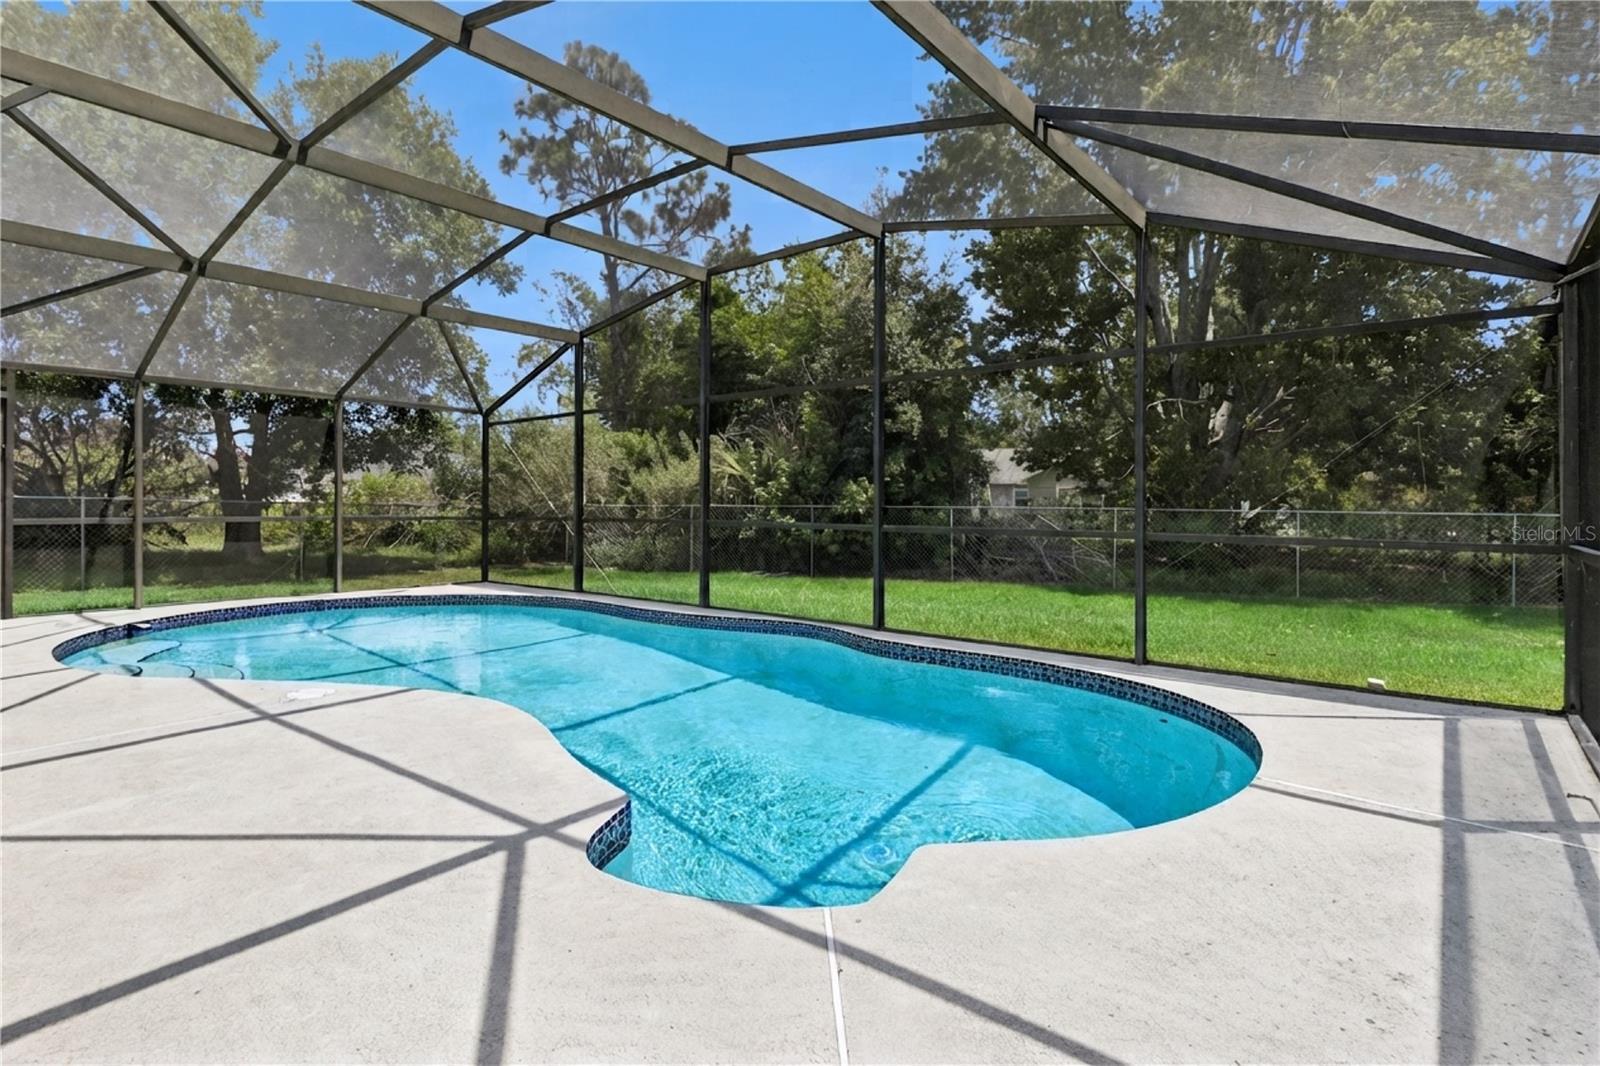
Welcome to 909 San Marco Drive — one of the most unique opportunities in all of Poinciana Village. This is the only covered pool home with a fully fenced backyard in this price range, and at $289,985 it won't last. If you've been searching for a private pool home that's truly move-in ready, this is the one. This well-maintained 3-bedroom, 2-bath home sits on a quiet street and offers 1,569 square feet of comfortable living space with a 2-car garage. The open tile flooring and layout flows naturally to the covered Lanai and screened pool area — your own private retreat for Florida evenings and weekend mornings. The fully fenced backyard is perfect for pets, kids, or simply enjoying your space without the neighbors. The home has been professionally inspected and repairs have been completed — you'll have peace of mind from day one. With an HOA of just $110 per year — one of the lowest you'll find anywhere — you get deed restriction protection without the burden of high monthly fees. Zoned for Poinciana Academy of Fine Arts (Elementary), Discovery Intermediate, and Liberty High School. Location is everything here: quiet neighborhood, minutes to US-192, shopping, dining, and with easy access to both Orlando and the theme park corridor. For the first-time buyer who wants a pool, a fenced yard, a 2-car garage, and a home that's ready to go — this checks every box. Check photos and video tour for layout and features. Schedule your private showing today before someone else calls it home.
/u.realgeeks.media/starplatinumrealty/9d4386453939-SPR_FullLogo_Color2.png)
Additional Information
- Minimum Lease
- 8-12 Months
- Hoa Fee
- $110
- HOA Payment Schedule
- Annually
- Location
- Paved
- Community Features
- No Deed Restriction
- Property Description
- One Story
- Zoning
- OPUD
- Interior Layout
- Kitchen/Family Room Combo, Split Bedroom, Thermostat, Vaulted Ceiling(s)
- Interior Features
- Kitchen/Family Room Combo, Split Bedroom, Thermostat, Vaulted Ceiling(s)
- Floor
- Ceramic Tile
- Appliances
- Convection Oven, Cooktop, Dishwasher, Disposal, Dryer, Electric Water Heater, Microwave, Refrigerator, Washer
- Utilities
- Cable Connected, Electricity Connected, Public, Sewer Connected, Water Connected
- Heating
- Electric
- Air Conditioning
- Central Air
- Exterior Construction
- Block, Stucco
- Exterior Features
- Sliding Doors
- Roof
- Shingle
- Foundation
- Slab
- Pool
- Private
- Pool Type
- Gunite, In Ground, Screen Enclosure
- Garage Carport
- 2 Car Garage
- Garage Spaces
- 2
- Garage Features
- Driveway
- Fences
- Wire
- Pets
- Allowed
- Flood Zone Code
- x
Listing courtesy of EXP REALTY LLC. Contact: 888-883-8509
Mortgage Calculator
MFR MLS is the source of this information via Internet Data Exchange Program. All listing information is deemed reliable but not guaranteed and should be independently verified through personal inspection by appropriate professionals. Listings displayed on this website may be subject to prior sale or removal from sale. Availability of any listing should always be independently verified. Listing information is provided for consumer personal, non-commercial use, solely to identify potential properties for potential purchase. All other use is strictly prohibited and may violate relevant federal and state law. Data last updated on