233 Magical Way, Kissimmee, FL 34744
- $395,000
- 4
- BD
- 3
- BA
- 2,132
- SqFt



- List Price
- $395,000
- Status
- Active
- Days on Market
- 1
- MLS#
- TB8545592
- Property Style
- Single Family
- Architectural Style
- Traditional
- Year Built
- 2006
- Bedrooms
- 4
- Bathrooms
- 3
- Baths Half
- 1
- Living Area
- 2,132
- Lot Size
- 5,532
- Acres
- 0.13
- Total Acreage
- 0 to less than 1/4
- Legal Subdivision Name
- Magic Landings
- MLS Area Major
- Kissimmee
Property Description
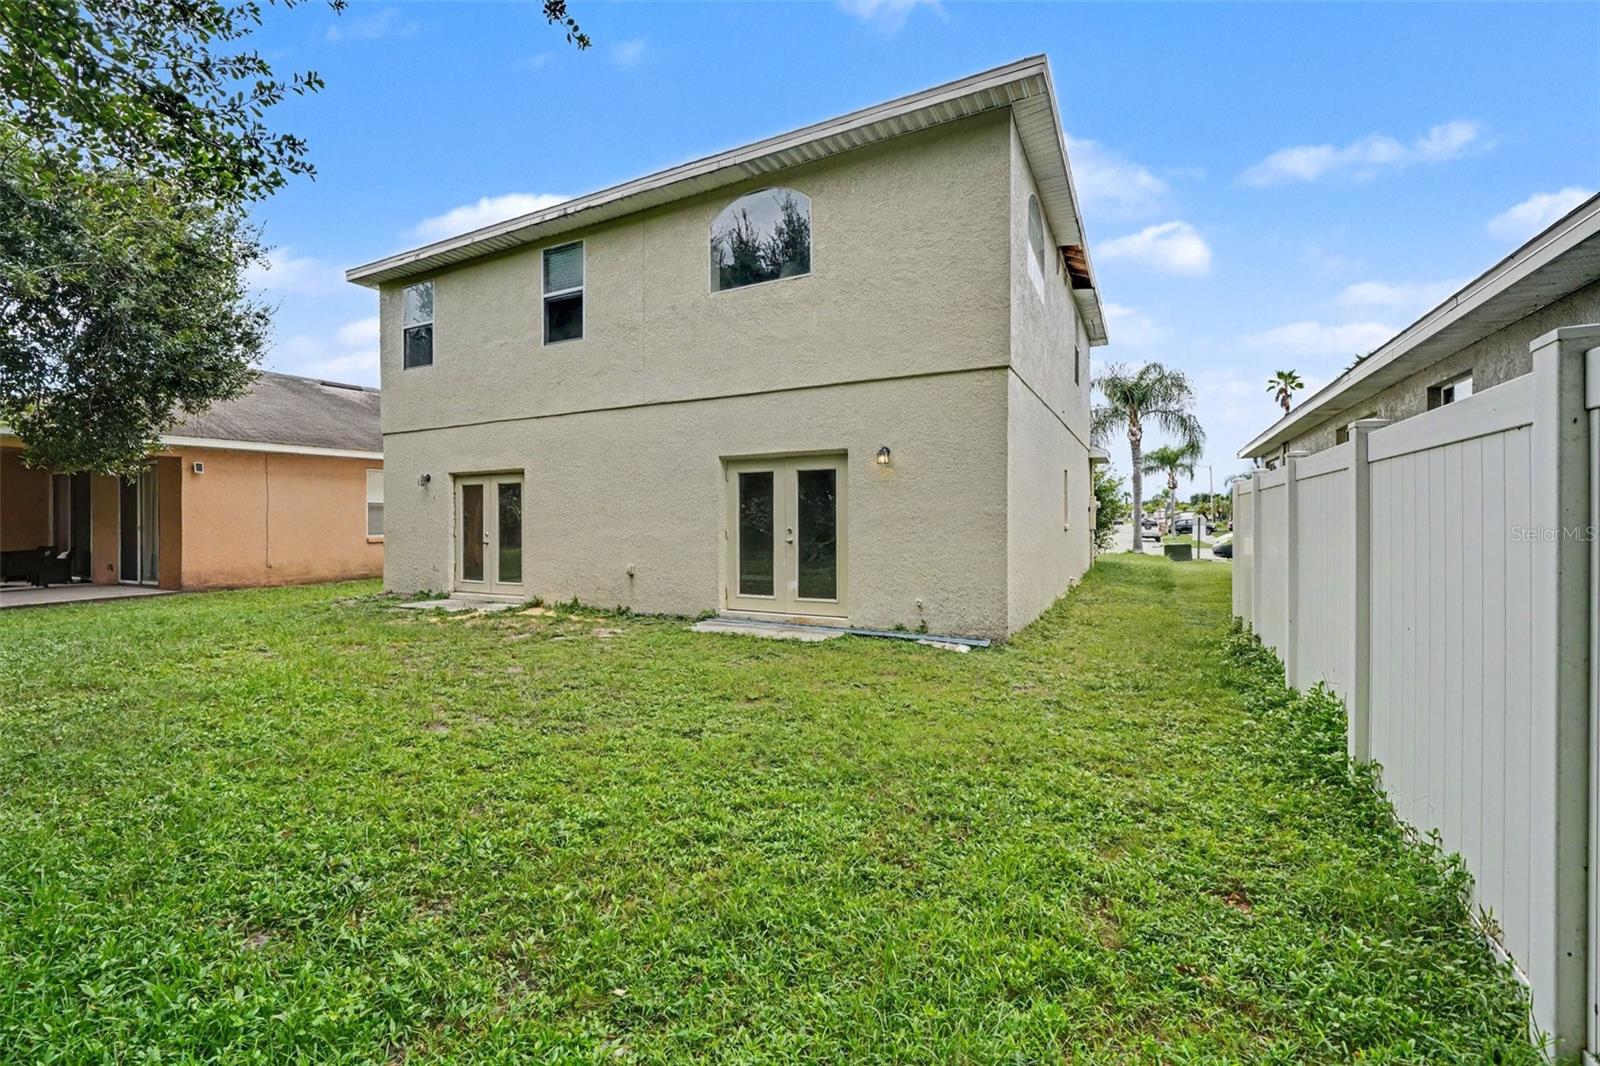
Virtually Staged. Welcome to this beautifully updated home in the desirable, gated community of Magic Landings! From the moment you arrive, you’ll appreciate the inviting curb appeal and spacious lot. Inside, LVP and tile flooring run throughout the home, complemented by fresh interior paint and a spacious open floorplan. The main living areas flow seamlessly together, while the separate dining room provides the perfect space for formal meals and entertaining. A unique spiral staircase adds character and visual appeal to the interior. The refreshed kitchen features freshly painted cabinets and brand-new quartz countertops, creating a bright and modern space with plenty of workspace. The primary suite offers a comfortable retreat with walk-in closets and a bathroom featuring a convenient dual vanity. A separate laundry room adds functionality and convenience. Outside, enjoy a private backyard with plenty of room to relax, entertain, or create your own outdoor retreat. A new roof provides valuable peace of mind, making this a fantastic opportunity in a desirable community. With numerous updates already completed, this Magic Landings home is ready for its next owner!
/u.realgeeks.media/starplatinumrealty/9d4386453939-SPR_FullLogo_Color2.png)
Additional Information
- Minimum Lease
- No Rent
- Hoa Fee
- $380
- HOA Payment Schedule
- Semi-Annually
- Maintenance Includes
- Other
- Location
- Level, Private
- Community Features
- Gated Community - No Guard, No Deed Restriction
- Property Description
- Two Story
- Zoning
- OPUD
- Interior Layout
- Open Floorplan, Walk-In Closet(s)
- Interior Features
- Open Floorplan, Walk-In Closet(s)
- Floor
- Luxury Vinyl, Tile
- Appliances
- Dishwasher, Microwave, Range, Refrigerator
- Utilities
- Electricity Connected, Sewer Connected, Water Connected
- Heating
- Central
- Air Conditioning
- Central Air
- Exterior Construction
- Block, Stucco
- Exterior Features
- Private Yard, Sidewalk
- Roof
- Shingle
- Foundation
- Slab
- Pool
- No Pool
- Garage Carport
- 2 Car Garage
- Garage Spaces
- 2
- Garage Features
- Driveway
- Elementary School
- Mill Creek Elem (K 5)
- Middle School
- Denn John Middle
- High School
- Osceola High School
- Fences
- Fenced, Wood
- Pets
- Allowed
- Flood Zone Code
- X
Listing courtesy of HOMESMART. Contact: 407-476-0461
Mortgage Calculator
MFR MLS is the source of this information via Internet Data Exchange Program. All listing information is deemed reliable but not guaranteed and should be independently verified through personal inspection by appropriate professionals. Listings displayed on this website may be subject to prior sale or removal from sale. Availability of any listing should always be independently verified. Listing information is provided for consumer personal, non-commercial use, solely to identify potential properties for potential purchase. All other use is strictly prohibited and may violate relevant federal and state law. Data last updated on