Share this with your friends


+15614408997
Star Platinum Realty Group Inc.
3870 Oakville Avenue, Kissimmee, FL 34741
- $699,999
- 5
- BD
- 5
- BA
- 3,067
- SqFt




- List Price
- $699,999
- Days on Market
- 114
- Price Change
- ▼ $1 1789006917
- MLS#
- B26047618
- Year Built
- 2015
- Bedrooms
- 5
- Bathrooms
- 5
- Living Area
- 3,067
- Acres
- 0.15
- Building Name
- Sonoma Resort At Tapestry By Park Square
- MLS Area Major
- 5940 - Other Florida County
Property Description
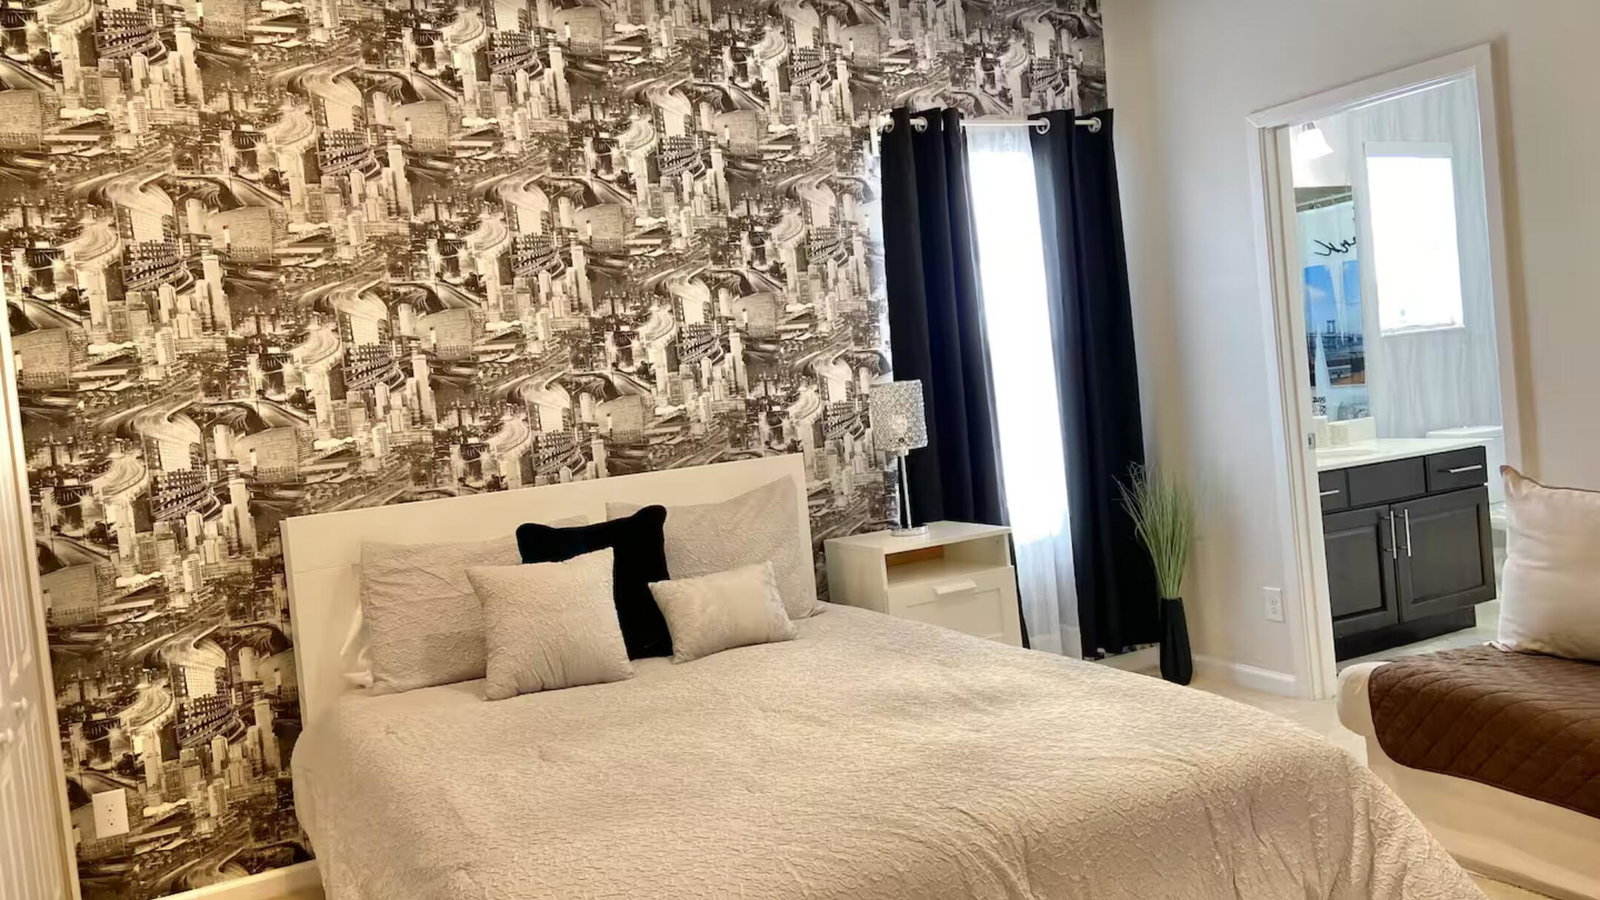
MOTIVATED SELLER — ALL REASONABLE OFFERS WILL BE CONSIDERED! Welcome to 3870 Oakville Avenue, a turnkey, fully furnished resort home in the gated Sonoma Resort at Tapestry. Offering 5 bedrooms, 5 full bathrooms, and 3,067 square feet of living space, this property combines comfortable living with exceptional entertainment features. Enjoy a private home theater with two rows of reclining seats and ambient lighting. The garage is currently configured as a themed game room equipped with a pool table and air hockey, creating an additional space for fun and entertainment rather than vehicle parking. The open-concept living area features a contemporary fireplace wall and connects naturally to the kitchen, dining space, and outdoor living area. Two main-level bedrooms provide added convenience, while the remaining bedrooms offer privacy and flexibility for guests. Outside, enjoy a private screened pool and in-ground spa with covered patio space for relaxing after a day at the attractions. Furniture, décor, appliances, theater seating, and game-room equipment shown in the MLS photos are included. Owner occupancy and short-term rental use are permitted, subject to current HOA and governmental requirements. Conveniently located near Walt Disney World, Central Florida attractions, shopping, dining, and major roadways.

Additional Information
- Taxes
- $10,194
- Hoa Fee
- $517
- Property Description
- Contemporary, Colonial, Other
- Zoning
- PUD
- Interior Features
- Built-in Features, Breakfast Area, Closet Cabinetry, Cathedral Ceiling(s), Dual Sinks, Entrance Foyer, Eat-in Kitchen, Family/Dining Room, Kitchen Island, Kitchen/Dining Combo, Living/Dining Room, Multiple Primary Suites, Multiple En Suite Bathrooms, Storage, Separate Shower, Vaulted Ceiling(s), Walk-In Closet(s)
- Appliances
- Dryer, Dishwasher, Electric Range, Ice Maker, Microwave, Refrigerator, Washer
- Utilities
- Cable Available, Sewer Available, Water Available
- Heating
- Central, Electric
- Air Conditioning
- Central Air, Electric
- Exterior Construction
- Concrete, Stone, Stucco
- Roof
- Other
- Garage Spaces
- 2
Listing courtesy of IAD Real Estate. Contact: