Share this with your friends


+15614408997
Star Platinum Realty Group Inc.
7336 Sisken Terrace, Lake Worth, FL 33463
- $1,800,000
- 6
- BD
- 7
- BA
- 4,539
- SqFt




- Sold Price
- $1,800,000
- List Price
- $2,150,000
- Days on Market
- 92
- Closing Date
- Aug 10, 2026
- MLS#
- B26024359
- Year Built
- 2020
- Bedrooms
- 6
- Bathrooms
- 7
- Baths Half
- 1
- Living Area
- 4,539
- Acres
- 1.08
- MLS Area Major
- 4590
Property Description
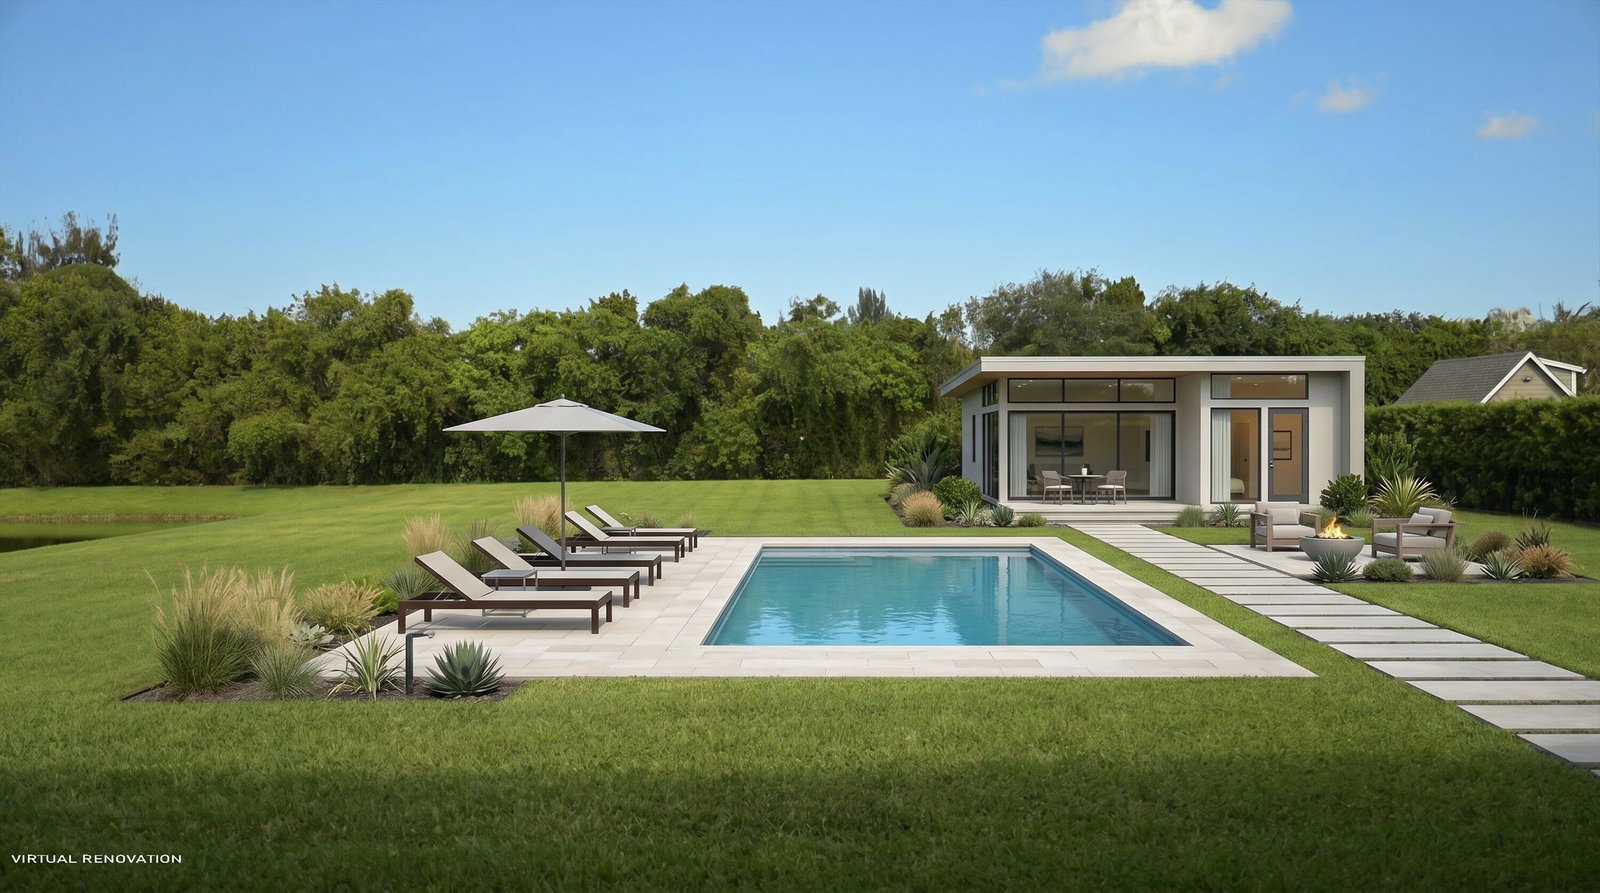
Welcome to true modern luxury living in the exclusive Osprey Estates. Situated at the end of a quiet cul-de-sac, this 2020 contemporary estate is assigned "A" rated schools and offers exclusive privacy on over an acre of pristine land. Inside you're greeted by soaring ceilings and luxurious porcelain tile floors creating a bright, open-concept floor plan. The gourmet kitchen is equipped with Thermador stainless steel appliances, a built-in ice maker, wine fridge, quartz countertops, and a spacious eat-in island, perfect for both everyday living and entertaining. This home features 6 bedrooms and 6.1 bathrooms, including a standout primary suite with dual spa-inspired bathrooms and separate his-and-her walk-in closets. Designed for both comfort and efficiency, the property includes a full-house 38 KW Generac generator complete impact windows and doors, a 1000-gallon buried propane tank, water softening system, 80-gallon hot water heater, four wireless access points, and a full security system with cameras and monitoring. The garage is upgraded with mini-split A/C, rubber flooring, and built-in storage, while Speed Queen washer and dryer units add everyday convenience. The expansive backyard offers a rare blank canvas to create your ideal outdoor retreat, whether it's a custom pool, outdoor kitchen, guest house, sports field/court or all of the above. A true private estate offering space, modern design, and endless potential.

Additional Information
- Taxes
- $15,164
- Hoa Fee
- $358
- Property Description
- Ranch, Traditional
- Zoning
- RT
- Interior Features
- Wet Bar, Bedroom on Main Level, Breakfast Area, Bathtub, Closet Cabinetry, Dining Area, Separate/Formal Dining Room, Dual Sinks, Eat-in Kitchen, Family/Dining Room, High Ceilings, Kitchen Island, Kitchen/Dining Combo, Living/Dining Room, Main Level Primary, Multiple En Suite Bathrooms, Pantry, Sitting Area in Primary, Split Bedrooms, Storage, Soaking Tub
- Appliances
- Cooktop, Dryer, Dishwasher, Electric Water Heater, Gas Cooktop, Gas Range, Ice Maker, Microwave, Oven, Range, Refrigerator, Water Heater, Wine Refrigerator, Washer
- Utilities
- Cable Available, Electricity Available, Propane, Water Available
- Heating
- Central, Heat Pump
- Air Conditioning
- Central Air, Ceiling Fan(s), Ductless, Electric, Heat Pump
- Exterior Construction
- Block, Concrete, Stucco
- Roof
- Tile
- Garage Spaces
- 3
- Elementary School
- Manatee (Palm Beach)
- Middle School
- Christa McAuliffe
- High School
- Park Vista
Listing courtesy of Concierge Properties LLC. Contact:
Selling Office: Lang Realty - Boynton Beach.