Share this with your friends


+15614408997
Star Platinum Realty Group Inc.
242 Wells Road, Palm Beach, FL 33480
- $21,000,000
- 4
- BD
- 7
- BA
- 5,988
- SqFt




- Sold Price
- $21,000,000
- List Price
- $23,500,000
- Days on Market
- 207
- Closing Date
- Jun 26, 2026
- MLS#
- R11129330
- Year Built
- 2006
- Bedrooms
- 4
- Bathrooms
- 7
- Baths Half
- 1
- Living Area
- 5,988
- Acres
- 0.45
- Building Name
- 242
- MLS Area Major
- 5002
Property Description
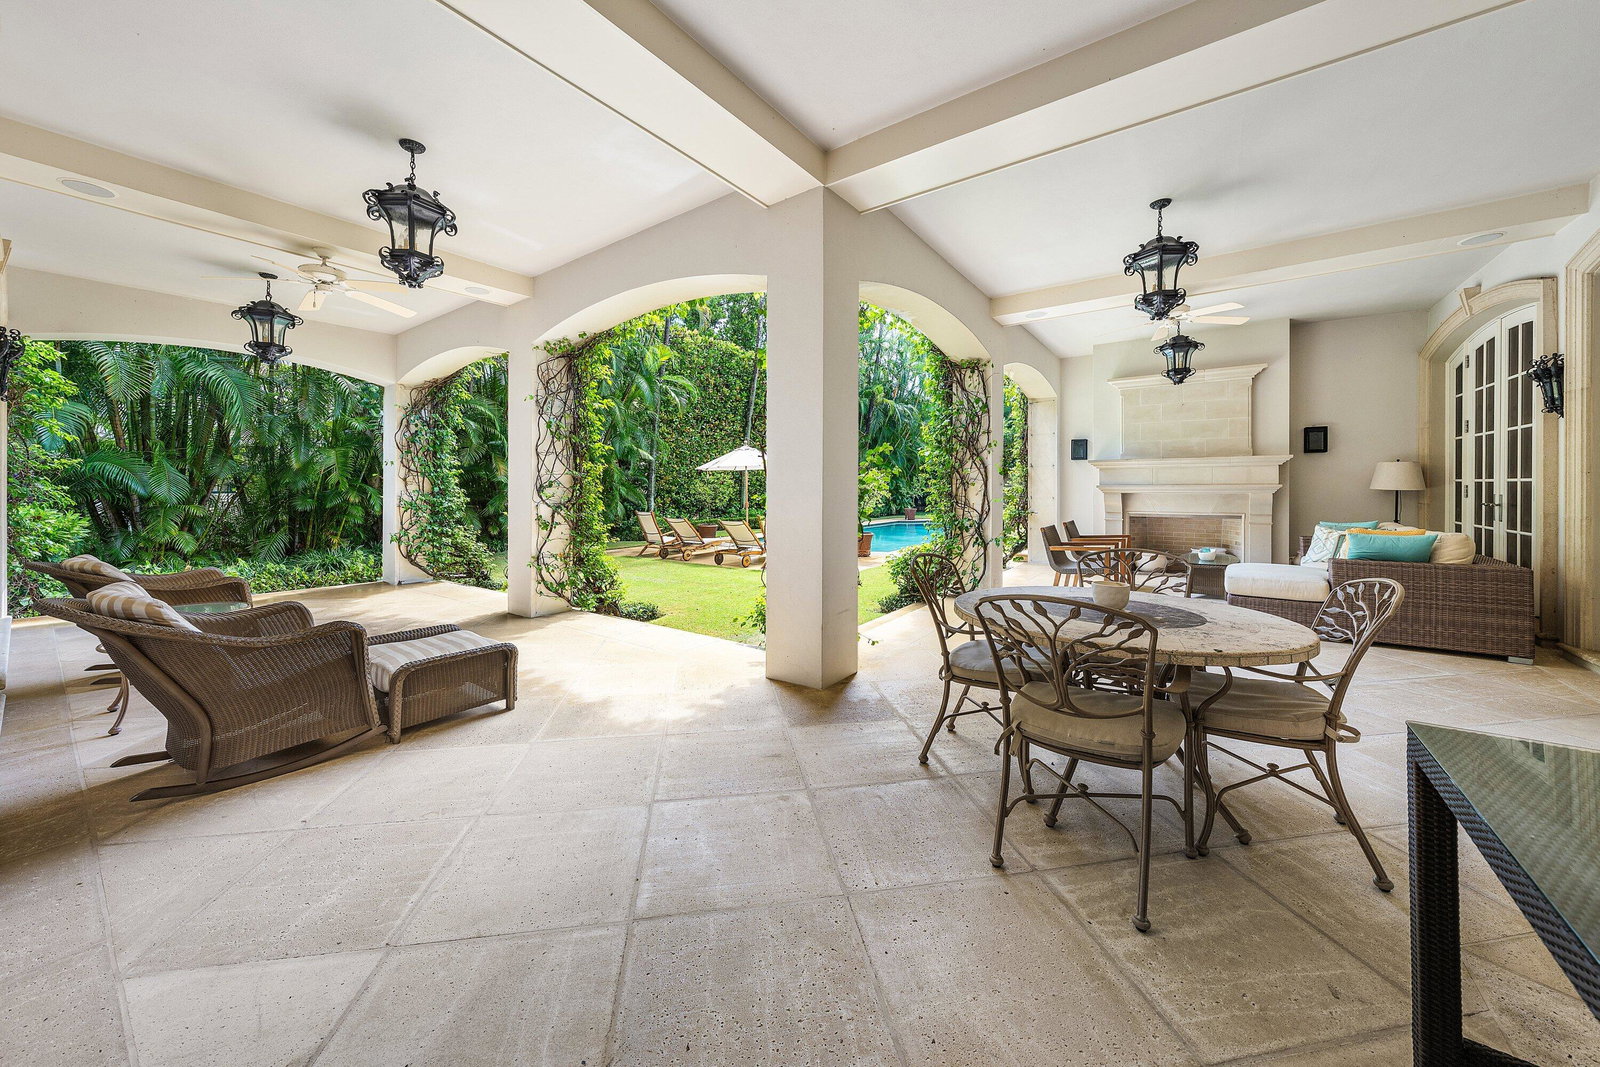
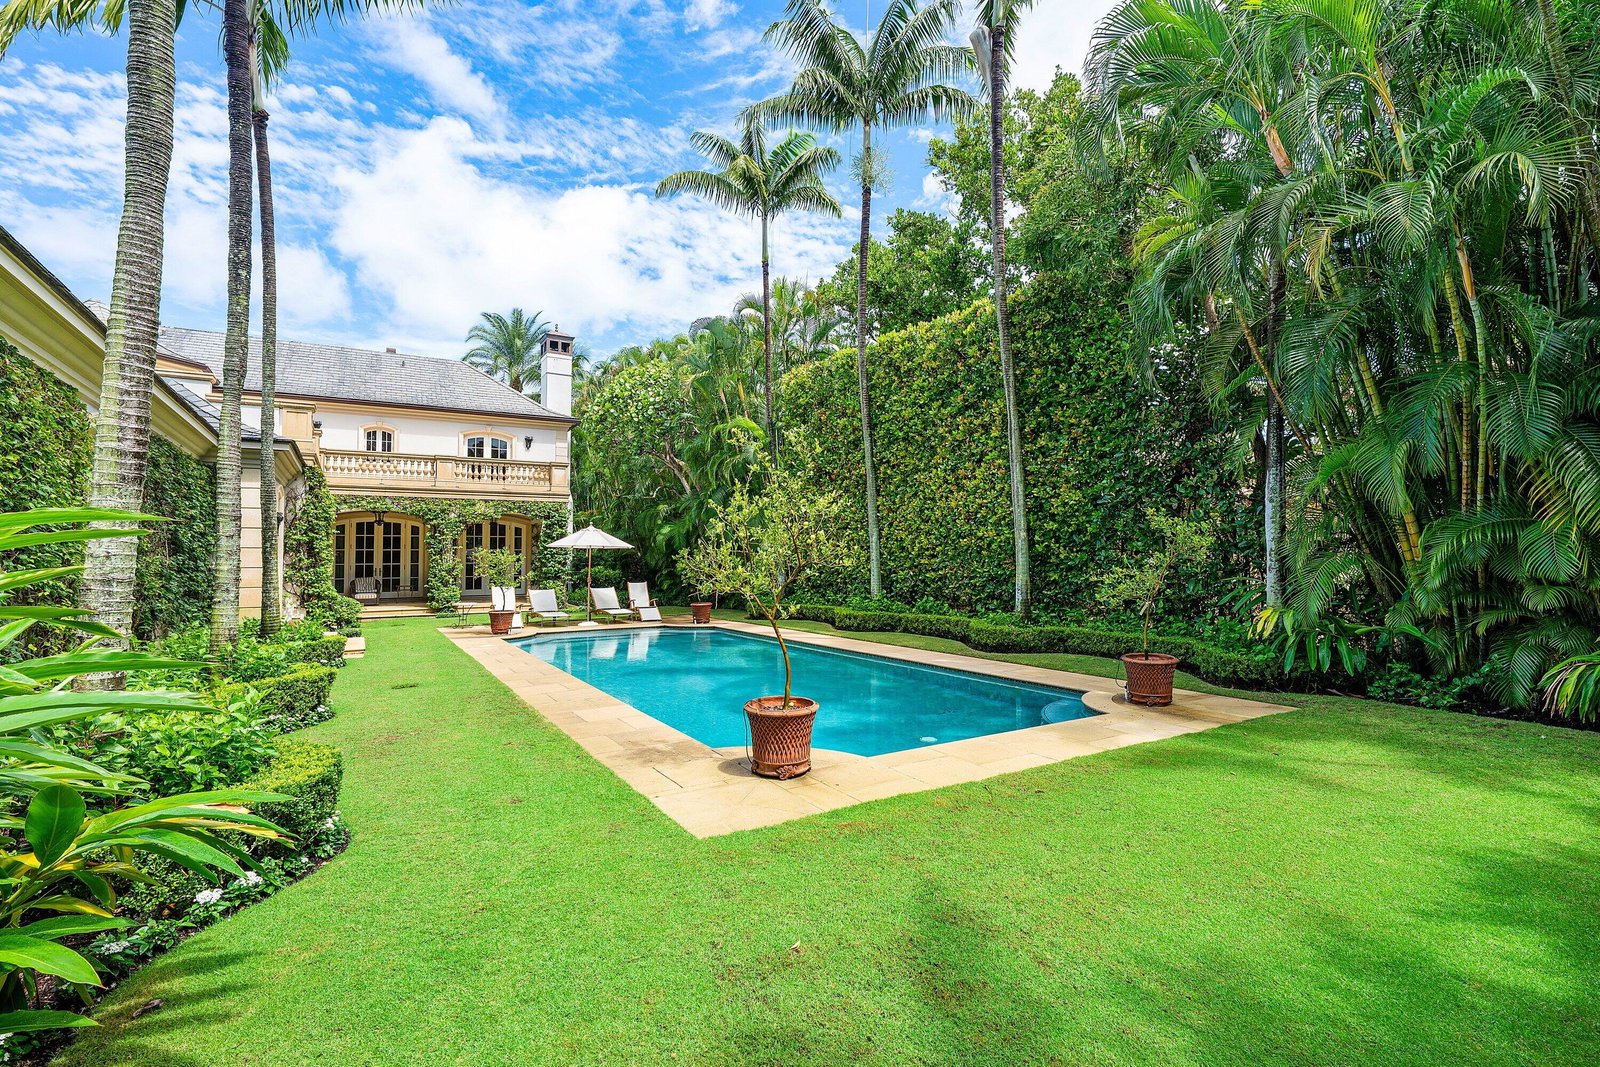
This extraordinary estate at 242 Wells Road combines classic French Provincial architecture with timeless elegance, offering an unparalleled lifestyle on one of Palm Beach's most prestigious streets. This magnificent 7,460 total sq. ft. French Provincial masterpiece is nestled on a sprawling 19,500 sq. ft. lot in the heart of Palm Beach. This stately manor, with its steep-pitched slate roof, symmetrical façade, and stone surrounds, exudes Old World charm and impeccable craftsmanship. The home's architectural grandeur is enhanced by graceful balustrades and meticulously sculptured landscaping, creating a serene and sophisticated retreat. Step inside to find luxurious interiors adorned with gleaming hardwood and marble floors showcasing exceptional attention to detail. A grand staircase, a stunning centerpiece of the foyer, welcomes you with its sweeping elegance, complemented by a private elevator. The residence offers 4 spacious bedrooms, 6 beautifully appointed bathrooms, and one half bath, fully furnished for effortless move-in elegance. The crown jewel is the expansive primary suite, featuring an expansive balcony overlooking the breathtaking pool and lush, professionally curated gardens. This serene retreat includes his-and-hers walk-in closets, separate opulent bathrooms with high-end finishes, and an elegant sitting room, perfect for quiet relaxation or intimate gatherings. A generously appointed guest suite also boasts its own balcony, offering stunning views of the tranquil outdoor oasis. Entertain with unparalleled style in the formal dining room, ideal for grand gatherings, seamlessly connected to a large butler's pantry and wet bar equipped for effortless hosting. The eat-in kitchen, a chef's dream, blends modern functionality with classic design, featuring top-tier appliances and ample space for casual dining. A stately fireplace anchors the formal living room, while a refined library provides an ideal space for work or leisure. Step outside to the large wraparound loggia or the luxurious balconies off the primary and guest suites, all offering captivating views of the expansive pool and gardens. The estate is complete with a 3-car garage with ample storage.

Additional Information
- Taxes
- $169,506
- Property Description
- French Provincial
- Zoning
- R-B(ci
- Interior Features
- Wet Bar, Breakfast Bar, Bidet, Built-in Features, Breakfast Area, Bathtub, Closet Cabinetry, Central Vacuum, Dining Area, Separate/Formal Dining Room, Entrance Foyer, Eat-in Kitchen, Elevator, Garden Tub/Roman Tub, High Ceilings, Kitchen Island, Custom Mirrors, Multiple En Suite Bathrooms, Pantry, Sitting Area in Primary, Split Bedrooms
- Appliances
- Cooktop, Dryer, Dishwasher, Electric Range, Electric Water Heater, Free-Standing Freezer, Disposal, Ice Maker, Oven, Refrigerator, Water Heater, Washer
- Utilities
- Cable Available, Natural Gas Available, Sewer Available, Water Available
- Heating
- Central, Zoned
- Air Conditioning
- Central Air, Ceiling Fan(s), Zoned
- Exterior Construction
- Block
- Roof
- Slate
- Garage Spaces
- 3
- Elementary School
- Palm Beach Public
- High School
- Palm Beach Lakes
Listing courtesy of William Raveis Real Estate. Contact:
Selling Office: Premier Estate Properties Inc..