Share this with your friends


+15614408997
Star Platinum Realty Group Inc.
4535 Hunting Trail, Lake Worth, FL 33467
- $1,240,000
- 5
- BD
- 4
- BA
- 3,161
- SqFt




- Sold Price
- $1,240,000
- List Price
- $1,325,000
- Days on Market
- 28
- Closing Date
- Jan 30, 2026
- MLS#
- R11147655
- Year Built
- 1999
- Bedrooms
- 5
- Bathrooms
- 4
- Living Area
- 3,161
- Acres
- 0.58
- Building Name
- Legend Lake Estates
- MLS Area Major
- 5790
Property Description
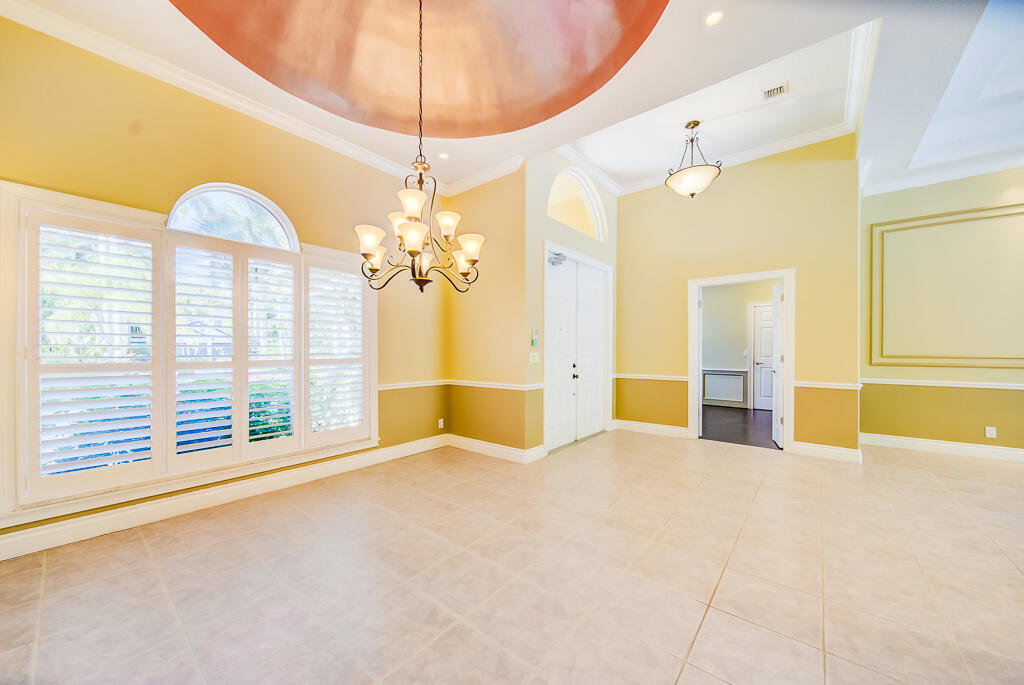
Welcome to 4535 Hunting Trail in the highly sought-after Legend Lake Estates! This beautiful home sits on .58 acres, backs up to Lakeside Preserve for ultimate privacy, and features 5 bedrooms plus office, 4 bathrooms, and a 3-car garage. Enjoy this active community with access to A-rated schools, the FL Turnpike, great restaurants and shops just minutes away. Step inside to elevated ceilings, neutral colors, crown molding, plantation shutters, and tile floors in the common areas, with wood floors upstairs. Hurricane-impact windows (2022) provide added safety, complemented by new A/C units installed in 2023 and 2024. The main level includes the primary suite and 3 other bedrooms plus an office, offering the perfect layout for families, multigenerational living, or those working from home. A formal dining room, living room, family room, and a full cabana bathroom makes this home ideal for entertaining. The modern kitchen boasts wooden cabinetry, granite countertops, and updated stainless steel appliances. The laundry room is conveniently located inside, equipped with a brand-new washer/dryer and abundant storage cabinetry. A primary suite offers double walk-in closets with custom organization systems and an ensuite bathroom featuring a double-sink vanity, a relaxing roman tub, and a step-in shower with frameless glass doors. Upstairs, you'll find a spacious flex room that can serve as an additional bedroom with a huge closet, a private living space, a movie theater, or an in-law suite as it features its own full bathroom. Outdoors, enjoy a covered patio with a ceiling fan, cabana bathroom access, and a pool deck and pool (pebble tech) were refinished in 2024. The pool heater was replaced in 2020. Additional features include accordion shutters for protection, a metal roof (2022), Category 5 patio accordion shutter (2018), a painted garage floor, garage storage cabinets, and attic access with pull-down stairs. No expense was spared in the beautifully landscaped butterfly and nature sanctuary. You'll enjoy sightings of multiple species, such as Monarchs, Red Admirals, Orange Sulfur, Fiery Skipper, Giant Swallowtail, Gulf Fritillary, Great Southern White, Atala hummingbirds and more! This peaceful setting also attracts birds, wildlife, and features an orchid house. Don't miss the opportunity to call this magnificent property home!

Additional Information
- Taxes
- $5,341
- Hoa Fee
- $125
- Property Description
- Traditional
- Zoning
- RTS
- Interior Features
- Breakfast Bar, Built-in Features, Bathtub, Closet Cabinetry, Dining Area, Separate/Formal Dining Room, Dual Sinks, Eat-in Kitchen, Family/Dining Room, High Ceilings, Kitchen Island, Main Level Primary, Pantry, Split Bedrooms, Storage, Soaking Tub, Separate Shower, Upper Level Primary, Walk-In Closet(s)
- Appliances
- Dryer, Dishwasher, Electric Range, Electric Water Heater, Ice Maker, Microwave, Refrigerator, Water Heater, Washer
- Utilities
- Cable Available, Water Available
- Heating
- Central, Electric
- Air Conditioning
- Central Air, Ceiling Fan(s), Electric
- Exterior Construction
- Block
- Roof
- Metal
- Garage Spaces
- 3
- Elementary School
- Discovery Key
- Middle School
- Woodlands
- High School
- Dr. Joaquin Garcia
Listing courtesy of Exit Realty Premier Elite. Contact:
Selling Office: Preferred Shore LLC.