Share this with your friends


+15614408997
Star Platinum Realty Group Inc.
4890 Bonsai Circle Unit 106, Palm Beach Gardens, FL 33418
- $530,000
- 3
- BD
- 3
- BA
- 1,726
- SqFt




- Sold Price
- $530,000
- List Price
- $549,000
- Days on Market
- 75
- Closing Date
- Jan 30, 2026
- MLS#
- R11134745
- Year Built
- 2005
- Bedrooms
- 3
- Bathrooms
- 3
- Baths Half
- 1
- Living Area
- 1,726
- Acres
- 11.92
- Building Name
- Legends At The Gardens
- MLS Area Major
- 5320
Property Description
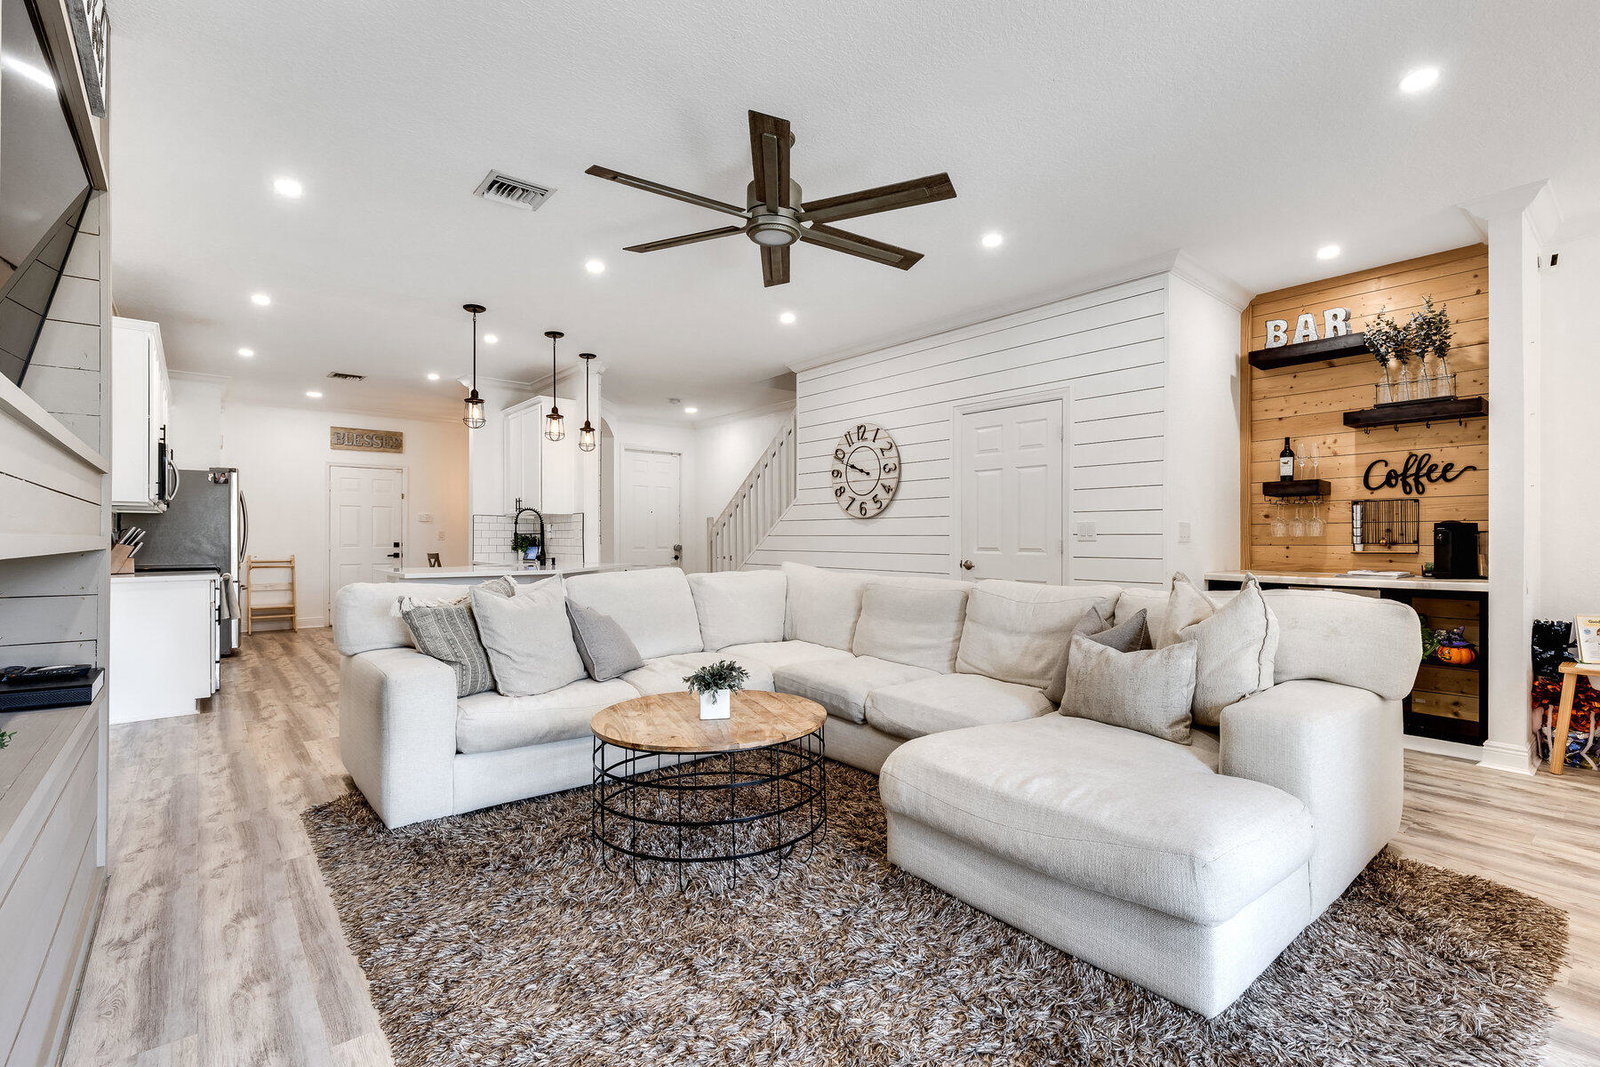
Come experience luxury living in the heart of Palm Beach Gardens. Welcome to 4890 Bonsai Circle #106, located in the desirable gated community of Legends at the Gardens. This exquisitely upgraded first-floor residence features 3 bedrooms, 2.5 bathrooms, and a 1-car garage. Every detail has been thoughtfully designed with high-end finishes. The kitchen was fully updated in 2021 and showcases modern cabinetry, beautiful appliances, a bar stop that seats 5 and is complemented by a custom bar added in 2019—perfect for entertaining. The master bathroom was tastefully renovated in 2020, and the downstairs flooring was replaced in 2022, adding a fresh, contemporary feel. Additional updates include a new water heater (2022), AC (2018), and roof (2019) with no assessment as it has been fully paid. Impact windows installed in 2019 provide both safety and energy efficiency, while plantation shutters, new fans, recessed high-hat lighting, and updated electrical complete this beautifully refined home. With stunning lake views, meticulous upgrades, and a prime Palm Beach Gardens location, this residence is move-in ready and truly one of a kind. Situated in a gated community with a beautiful pool and just a short walk to Alton's shopping, dining, and entertainment, this home offers luxury, convenience, and peace of mind. Located just minutes from top-rated schools, beaches, shopping, dining, and I-95, this property perfectly blends comfort, style, and accessibility in one of Palm Beach Gardens' most sought-after neighborhoods.

Additional Information
- Taxes
- $6,955
- Hoa Fee
- $499
- Property Description
- Traditional
- Zoning
- res
- Interior Features
- Breakfast Bar, Dining Area, Separate/Formal Dining Room, Dual Sinks, Eat-in Kitchen, High Ceilings, Custom Mirrors, Pantry, Split Bedrooms, Separate Shower, Upper Level Primary, Bar, Walk-In Closet(s)
- Appliances
- Dryer, Dishwasher, Electric Range, Electric Water Heater, Disposal, Microwave, Refrigerator, Water Heater, Washer
- Utilities
- Cable Available, Sewer Available, Water Available
- Heating
- Central, Electric
- Air Conditioning
- Central Air, Ceiling Fan(s), Electric
- Exterior Construction
- Block, Concrete
- Garage Spaces
- 1
- Elementary School
- Marsh Pointe
- Middle School
- Watson B. Duncan
- High School
- William T. Dwyer
Listing courtesy of Keller Williams Realty Jupiter. Contact:
Selling Office: Real Broker, LLC.