Share this with your friends


+15614408997
Star Platinum Realty Group Inc.
12209 Plantation Way, Palm Beach Gardens, FL 33418
- $6,575,000
- 4
- BD
- 6
- BA
- 5,284
- SqFt








- Sold Price
- $6,575,000
- List Price
- $6,895,000
- Days on Market
- 53
- Closing Date
- Apr 30, 2026
- MLS#
- R11162147
- Year Built
- 2017
- Bedrooms
- 4
- Bathrooms
- 6
- Baths Half
- 1
- Living Area
- 5,284
- Acres
- 0.39
- Building Name
- Old Palm
- MLS Area Major
- 5310
Property Description
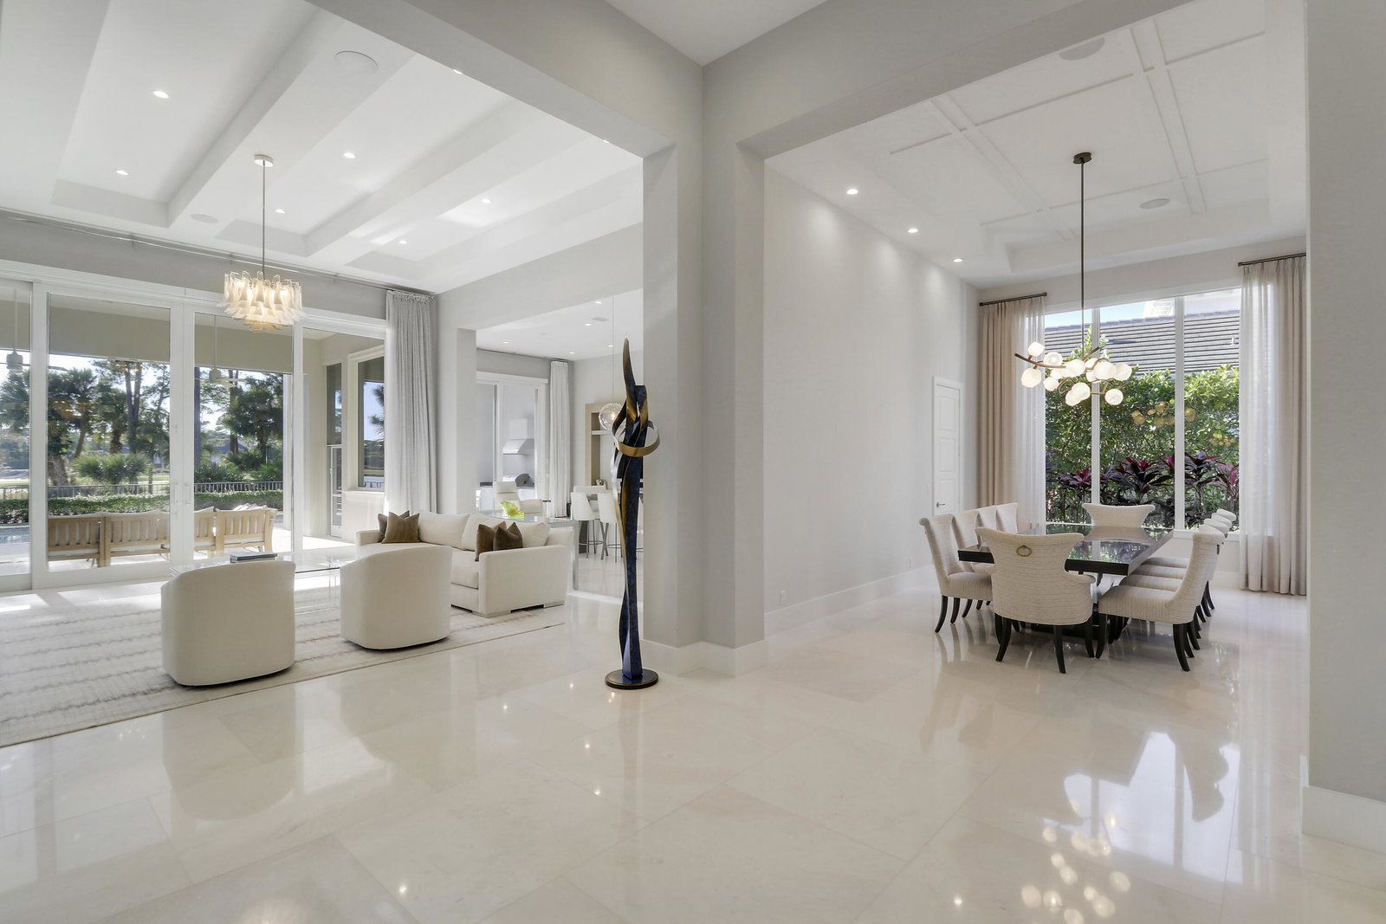
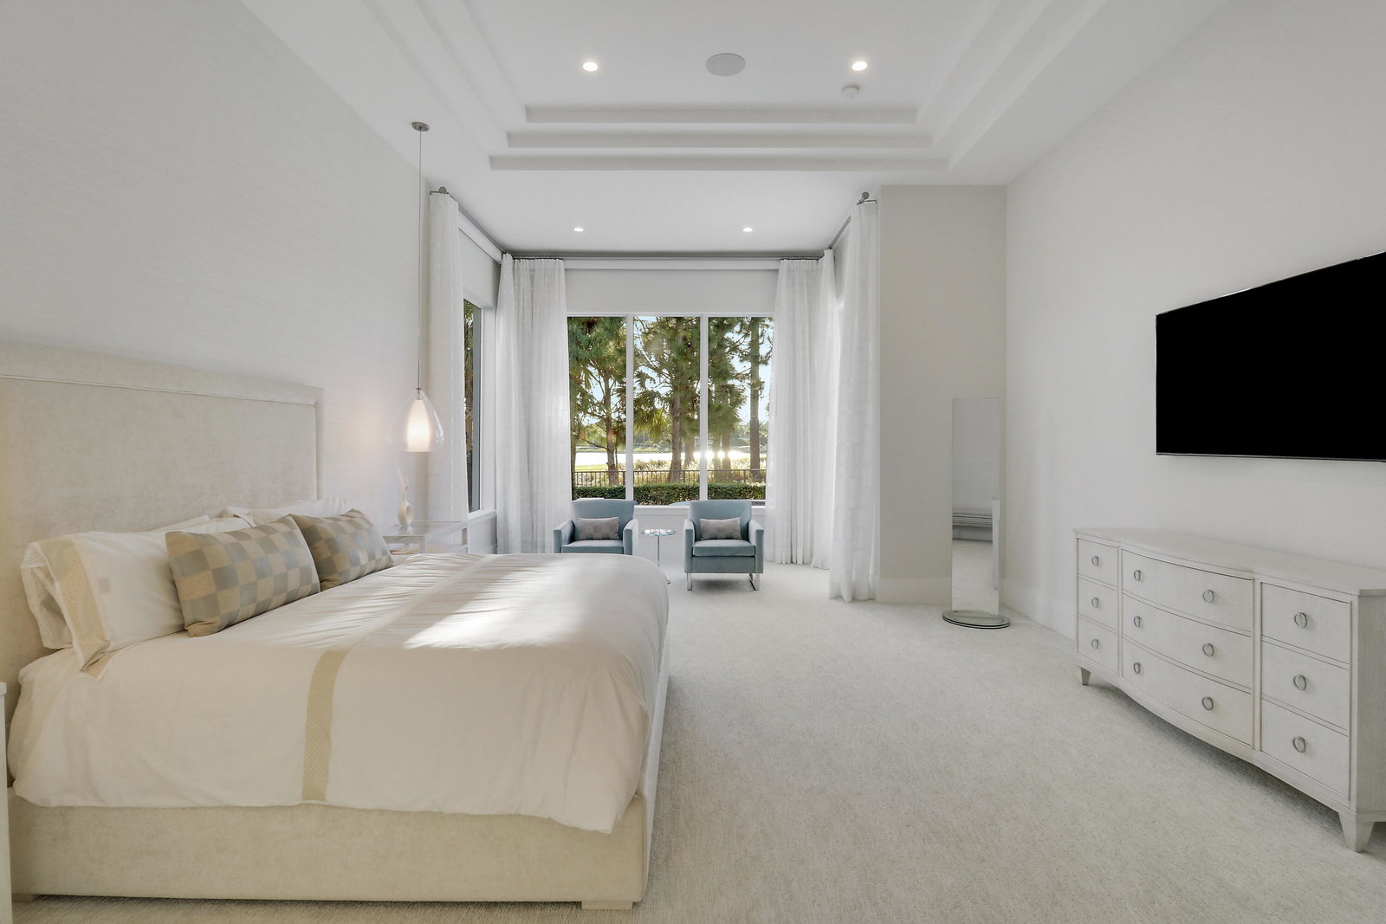
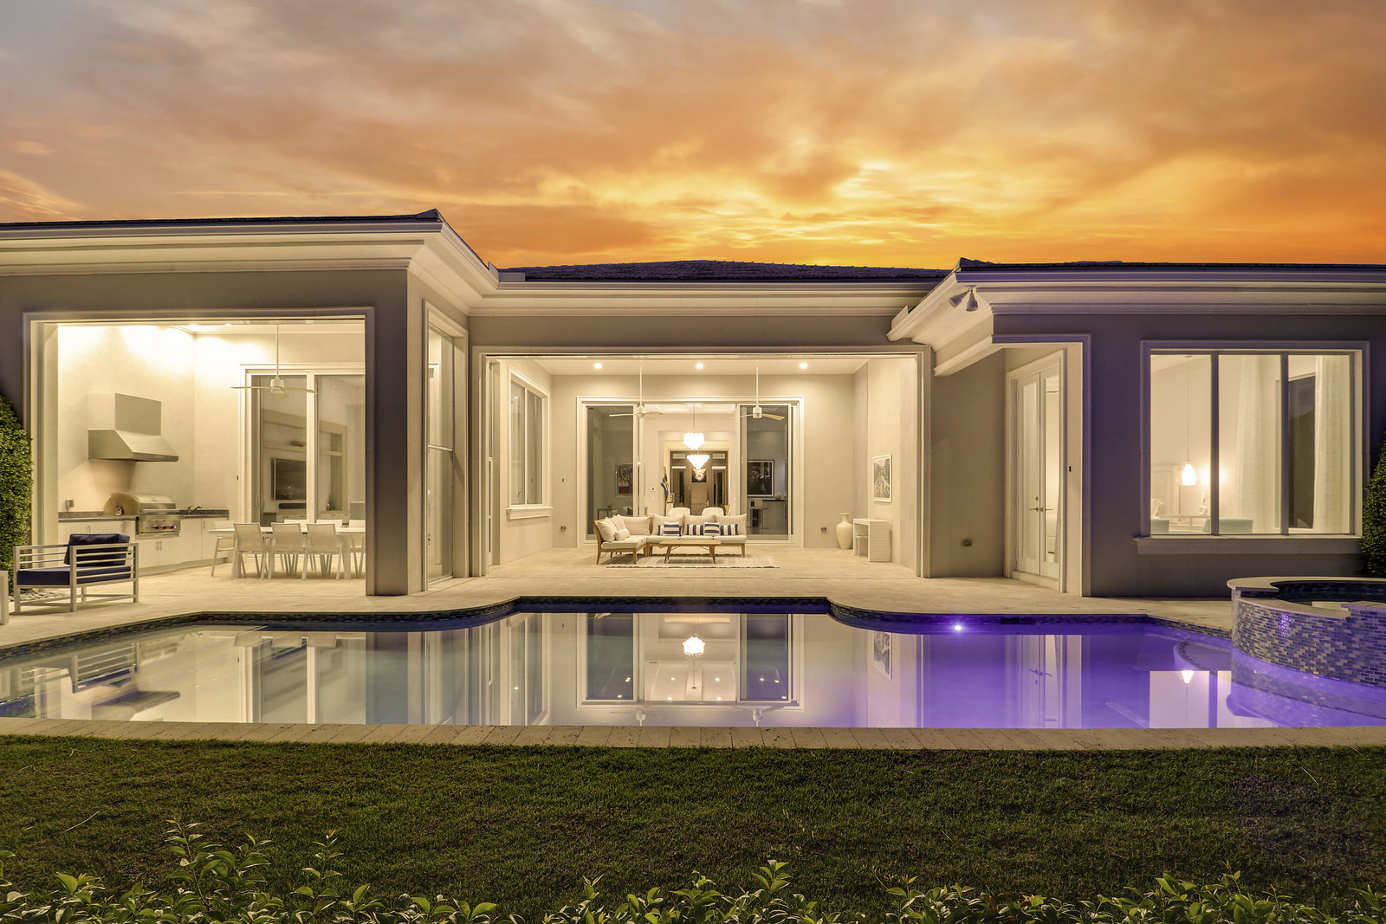
Spectacular 1-story residence by Mustapick Homes on a .39 acre lot featuring 4 full bedroom suites + an office/den, 5.5 baths, epic golf and lake views, 36x36'' Diamond White marble floors, Imported Italian kitchen w/ Thermador appliances, Stormy Sky and Calcutta Quartz counter tops, wet bar, and coffered ceiling heights up to 15'. The primary suite is enormous with a sitting room. Separate his and her baths and closets. Her built-out closet is the size of a guestroom! The outdoor area features a summer kitchen, phantom retractable screens, heated pool & spa, and some of the best views in Old Palm. This gorgeous home is being offered furnished so you begin enjoying this home and the Old Palm right away. This is a rare offering so act quickly and don't miss your opportunity! Additional Features: Air conditioned garage European White Oak Floors in the guest suites

Additional Information
- Taxes
- $107,509
- Hoa Fee
- $1,970
- Property Description
- Colonial
- Zoning
- PCD(ci
- Interior Features
- Wet Bar, Built-in Features, Bathtub, Closet Cabinetry, Cathedral Ceiling(s), Central Vacuum, Dining Area, Separate/Formal Dining Room, Entrance Foyer, Eat-in Kitchen, High Ceilings, Kitchen Island, Main Level Primary, Multiple En Suite Bathrooms, Pantry, Sitting Area in Primary, Split Bedrooms, Soaking Tub, Separate Shower, Vaulted Ceiling(s), Walk-In Closet(s)
- Appliances
- Dryer, Dishwasher, Disposal, Gas Range, Gas Water Heater, Ice Maker, Microwave, Oven, Refrigerator, Water Heater, Washer
- Utilities
- Cable Available, Natural Gas Available, Sewer Available, Water Available
- Heating
- Central, Electric, Zoned
- Air Conditioning
- Central Air, Electric, Zoned
- Exterior Construction
- Block, Concrete
- Roof
- Concrete, Flat, Tile
- Garage Spaces
- 3
- Elementary School
- Timber Trace
- Middle School
- Watson B. Duncan
- High School
- William T. Dwyer
Listing courtesy of Douglas Elliman Jupiter. Contact:
Selling Office: Epique Realty Inc..