Share this with your friends


+15614408997
Star Platinum Realty Group Inc.
13741 Le Havre Drive, Palm Beach Gardens, FL 33410
- $5,210,000
- 5
- BD
- 5
- BA
- 4,765
- SqFt


- Sold Price
- $5,210,000
- List Price
- $5,995,000
- Days on Market
- 31
- Closing Date
- Dec 15, 2025
- MLS#
- R11129248
- Year Built
- 2006
- Bedrooms
- 5
- Bathrooms
- 5
- Baths Half
- 1
- Living Area
- 4,765
- Acres
- 0.18
- Building Name
- Frenchmans Creek
- MLS Area Major
- 5230
Property Description
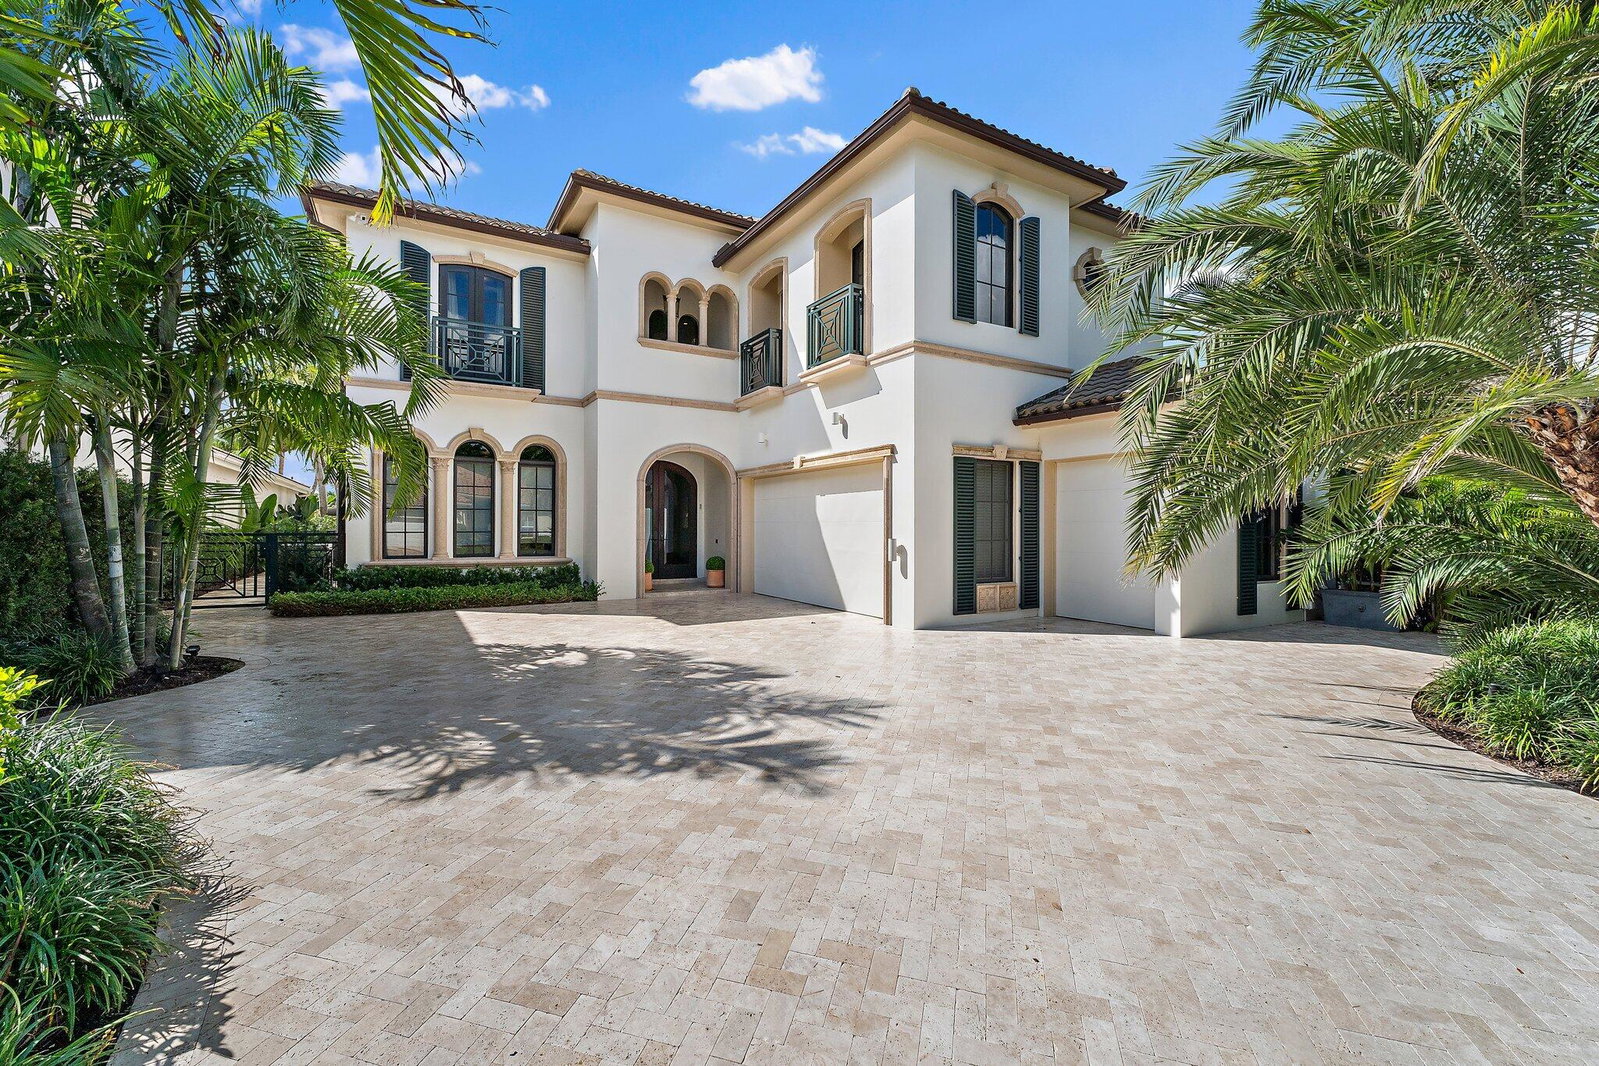
Discover unparalleled luxury in this exquisite home built in 2007 and completely reimagined in 2024. This 5-bedroom, 4.5-bathroom custom estate in Frenchman's Creek Beach and Country Club. Serene lake views are showcased throughout the inviting floor plan boasting 4,765 square feet of living space. Attention to detail at every turn, including new Poggenpohl kitchen and Porcelanosa bathrooms, limestone flooring in living areas, wood flooring in bedrooms & on second floor, high ceilings with intricate detailing and lighting, and abundant windows showcasing stunning pool and lake vistas. Upon entry, you are immediately taken aback by the striking architectural finishes, newly reimagined staircase and inviting floorplan. The main floor hosts a grand and spacious living room, dining room and family room off of the kitchen. The gourmet kitchen is a chef's dream, featuring Poggenpohl cabinetry, Wolf and Miele appliances, white quartzite countertops and backsplash to the ceiling and legrand outlets. Also on the main floor is the primary suite which is a true retreat with his and her California Closets; the primary bathroom is better than any spa with dual vanities, a Krion porcelain tub, glass enclosed shower, Fantini faucets, and his and her separate Toto water closets. Enjoy easy access to the backyard via French doors. Upstairs features three oversized guest suites plus a large media/4th bedroom; one a VIP guestroom with two balconies, all accessible via a custom redesigned staircase or the elevator finished with Venetian plaster and Edelman leather accent. Entertain effortlessly outdoors with a heated salt water pool and spa featuring an AquaLink system, a covered loggia, electric awnings and fenced yard. Additional highlights include a gas fireplace with Murano glass light fixture, central vacuum system, motorized shades, and a 2.5-car air conditioned garage with Garage Tec wall system and epoxy flooring. Other upgrades include all-new plumbing and electrical in bathrooms, kitchen, Louis Poulsen lighting, laundry room featuring Electrolux appliances, a 2022 150-gallon hot water heater, three newer AC units, impact windows and doors, a propane tank with monitor, and a generator. Frenchman's Creek Members enjoy the ultimate concierge lifestyle with resort amenities, state-of-the-art brand new clubhouse, two 18-hole championship golf courses for only 600 houses - that means no tee times. Numerous dining options, navigable waterways, tennis, and other racket sports, social events and so much more. The exclusive Beach Club, included with membership, located on beautiful Juno Beach allows use of pool, restaurant, beach attendant and sports. Frenchman's Creek's is truly one of a kind and provides luxurious living at its best. This exceptional home is a masterpiece of both modern aesthetic and functionality. This home coupled with the lifestyle at Frenchman's Creek is one you won't want to miss. Schedule your private tour today to experience this extraordinary opportunity!

Additional Information
- Taxes
- $18,634
- Hoa Fee
- $2,411
- Zoning
- PCD(ci
- Interior Features
- Built-in Features, Bathtub, Cathedral Ceiling(s), Central Vacuum, Dining Area, Separate/Formal Dining Room, Dual Sinks, Entrance Foyer, Elevator, Family/Dining Room, High Ceilings, Main Level Primary, Pantry, Split Bedrooms, Soaking Tub, Separate Shower, Vaulted Ceiling(s), Walk-In Closet(s)
- Appliances
- Cooktop, Dryer, Dishwasher, Electric Water Heater, Disposal, Gas Range, Microwave, Oven, Refrigerator, Water Heater, Washer
- Utilities
- Cable Available, Sewer Available, Water Available
- Heating
- Central
- Air Conditioning
- Central Air
- Exterior Construction
- Block, Other
- Garage Spaces
- 2
- Elementary School
- Dwight D. Eisenhower K-8
- High School
- William T. Dwyer
Listing courtesy of Leibowitz Realty Group, LLC./PBG. Contact:
Selling Office: BHHS EWM Realty.