Share this with your friends


+15614408997
Star Platinum Realty Group Inc.
3776 Isles Vista Boulevard, Wellington, FL 33449
- $1,300,000
- 4
- BD
- 3
- BA
- 3,399
- SqFt




- Sold Price
- $1,300,000
- List Price
- $1,395,000
- Days on Market
- 15
- Closing Date
- May 20, 2026
- MLS#
- B26003584
- Year Built
- 2003
- Bedrooms
- 4
- Bathrooms
- 3
- Living Area
- 3,399
- Acres
- 0.39
- Building Name
- The Isles Of Wellington
- MLS Area Major
- 5520
Property Description
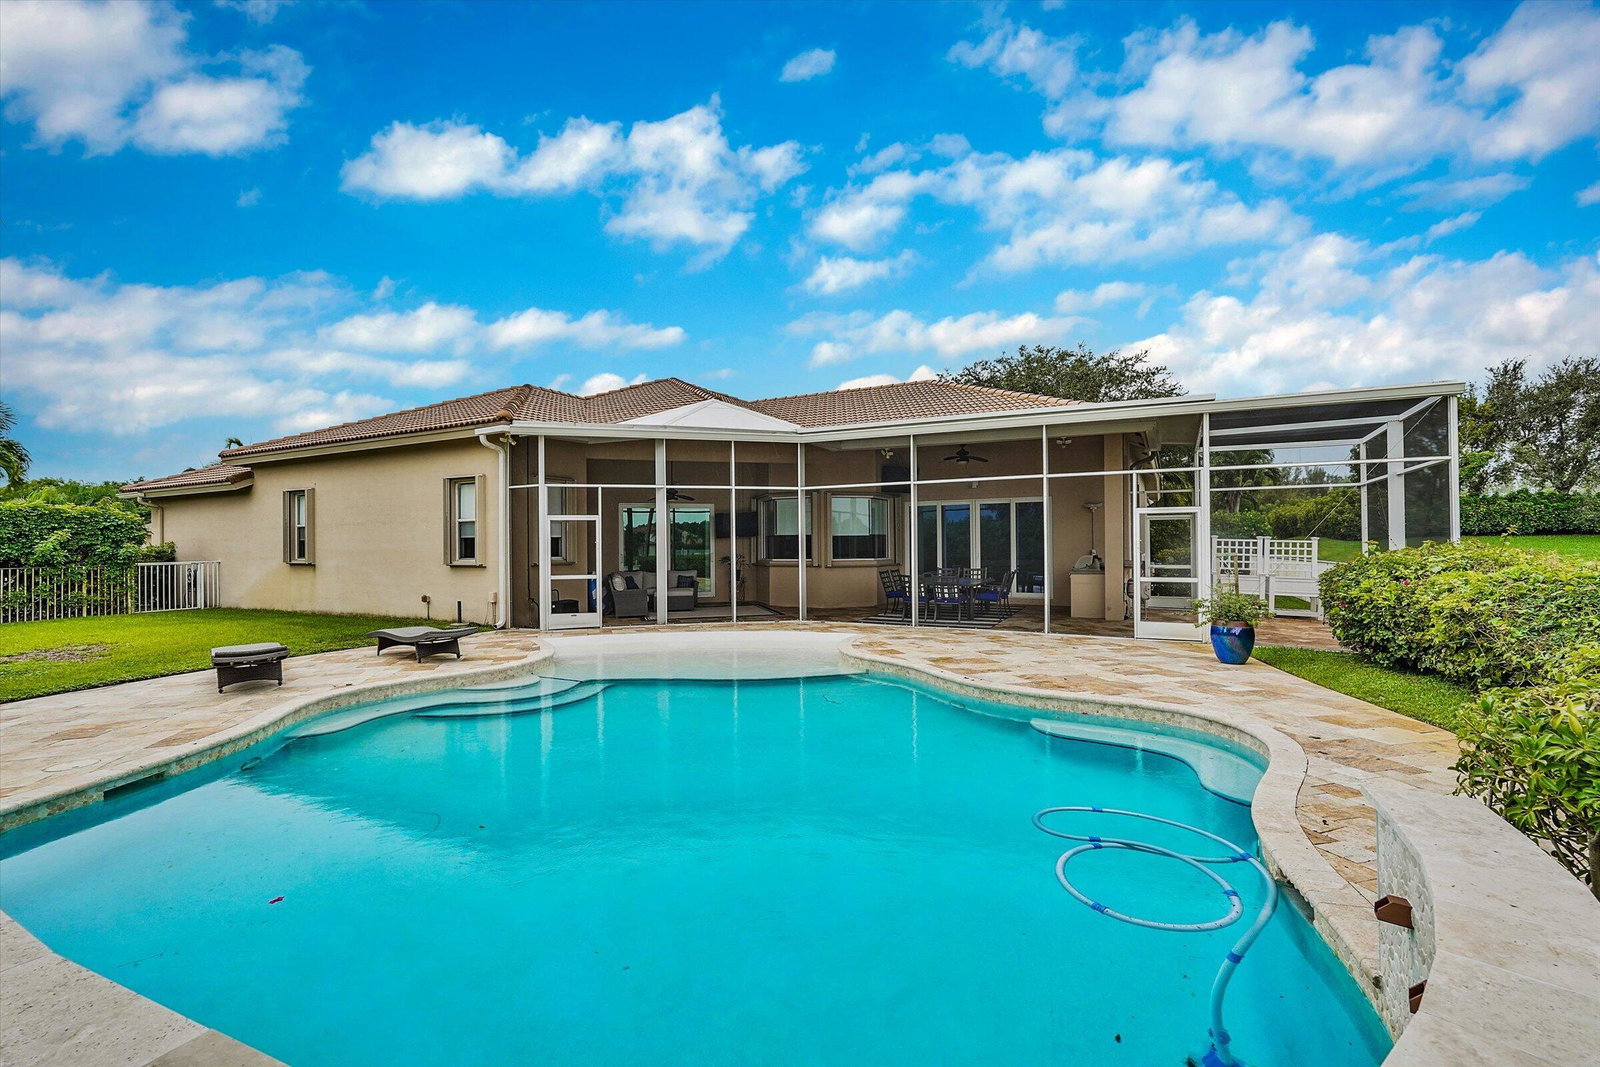
Enjoy refined living in this exceptional modern luxe estate with beach-entry saltwater pool on a rare .39 acre lot on a preserve. Stunning gourmet kitchen with custom hood centerpiece, double ovens, gold fixtures, pot filler. Open layout and island are perfect for entertaining. Expansive walk-in pantry, upgraded drawers with pullouts. Coffee & wine bar holds plumbed Keurig, wine fridge & bar sink. Ideal screened-in outdoor patio living & dining areas for relaxing or hosting. Relax in a Spa-like primary bath with expansive shower & lux jetted tub. Spacious 3-way split floor plan for privacy. 5th bedroom is office with modern built-ins. AC garage with epoxy flooring. Resort-style community with fitness, amenities, WiFi/cable/ADT. Close to beaches, Wellington Equestrian events & schools.

Additional Information
- Taxes
- $8,974
- Hoa Fee
- $420
- Property Description
- Mediterranean
- Zoning
- PUD (city)
- Interior Features
- Wet Bar, Breakfast Bar, Built-in Features, Breakfast Area, Bathtub, Closet Cabinetry, Dining Area, Separate/Formal Dining Room, Dual Sinks, Entrance Foyer, Eat-in Kitchen, High Ceilings, Jetted Tub, Kitchen Island, Living/Dining Room, Main Level Primary, Pantry, Sitting Area in Primary, Split Bedrooms, Storage, Soaking Tub
- Appliances
- Cooktop, Dryer, Dishwasher, Electric Cooktop, Electric Water Heater, Freezer, Disposal, Ice Maker, Microwave, Oven, Refrigerator, Vented Exhaust Fan, Water Heater, Wine Refrigerator, Washer
- Utilities
- Cable Connected, Electricity Connected, Phone Available, Sewer Connected, Underground Utilities, Water Connected
- Heating
- Electric
- Air Conditioning
- Central Air, Ceiling Fan(s), Electric, Zoned
- Exterior Construction
- Concrete, Stucco
- Roof
- Spanish Tile
- Garage Spaces
- 3
- Elementary School
- Panther Run (Palm Beach)
- Middle School
- Polo Park
- High School
- Palm Beach Central
Listing courtesy of Highlight Realty Corp. Contact:
Selling Office: Premier Estate Properties Inc..