Share this with your friends


+15614408997
Star Platinum Realty Group Inc.
135 Saint Davids Way, Wellington, FL 33414
- $1,100,000
- 7
- BD
- 5
- BA
- 4,636
- SqFt






- Sold Price
- $1,100,000
- List Price
- $1,275,000
- Days on Market
- 48
- Closing Date
- Dec 15, 2025
- MLS#
- R11129620
- Year Built
- 1981
- Bedrooms
- 7
- Bathrooms
- 5
- Living Area
- 4,636
- Acres
- 0.59
- MLS Area Major
- 5520
Property Description
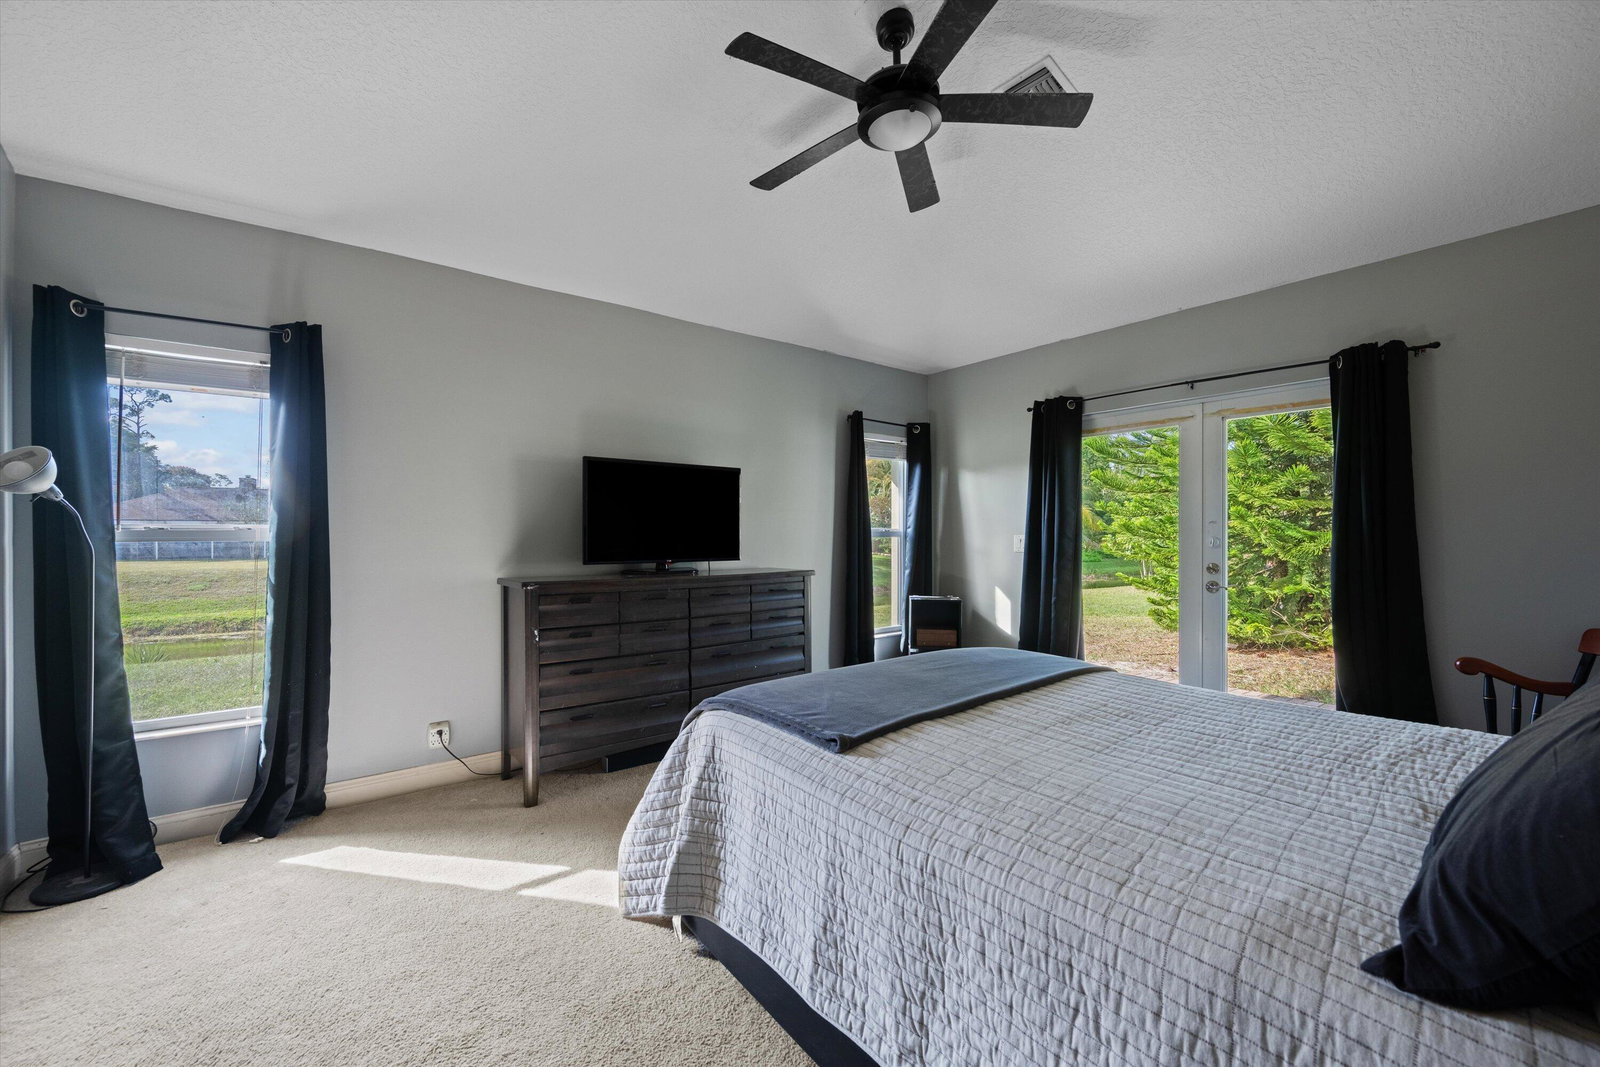
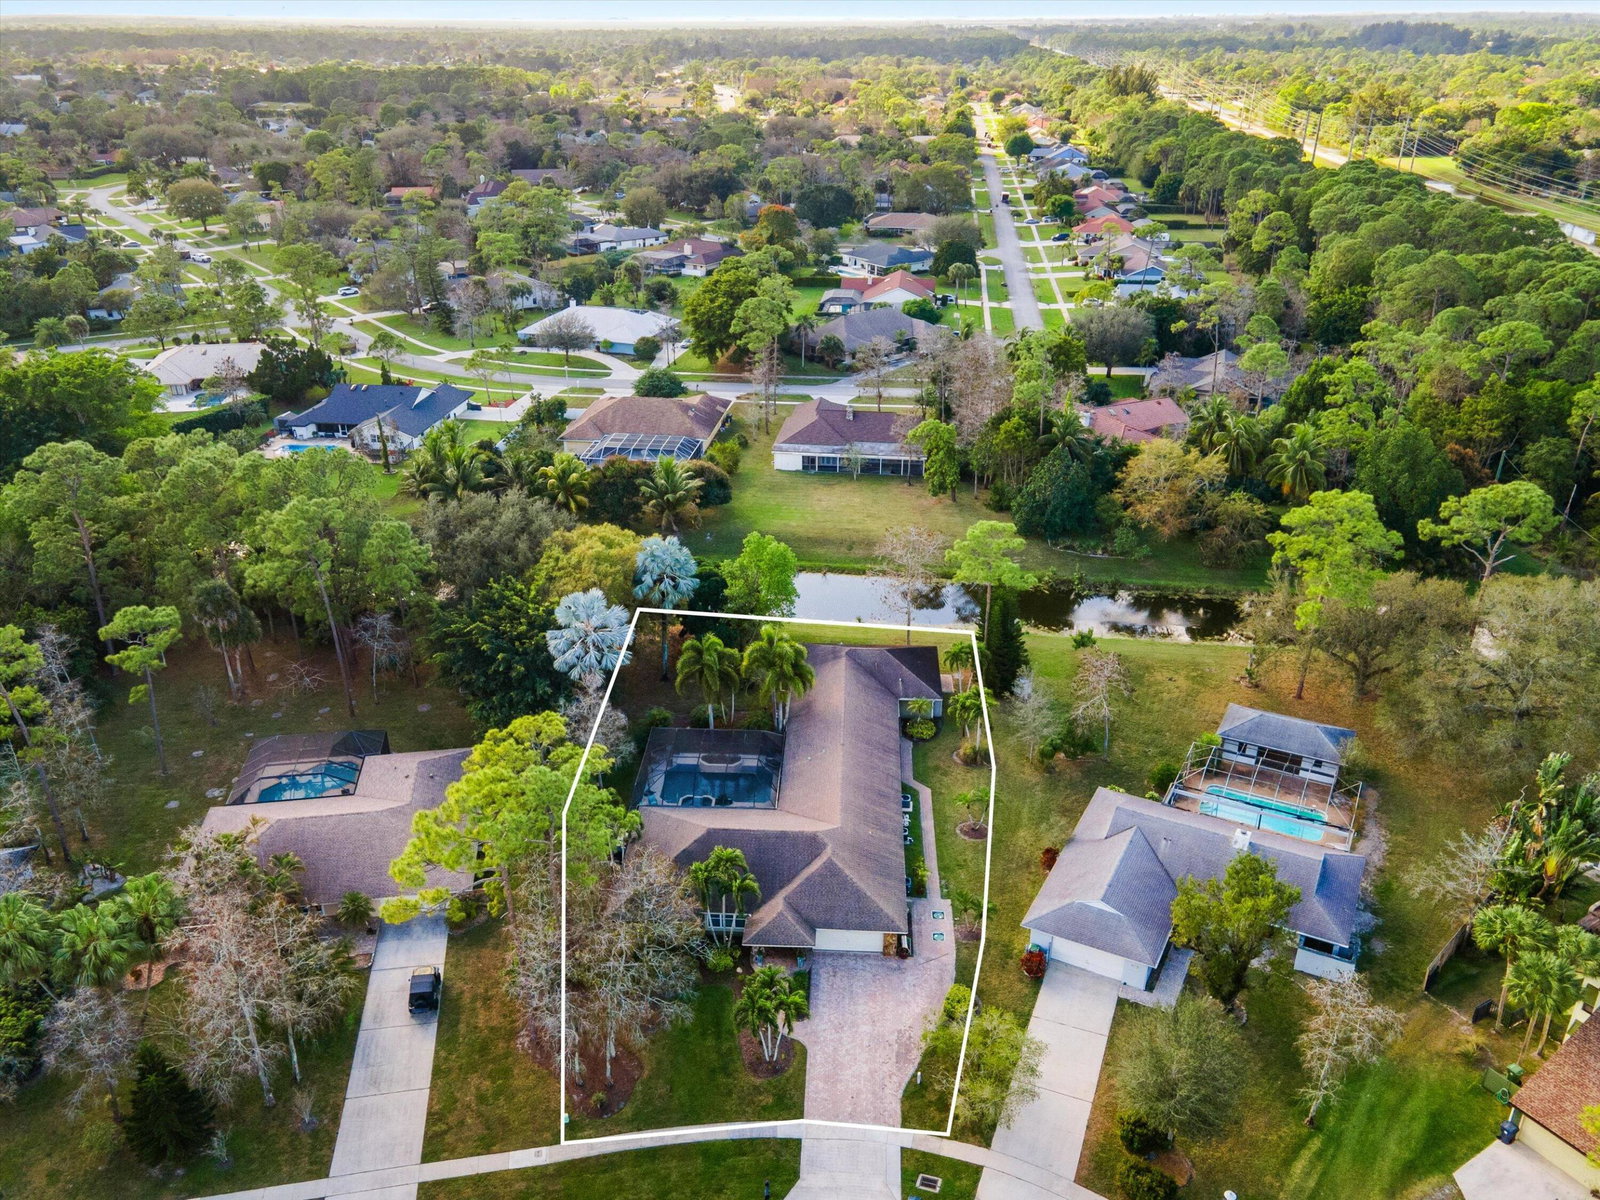
Multi-generational home awaits with 30k Roof CREDIT If under contract by 11/30/2025! This expansive 7-bedroom, 5-bathroom home offers over 4600 sq ft of living space, including a 1200 sq ft 2/2 guest house w/ a separate entrance, providing ultimate privacy and flexibility. Situated on a tranquil cul-de-sac street, this home is a perfect blend of luxury, comfort, and convenience and theres NO HOA!! The gourmet eat-in kitchen is a chef's dream, featuring an 8-burner dual-fuel double oven, 2 Bosch dishwashers,2 refrigerators (2022), a wine cooler, warming drawer, large island with granite countertops, a pot filler, and two pantry rooms (both of which were converted from the garage) Fantastic Entertaining Spaces: include a spacious pool table room and craft room offering endless opportunities for recreation and hobbies. The master suite is a true retreat, with a beautifully remodeled bath (2018) featuring dual sinks, a large shower, soaking tub, and a separate water closet. This bedroom also offers an enormous custom closet and direct access to the beautiful pool area which was renovated in 8/2023. Two Newer Hot water heaters- 2024 and Tankless- 2020. Wood floors run throughout most of the main house, while the guest house features tile flooring. The 500 gallon propane tank runs the grill, stove, water heater and dryer. Situated on a peaceful cul-de-sac street, this property is still conveniently close to top-rated schools, Wellington equestrian activities, restaurants, shopping, and the airport. This home offers endless possibilities and is truly a must-see! $30,000 Roof Credit if under contract by Nov 30, 2025

Additional Information
- Taxes
- $7,558
- Property Description
- Ranch
- Zoning
- WELL_P
- Interior Features
- Breakfast Bar, Built-in Features, Breakfast Area, Bathtub, Closet Cabinetry, Dining Area, Separate/Formal Dining Room, Dual Sinks, Entrance Foyer, Eat-in Kitchen, Garden Tub/Roman Tub, High Ceilings, Kitchen Island, Kitchen/Dining Combo, Main Level Primary, Pantry, Split Bedrooms, Soaking Tub, Separate Shower, Bar, Walk-In Closet(s)
- Appliances
- Cooktop, Dryer, Dishwasher, Free-Standing Freezer, Disposal, Gas Range, Gas Water Heater, Microwave, Refrigerator, Water Heater, Washer
- Utilities
- Cable Available, Water Available
- Heating
- Central, Electric, Zoned
- Air Conditioning
- Central Air, Ceiling Fan(s), Zoned
- Exterior Construction
- Block
- Roof
- Composition, Shingle
- Elementary School
- Wellington
- Middle School
- Wellington Landings
- High School
- Wellington
Listing courtesy of Engel & Volkers Wellington. Contact:
Selling Office: Agent Group Realty.