Share this with your friends


+15614408997
Star Platinum Realty Group Inc.
10437 Trianon Place, Wellington, FL 33449
- $1,040,000
- 6
- BD
- 5
- BA
- 4,079
- SqFt




- Sold Price
- $1,040,000
- List Price
- $1,100,000
- Days on Market
- 154
- Closing Date
- Apr 30, 2026
- MLS#
- R11132299
- Year Built
- 2006
- Bedrooms
- 6
- Bathrooms
- 5
- Baths Half
- 1
- Living Area
- 4,079
- Acres
- 0.22
- Building Name
- Versailles
- MLS Area Major
- 5520
Property Description
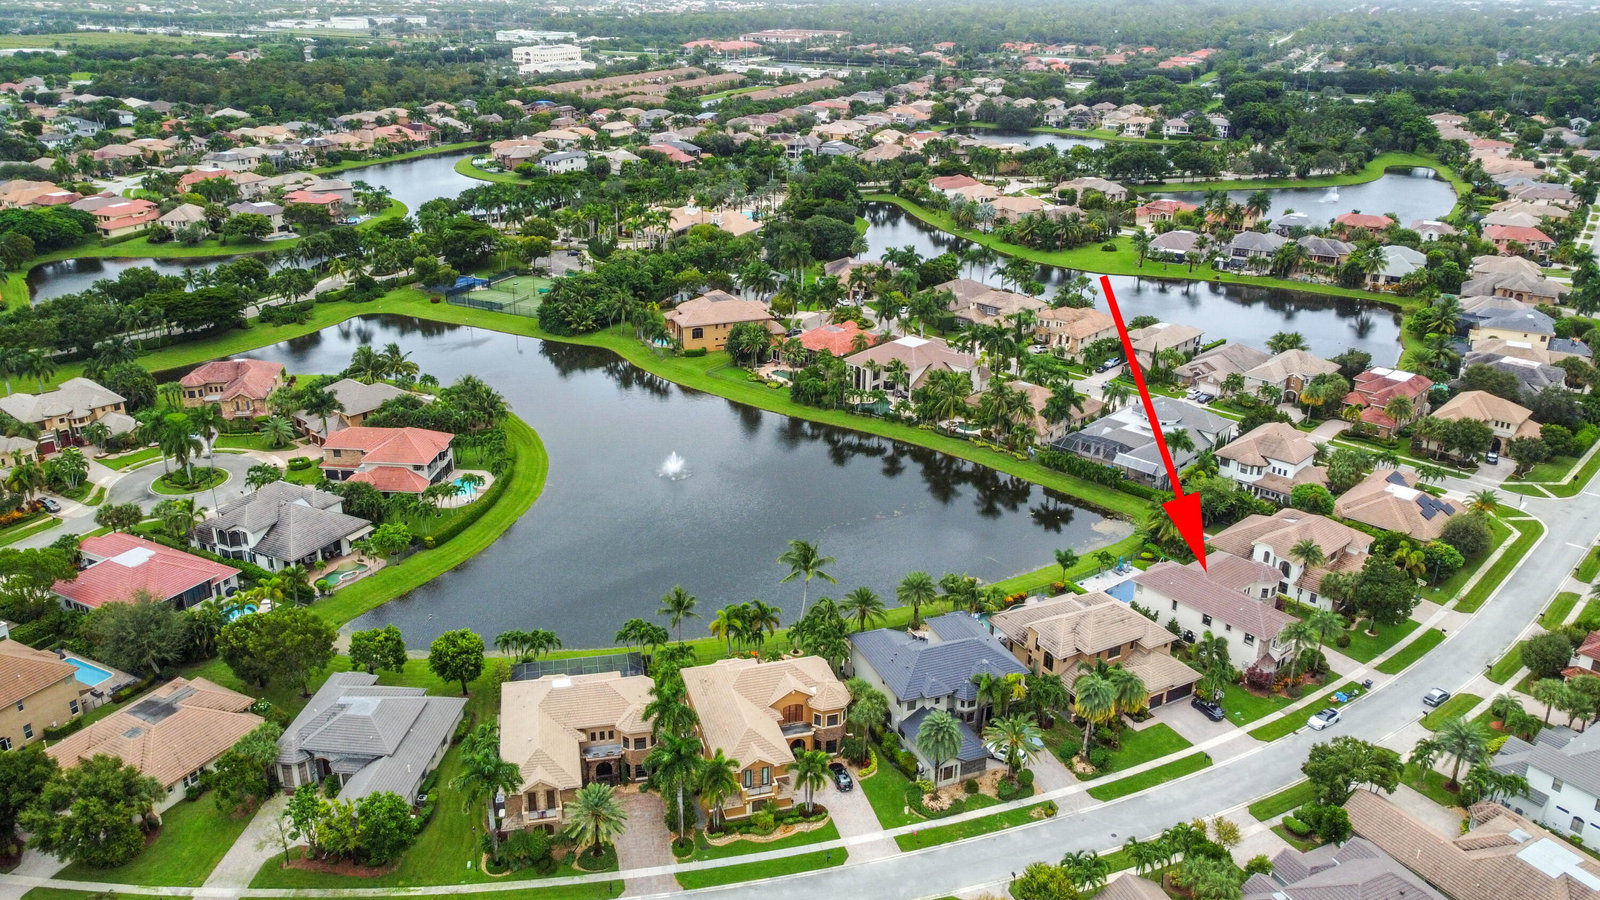
Prepare to be enchanted by this truly magnificent waterfront estate, perfectly nestled in a desirable, lake-front community in Wellington. The home immediately impresses with its grand, European-inspired architecture, featuring a new roof, new impact windows & doors, an elegant stone and stucco facade, permanent whole house generator and a sweeping paver driveway leading to the attached garage. The meticulously manicured tropical landscaping and towering palm trees frame the residence, setting a tone of upscale elegance before you even step inside. The ultimate Florida lifestyle awaits in the spectacular backyard oasis. The property boasts a custom-designed, swimming pool surrounded by a modern paver patio, offering an ideal space for sunbathing, relaxation, and entertaining. The entire backyard is fenced for privacy and security and overlooks a serene, wide community lake. Residents of this exclusive community enjoy an array of exceptional amenities, including private tennis courts and beautifully maintained tropical waterways and green spaces, enhancing the luxury resort feel. This is a rare opportunity to secure a premier home in one of Wellington's most sought-after neighborhoods. The home's two-story design and dramatic curb appeal are perfectly complemented by its private waterfront setting, promising breathtaking views and tranquil living. With its combination of sophisticated design, high-end outdoor living spaces, and location within a beautifully maintained community, this home is more than a residenceit is a sanctuary for the discerning buyer.

Additional Information
- Taxes
- $15,729
- Hoa Fee
- $515
- Property Description
- European, Traditional
- Zoning
- PUD(ci
- Interior Features
- Breakfast Area, Bathtub, Cathedral Ceiling(s), Central Vacuum, Dining Area, Separate/Formal Dining Room, Dual Sinks, Entrance Foyer, Garden Tub/Roman Tub, Kitchen Island, Pantry, Soaking Tub, Separate Shower, Upper Level Primary, Vaulted Ceiling(s), Walk-In Closet(s)
- Appliances
- Dryer, Dishwasher, Electric Range, Electric Water Heater, Gas Range, Gas Water Heater, Microwave, Oven, Refrigerator, Water Heater, Washer
- Utilities
- Cable Available, Sewer Available, Water Available
- Heating
- Central, Electric
- Air Conditioning
- Central Air, Ceiling Fan(s), Electric
- Exterior Construction
- Block, Stucco
- Roof
- Barrel, Spanish Tile, Wood Trusses
- Garage Spaces
- 3
- Elementary School
- Panther Run (Palm Beach)
- Middle School
- Polo Park
- High School
- Palm Beach Central
Listing courtesy of KW Reserve Palm Beach. Contact:
Selling Office: Preferred Properties Int'l Rea.