Share this with your friends


+15614408997
Star Platinum Realty Group Inc.
1442 Clydesdale Avenue, Wellington, FL 33414
- $3,400,000
- 6
- BD
- 5
- BA
- 5,721
- SqFt









- Sold Price
- $3,400,000
- List Price
- $4,450,000
- Days on Market
- 154
- Closing Date
- Feb 10, 2026
- MLS#
- R11118293
- Year Built
- 2008
- Bedrooms
- 6
- Bathrooms
- 5
- Living Area
- 5,721
- Acres
- 1.85
- Building Name
- Paddock Park 2
- MLS Area Major
- 5520
Property Description
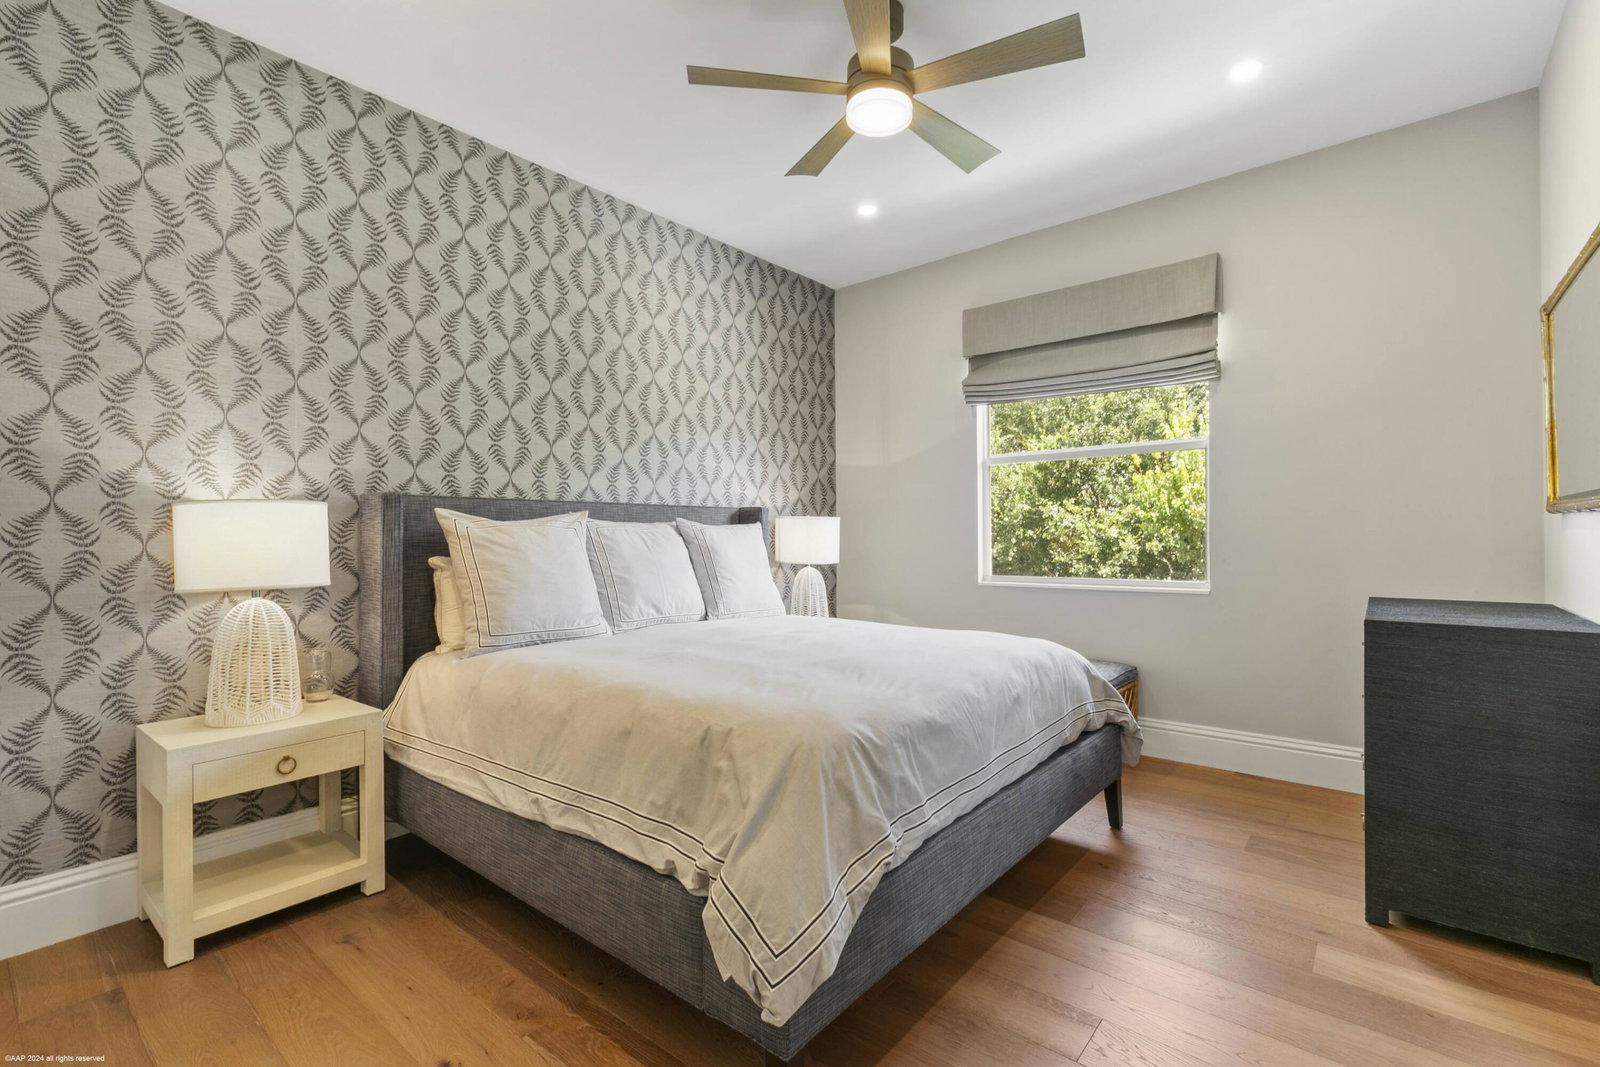
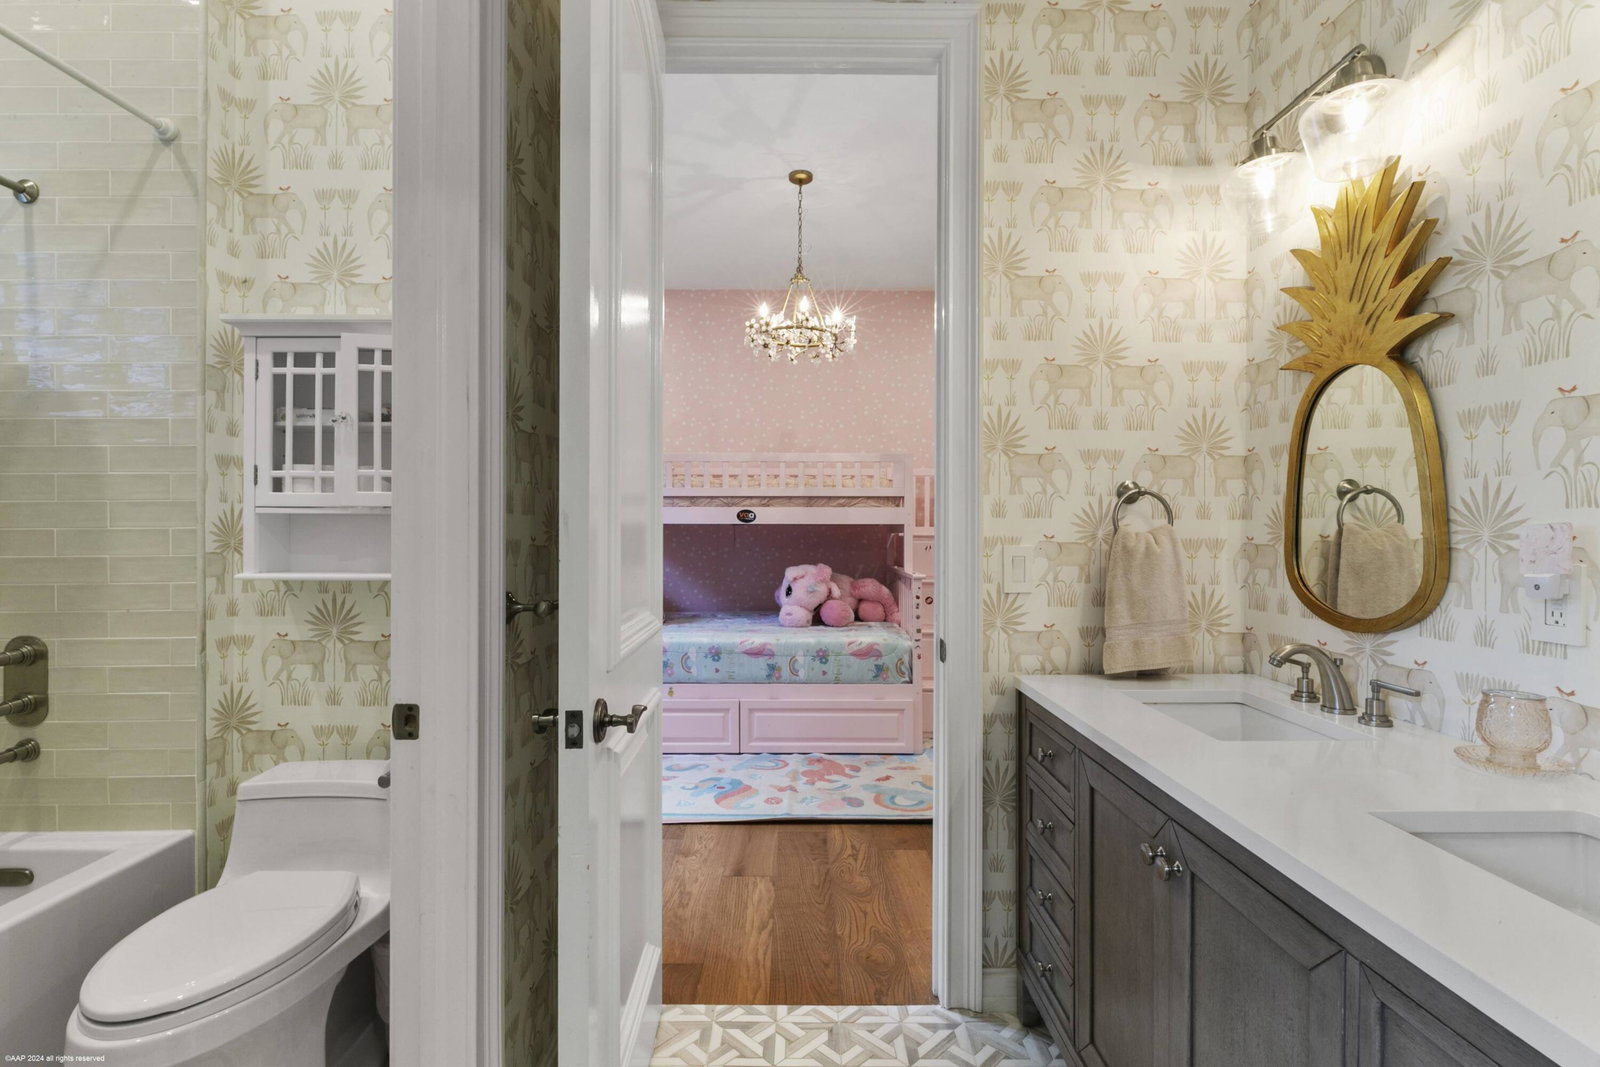
Experience the Palm Beach lifestyle in Wellington. This resort-style estate on 2 acres is a rare opportunity for those who value luxury, space, and proximity to the horse show - just a short golf cart ride away. Remodeled by Triple Crown Group, this spectacular property is designed for both refined living and effortless entertaining. The home features 6 bedrooms, 2 beautifully appointed kitchens, expansive indoor living spaces, and seamless transitions to the outdoors. The estate's professionally surfaced tennis court, private pool and hot tub, and fully equipped outdoor kitchen and grill area create the ultimate resort-at-home experience. Direct access to the riding trail through the private back gate makes this a dream for equestrians, while the fully fenced grounds offer safety and privacy for kids and pets alike. A rare combination of elegant design, high-end amenities, and lifestyle-focused features - all nestled in the heart of Wellington. DISCLAIMER: All information provided to you regarding this Property by listing agent and her associates has been obtained from third parties such as the Multiple Listing Service, public records and other sources. All Buyers should independently verify all information provided regarding this Property. The Seller, listing agent and broker make no representation as to the accuracy of this information. The Seller, Realtor and Listing broker make no representation as to the accuracy of this information.

Additional Information
- Taxes
- $42,851
- Zoning
- EOZD(c)
- Interior Features
- Wet Bar, Bathtub, Closet Cabinetry, Cathedral Ceiling(s), Central Vacuum, Dual Sinks, High Ceilings, Kitchen Island, Custom Mirrors, Main Level Primary, Pantry, Sitting Area in Primary, Split Bedrooms, Soaking Tub, Separate Shower, Vaulted Ceiling(s), Walk-In Closet(s)
- Appliances
- Dryer, Dishwasher, Electric Range, Free-Standing Freezer, Disposal, Gas Water Heater, Ice Maker, Microwave, Oven, Refrigerator, Water Softener, Water Heater, Washer
- Utilities
- Cable Available
- Heating
- Central, Electric, Individual
- Air Conditioning
- Central Air, Ceiling Fan(s), Electric
- Exterior Construction
- Block, Concrete
- Roof
- Spanish Tile
- Garage Spaces
- 3
- Elementary School
- Binks Forest
- Middle School
- Wellington Landings
- High School
- Wellington
Listing courtesy of Douglas Elliman Wellington. Contact:
Selling Office: Douglas Elliman Wellington.